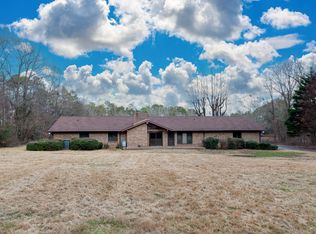
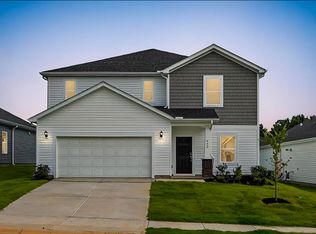
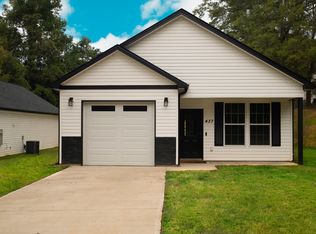
Stunning Custom Home on 5.01 Acres Privacy, Space & Modern Design Welcome to this beautifully crafted home nestled on 5.01 private acres, offering the perfect blend of modern style and peaceful country living. From the moment you arrive, the striking exterior with brick accents and rich siding sets the tone for what's inside. Step into an inviting interior featuring soaring 12-foot ceilings and an abundance of natural light pouring through tall, oversized windows, creating an open and airy feel throughout the main living spaces. The spacious living room is ideal for relaxing or entertaining, with picturesque views of the surrounding landscape. The heart of the home is the gourmet kitchen, complete with a large center island, sleek countertops, stainless steel appliances, and ample cabinetryperfect for hosting gatherings or everyday living. Adjacent dining and living areas flow seamlessly, enhancing the home's open-concept design. A dedicated workspace with built-in desk adds functionality for remote work or organization, while the generously sized bedrooms provide comfort and privacy. The primary suite offers a peaceful retreat with serene views of the property. Enjoy the outdoors with plenty of room to expand, entertain, or simply unwind in your own private setting. The extended garage provides additional storage and flexibility for vehicles, equipment, or hobbies. If you're looking for space, style, and tranquilityall within a beautifully designed homethis property delivers.
At Tons of Rentals, we strive to provide an experience that is cost-effective and convenient. That's why we provide a Resident Benefits Package (RBP) to address common headaches for our residents. Our program handles insurance, air filters (if applicable), utility assistance set up, credit building, and more at a rate of $39.95/month, automatically added to every eligible property. More details upon application. All services are subject to the terms and conditions of the Resident Benefits Package Lease Addendum.
If available, this property also comes with Group Rate Internet - gig-speed internet included at a discounted rate of $69.00/month, with no data caps, and no extra fees for installation, equipment, or taxes.
All information is deemed reliable but not guaranteed. $50 administrative fee due at lease signing.
House for rent
Single family residence
Available now
No pets
What's special
Sleek countertopsLarge center islandStainless steel appliancesOpen-concept designGenerously sized bedroomsGourmet kitchenTall oversized windows
- 25 days |
- -- |
- -- |
Zillow last checked:
Listing updated:
Travel times

Let’s turn your rent into credit progress
Build credit history with every on-time payment and get credit for the payment you’re already making.
Facts & features
Interior
Bedrooms & bathrooms
- Bedrooms: 4
- Bathrooms: 3
- Full bathrooms: 2
- 1/2 bathrooms: 1
Interior area
- Total interior livable area: 2,374 sqft
Property
Parking
- Details: Contact manager
Details
- Parcel number: 4430000917
Construction
Type & style
- Home type: SingleFamily
- Property subtype: Single Family Residence
Utilities & green energy
- Utilities for property: Internet
Community & HOA
Location
- Region: Enoree
Financial & listing details
- Lease term: 1 Year
Price history
| Date | Event | Price |
|---|---|---|
| 10/6/2026 | Price change | $2,995-6.4%$1/sqft |
Source: Zillow Rentals Report a problem | ||
| 9/21/2026 | Listed for rent | $3,200$1/sqft |
Source: Zillow Rentals Report a problem | ||
| 6/12/2026 | Sold | $585,000-1.8%$246/sqft |
Source:  Greater Greenville AOR #1588230 Report a problem Greater Greenville AOR #1588230 Report a problem | ||
| 5/2/2026 | Contingent | $595,900$251/sqft |
Source: Greater Greenville AOR #1588230 Report a problem | ||
| 4/15/2026 | Listed for sale | $595,900$251/sqft |
Source: Greater Greenville AOR #1588230 Report a problem | ||