Motivated Seller! Welcome to this exceptional luxury barndominium. Sitting on just over 3 heavily treed acres Thoughtfully designed with high-end finishes and superior craftsmanship, this stunning home was built to impress. Constructed with durable red iron framing, it offers, sophisticated black grey exterior and inviting full-length front porch overlooking incredible views. Inside, you'll find an open-concept floor plan with soaring vaulted ceilings, expansive picture windows that flood the home with natural light, and a desirable split-bedroom layout designed for both comfort and privacy. Every detail has been carefully selected to create a warm yet refined atmosphere. The kitchen is truly the heart of the home, featuring gorgeous Level 7 granite, black stainless steel appliances, a gas cooktop, and custom live-edge dark walnut shelving that adds the perfect touch of rustic character while complementing the home's modern design.The luxurious primary suite offers a peaceful retreat with hand-scraped beams that continue into the spa-inspired ensuite bath. Imported Spanish tile and an elegant tumbled marble walk-in shower. Quality craftsmanship and designer finishes continue throughout the home, making every room as beautiful as it is functional.Step outside and enjoy the serenity of the oversized front porch, where you can relax with your morning coffee or unwind in the evenings while taking in the picturesque views and surrounding mature trees. The premium drought-tolerant sod creates a lush, thick lawn while requiring less water, offering both beauty and efficiency.The spacious 25' x 32' covered carport provides excellent versatility and can easily be enclosed to create a garage, workshop, or additional storage space to fit your needs.Conveniently located with easy access to the Metroplex, this property offers the perfect balance of peaceful country living and everyday convenience. This is more than just a home—it's a lifestyle you'll be proud to call your own.
Sold
Price Unknown
271 Rolling Ranch Blvd, Alvord, TX 76225
3beds
1,612sqft
Single Family Residence
Built in 2026
3.16 Acres Lot
$480,500 Zestimate®
$--/sqft
$2,435 Estimated rent
Home value
$480,500
$456,000 - $505,000
$2,435/mo
Zestimate® history
Owner options
List your home for rent
$2,435/mo
Rent Zestimate®
Find your next renter with Zillow Rental Manager. Plus, with online applications, you can quickly screen prospective tenants – for free.
$2,435/mo
Rent Zestimate®
Refinance and save
$300/mo
Est. payment
Refinancing to a lower rate could help reduce your monthly payments and save thousands over the life of the loan.
$300/mo
Est. payment
Explore your selling options
Work with a Zillow partner agent
Leverage their expertise and Zillow's premium Showcase listings to get your home seen by more buyers.
Get startedList with your own agent
Get your home in front of millions of buyers by listing it on Zillow.
Learn how to do itSell it yourself
Take full control of how buyers see your home on Zillow by listing For Sale by Owner (FSBO).
List your homeWhat's special
Sophisticated black grey exteriorImported spanish tileSuperior craftsmanshipOpen-concept floor planHigh-end finishesIncredible viewsBlack stainless steel appliances
Zillow last checked:
Listing updated:
Listed by:
Amy Floyd 0596603,
Texas Signature Realty 832-876-2093
Bought with:
Matthew Floyd, 0793999
Texas Signature Realty
Source: NTREIS,MLS#: 21305500
Facts & features
Interior
Bedrooms & bathrooms
- Bedrooms: 3
- Bathrooms: 2
- Full bathrooms: 2
Primary bedroom
- Features: Ceiling Fan(s), Dual Sinks, Separate Shower, Walk-In Closet(s)
- Level: First
- Dimensions: 14 x 12
Living room
- Level: First
- Dimensions: 0 x 0
Heating
- Central, Electric, ENERGY STAR Qualified Equipment
Cooling
- Central Air, Ceiling Fan(s), Electric
Appliances
- Included: Some Gas Appliances, Dishwasher, Disposal, Gas Range, Gas Water Heater, Microwave, Plumbed For Gas, Refrigerator, Tankless Water Heater
- Laundry: Washer Hookup, Dryer Hookup, Laundry in Utility Room
Features
- Cathedral Ceiling(s), Decorative/Designer Lighting Fixtures, Eat-in Kitchen, Granite Counters, High Speed Internet, Kitchen Island, Open Floorplan, Pantry, Cable TV, Vaulted Ceiling(s), Walk-In Closet(s)
- Flooring: Luxury Vinyl Plank
- Windows: Window Coverings
- Has basement: No
- Has fireplace: No
Interior area
- Total interior livable area: 1,612 sqft
Property
Parking
- Total spaces: 2
- Parking features: No Garage, Paved, Parking Pad
- Carport spaces: 2
Features
- Levels: One
- Stories: 1
- Patio & porch: Covered
- Exterior features: Awning(s), Rain Gutters
- Pool features: None
Lot
- Size: 3.16 Acres
- Features: Acreage, Back Yard, Hardwood Trees, Interior Lot, Lawn, Landscaped, Many Trees, Subdivision, Wooded
- Residential vegetation: Partially Wooded
Details
- Parcel number: 798655
Construction
Type & style
- Home type: SingleFamily
- Architectural style: Barndominium,Detached
- Property subtype: Single Family Residence
- Attached to another structure: Yes
Materials
- Foundation: Slab
- Roof: Metal
Condition
- New Construction
- Year built: 2026
Utilities & green energy
- Sewer: Septic Tank
- Water: Well
- Utilities for property: Electricity Connected, Propane, Overhead Utilities, Septic Available, Underground Utilities, Water Available, Cable Available
Community & HOA
Community
- Features: Community Mailbox
- Subdivision: Ranches Rolling Hills Ph 4
HOA
- Has HOA: Yes
- Services included: Association Management, Maintenance Grounds
- HOA fee: $300 annually
- HOA name: Globolink Mng
- HOA phone: 817-380-5659
Location
- Region: Alvord
Financial & listing details
- Tax assessed value: $120,320
- Annual tax amount: $1,332
- Date on market: 7/3/2026
- Cumulative days on market: 97 days
- Listing terms: Cash,Conventional,FHA,VA Loan
- Road surface type: Asphalt
Price history
| Date | Event | Price |
|---|---|---|
| 10/22/2026 | Sold | -- |
Source: NTREIS #21305500 Report a problem | ||
| 10/9/2026 | Pending sale | $489,000$303/sqft |
Source: NTREIS #21305500 Report a problem | ||
| 8/26/2026 | Price change | $489,000-1%$303/sqft |
Source: NTREIS #21305500 Report a problem | ||
| 8/12/2026 | Price change | $494,000-1%$306/sqft |
Source: NTREIS #21305500 Report a problem | ||
| 7/3/2026 | Listed for sale | $499,000+232.7%$310/sqft |
Source: NTREIS #21305500 Report a problem | ||
| 11/17/2025 | Listing removed | $150,000$93/sqft |
Source: NTREIS #20867660 Report a problem | ||
| 3/15/2025 | Listed for sale | $150,000-14.3%$93/sqft |
Source: NTREIS #20867660 Report a problem | ||
| 1/17/2025 | Listing removed | $175,000$109/sqft |
Source: NTREIS #20721225 Report a problem | ||
| 9/6/2024 | Listed for sale | $175,000-72%$109/sqft |
Source: NTREIS #20721225 Report a problem | ||
| 8/16/2023 | Listing removed | -- |
Source: NTREIS #20180370 Report a problem | ||
| 3/20/2023 | Contingent | $625,000$388/sqft |
Source: NTREIS #20180370 Report a problem | ||
| 12/9/2022 | Price change | $625,000-8.8%$388/sqft |
Source: NTREIS #20180370 Report a problem | ||
| 10/7/2022 | Listed for sale | $685,000+407.4%$425/sqft |
Source: NTREIS #20180370 Report a problem | ||
| 4/7/2022 | Sold | -- |
Source: NTREIS #20002440 Report a problem | ||
| 3/11/2022 | Pending sale | $135,000$84/sqft |
Source: NTREIS #20002440 Report a problem | ||
| 3/4/2022 | Listed for sale | $135,000$84/sqft |
Source: NTREIS #20002440 Report a problem | ||
Public tax history
| Year | Property taxes | Tax assessment |
|---|---|---|
| 2026 | -- | $120,320 +5.8% |
| 2025 | $1,332 +0.3% | $113,757 +2.4% |
| 2024 | $1,328 -58.5% | $111,112 |
| 2023 | $3,198 | $111,112 +2.8% |
| 2022 | -- | $108,056 |
Find assessor info on the county website
Neighborhood: 76225
Nearby homes
- $--3.16 acres279 Rolling Ranch Blvd, Alvord, TX 76225Sold

- $--5.01 acres260 Rolling Ranch Blvd, Alvord, TX 76225Sold
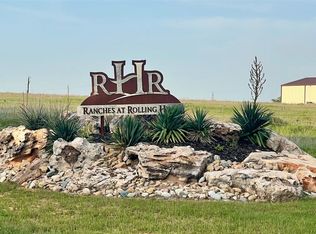
- $138,027-- bd-- ba-- sqft270 Rolling Ranch Blvd, Alvord, TX 76225Off Market
- $938,000-- bd3 ba3.3k sqft155 Creek Crossing St, Alvord, TX 76225Off Market
- $--11.23 acres111 Foxtrot Ct, Alvord, TX 76225Sold
- $137,988-- bd-- ba-- sqft250 Rolling Ranch Blvd, Alvord, TX 76225Off Market
- $--2.16 acres155 Creek Crossing St, Nocona, TX 76255Sold
- $243,000-- bd-- ba480 sqft245 Rolling Ranch Blvd, Alvord, TX 76225Off Market
Nearby schools
GreatSchools rating
- 7/10Alvord Elementary SchoolGrades: PK-5Distance: 3.1 mi
- 7/10Alvord Middle SchoolGrades: 6-8Distance: 2.7 mi
- 7/10Alvord High SchoolGrades: 9-12Distance: 2.9 mi
Schools provided by the listing agent
- Elementary: Alvord
- Middle: Alvord
- High: Alvord
- District: Alvord ISD
Source: NTREIS. This data may not be complete. We recommend contacting the local school district to confirm school assignments for this home.
Get a cash offer in 3 minutes
Find out how much your home could sell for in as little as 3 minutes with a no-obligation cash offer.
Estimated market value
$480,500
Get a cash offer in 3 minutes
Find out how much your home could sell for in as little as 3 minutes with a no-obligation cash offer.
Estimated market value
$480,500
- Texas
- Wise County
- Alvord
- 76225
- 271 Rolling Ranch Blvd
