Space, privacy, and a setting designed to stay that way. Set on 3+/- acres and surrounded by conserved land, this four-bedroom, three-bath home offers room to spread out both inside and out. Blending comfortable living spaces with unexpected character, including a spacious living room filled with natural light and a dining room where exposed beams, warm wood details, and a brick propane fireplace create a memorable gathering space. The kitchen offers generous cabinetry and workspace. Outside, the property is equally functional, with an enclosed garden, dog run, four sheds, and a detached two-car garage providing plenty of room for hobbies, equipment, and storage. A whole-house generator adds peace of mind, while the surrounding acreage and protected landscape create a setting that feels wonderfully removed without sacrificing the comforts of home.
For sale
$445,000
271 Rudder Rd, Ligonier, PA 15658
4beds
2,737sqft
Single Family Residence
Built in ----
3 Acres Lot
$434,200 Zestimate®
$163/sqft
$-- HOA
What's special
Brick propane fireplaceFour-bedroom three-bath homeDetached two-car garageEnclosed gardenSurrounded by conserved landFour shedsWarm wood details
- 35 days
- 1,838
- 164
Zillow last checked:
Listing updated:
Listed by:
Donald Kramer 724-238-7600,
BERKSHIRE HATHAWAY THE PREFERRED REALTY 724-238-7600
Source: WPMLS,MLS#: 1776119 Originating MLS: West Penn Multi-List
Facts & features
Interior
Bedrooms & bathrooms
- Bedrooms: 4
- Bathrooms: 3
- Full bathrooms: 3
Primary bedroom
- Level: Main
- Dimensions: 16x11
Bedroom 2
- Level: Upper
- Dimensions: 12x18
Bedroom 3
- Level: Upper
- Dimensions: 17x8
Bedroom 4
- Level: Upper
- Dimensions: 11x9
Bonus room
- Level: Upper
- Dimensions: 8x8
Dining room
- Level: Main
- Dimensions: 19x14
Entry foyer
- Level: Main
- Dimensions: 10x6
Kitchen
- Level: Main
- Dimensions: 10x10
Living room
- Level: Main
- Dimensions: 25x18
Heating
- Forced Air, Oil
Cooling
- Central Air, Electric
Appliances
- Included: Some Electric Appliances, Dryer, Dishwasher, Microwave, Refrigerator, Stove, Washer
Features
- Window Treatments
- Flooring: Hardwood, Tile
- Windows: Multi Pane, Window Treatments
- Basement: Interior Entry,Unfinished
- Number of fireplaces: 1
- Fireplace features: Propane
Interior area
- Total structure area: 2,737
- Total interior livable area: 2,737 sqft
Video & virtual tour
Property
Parking
- Total spaces: 2
- Parking features: Detached, Garage, Garage Door Opener
- Has garage: Yes
Features
- Levels: Two
- Stories: 2
Lot
- Size: 3 Acres
- Dimensions: 3 +/-
Details
- Parcel number: 4827000021
Construction
Type & style
- Home type: SingleFamily
- Architectural style: Two Story
- Property subtype: Single Family Residence
Materials
- Roof: Metal
Condition
- Resale
Details
- Warranty included: Yes
Utilities & green energy
- Sewer: Septic Tank
- Water: Well
Community & HOA
Location
- Region: Ligonier
Financial & listing details
- Price per square foot: $163/sqft
- Tax assessed value: $22,210
- Annual tax amount: $2,720
- Date on market: 9/25/2026
Estimated market value
$434,200
$412,000 - $456,000
$2,287/mo
Price history
| Date | Event | Price |
|---|---|---|
| 9/25/2026 | Listed for sale | $445,000+18100.4%$163/sqft |
Source:  WPMLS #1776119 Report a problem | ||
| 12/26/2018 | Sold | $2,445$1/sqft |
Source: Public Record Report a problem | ||
Public tax history
| Year | Property taxes | Tax assessment |
|---|---|---|
| 2025 | $339 | $2,840 |
| 2024 | $339 +6.2% | $2,840 |
| 2023 | $319 | $2,840 |
| 2022 | $319 +113.9% | $2,840 |
| 2021 | $149 -29.2% | $2,840 +230.2% |
| 2020 | $211 | $860 -83.9% |
| 2019 | $211 -62.3% | $5,330 |
| 2018 | $560 +1.6% | $5,330 |
| 2017 | $551 +1.8% | $5,330 |
| 2016 | $541 +1% | $5,330 |
| 2015 | $536 +1.5% | $5,330 |
| 2014 | $528 | $5,330 |
| 2013 | $528 +2.1% | $5,330 |
| 2012 | $517 | $5,330 |
| 2011 | $517 +4.3% | $5,330 |
| 2010 | $496 | $5,330 |
| 2009 | $496 +1.1% | $5,330 |
| 2008 | $491 | $5,330 |
| 2007 | $491 | $5,330 |
| 2006 | $491 +1.1% | $5,330 |
| 2005 | $486 +7.3% | $5,330 |
| 2004 | $452 +8.7% | $5,330 |
| 2003 | $416 +2% | $5,330 |
| 2002 | $408 +2.7% | $5,330 |
| 2000 | $398 | $5,330 |
Find assessor info on the county website
Monthly payment
Est. payment
Payment breakdown
Explore the cost of this home by adjusting the details. Changes won't be saved.Climate risks
Neighborhood: 15658
Nearby schools
Schools provided by the listing agent
- District: Ligonier Valley
Source: WPMLS. This data may not be complete. We recommend contacting the local school district to confirm school assignments for this home.


Similar homes
- $500,0003 bd4 ba3.4k sqft45 Owl Hollow Rd, Ligonier, PA 15658For Sale
 MLS ID #1760011, Donna Tidwell. WPMLS
- $379,9004 bd3 ba2k sqft109 Westview Dr, Ligonier, PA 15658For Sale
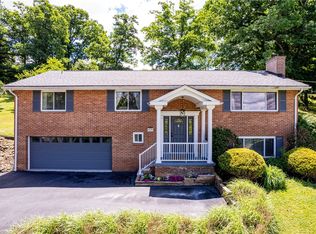 MLS ID #1778827, Susan Jones. WPMLS
- $419,0003 bd5 ba2.5k sqft108 S Market St, Ligonier, PA 15658For Sale
 MLS ID #1765206, Lorraine Dicecco. WPMLS
- $340,0003 bd1 ba1.5k sqft3043 State Route 711, Ligonier, PA 15658For Sale
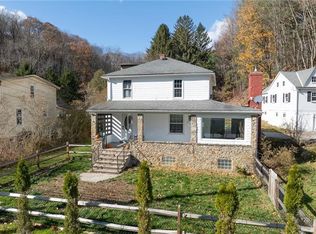 MLS ID #1747004, James Lanigan. WPMLS
