Make your appointment today to tour this beautiful custom all brick home sitting on over 2 acres. Enter the home through the 8ft double doors to an open floor plan. Living room has 12 foot ceilings. Living room features beautiful built in shelving and cabinetry for storage. Enjoy cozy nights in front of the gas fireplace. Spacious kitchen featuring a gas range and ample cabinet space. Plenty of space for food prepping on the over sized granite island. Custom shelving in the walk in pantry. Generously sized owner's suite. Ensuite bathroom has a freestanding soaking tub. Tile shower. Oversized closet with 2 separate sides. Large laundry room with plenty of cabinets and granite countertops. Step out back to the serene oasis back porch entertainment area with a granite bar top, cabinets and sink. Watch the game on the brick covered epoxy floored back porch or your favorite movie. Massive THREE car garage. Sprinkler system runs off of a well. (home has public water).
Active
$507,000
271 Sewell Rd, Elko, GA 31025
3beds
2,464sqft
Single Family Residence
Built in 2022
2.21 Acres Lot
$497,000 Zestimate®
$206/sqft
$-- HOA
What's special
Massive three car garageOpen floor planAmple cabinet spaceOversized granite islandSpacious kitchenGas rangeTile shower
- 48 days
- 1,014
- 73
Zillow last checked:
Listing updated:
Listed by:
Lisa Mora 478-919-8264,
Keller Williams Realty Middle GA
Source: GAMLS,MLS#: 10833767
Facts & features
Interior
Bedrooms & bathrooms
- Bedrooms: 3
- Bathrooms: 3
- Full bathrooms: 2
- 1/2 bathrooms: 1
- Main level bathrooms: 2
- Main level bedrooms: 3
Rooms
- Room types: Laundry
Kitchen
- Features: Kitchen Island, Solid Surface Counters, Walk-in Pantry
Heating
- Electric
Cooling
- Central Air
Appliances
- Included: Dishwasher, Microwave, Oven/Range (Combo)
- Laundry: Mud Room
Features
- Double Vanity, Master On Main Level, Separate Shower, Split Bedroom Plan, Walk-In Closet(s)
- Flooring: Carpet
- Basement: None
- Number of fireplaces: 1
Interior area
- Total structure area: 2,464
- Total interior livable area: 2,464 sqft
- Finished area above ground: 2,464
- Finished area below ground: 0
Property
Parking
- Parking features: Attached, Garage
- Has attached garage: Yes
Features
- Levels: One
- Stories: 1
- Patio & porch: Porch, Screened
Lot
- Size: 2.21 Acres
- Features: Private
Details
- Parcel number: 000380 022000
Construction
Type & style
- Home type: SingleFamily
- Architectural style: Brick 4 Side
- Property subtype: Single Family Residence
Materials
- Brick
- Roof: Composition
Condition
- Resale
- New construction: No
- Year built: 2022
Utilities & green energy
- Sewer: Septic Tank
- Water: Public, Well
- Utilities for property: Electricity Available
Community & HOA
Community
- Features: None
- Subdivision: None
HOA
- Has HOA: No
- Services included: None
Location
- Region: Elko
Financial & listing details
- Price per square foot: $206/sqft
- Tax assessed value: $484,700
- Annual tax amount: $6,254
- Date on market: 8/24/2026
- Cumulative days on market: 48 days
- Listing agreement: Exclusive Right To Sell
- Electric utility on property: Yes
Estimated market value
$497,000
$472,000 - $522,000
$2,899/mo
Price history
| Date | Event | Price |
|---|---|---|
| 8/25/2026 | Listed for sale | $507,000+5.5%$206/sqft |
Source: CGMLS #265169 Report a problem | ||
| 2/6/2024 | Sold | $480,500+0.3%$195/sqft |
Source: Public Record Report a problem | ||
| 12/16/2023 | Pending sale | $479,000$194/sqft |
Source: CGMLS #237122 Report a problem | ||
| 12/15/2023 | Listed for sale | $479,000$194/sqft |
Source: CGMLS #237122 Report a problem | ||
Public tax history
| Year | Property taxes | Tax assessment |
|---|---|---|
| 2025 | $4,098 +3.7% | $193,880 +5% |
| 2024 | $3,951 +88.5% | $184,640 +111% |
| 2023 | $2,096 +573.9% | $87,520 +583.8% |
| 2022 | $311 | $12,800 |
Find assessor info on the county website
Monthly payment
Est. payment
Payment breakdown
Explore the cost of this home by adjusting the details. Changes won't be saved.Climate risks
Neighborhood: 31025
Nearby schools
Schools provided by the listing agent
- Elementary: Kings Chapel
- Middle: Perry
- High: Perry
Source: GAMLS. This data may not be complete. We recommend contacting the local school district to confirm school assignments for this home.
Similar homes
- $499,0004 bd3 ba3.1k sqft104 River Rock Ct, Perry, GA 31069For Sale
 MLS ID #265850, Elizabeth Collins. CGMLS
 - $529,0004 bd3 ba2.6k sqft207 Yale Cir, Bonaire, GA 31005Active
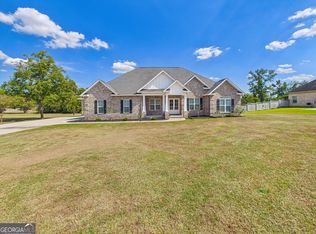
 MLS ID #10866501, Lisa Mora, Keller Williams Realty Middle GA. GAMLS
 - $385,0003 bd2 ba2.4k sqft134 Brittany Dr, Perry, GA 31069Active Under Contract
 MLS ID #10846530, Erin Blasche, Southern Classic Realtors. GAMLS
 - $495,0004 bd4 ba3.2k sqft110 Glenda Dr, Bonaire, GA 31005For Sale
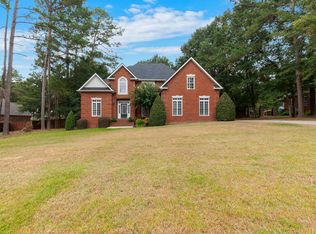 MLS ID #265100, Maddie Carter. CGMLS
 - $599,9006 bd4 ba3.6k sqft333 Royal Crest Cir, Kathleen, GA 31047ActiveMLS ID #10870741, Diane O'Cain, SouthSide, REALTORS. GAMLS
- $449,9004 bd3 ba2.7k sqft411 Stonegate Trl, Perry, GA 31069ActiveMLS ID #10813906, Kameron S Baskerville, MF Real Estate Firm. GAMLS
- $370,0003 bd3 ba2.2k sqft141 Wimbish Way, Perry, GA 31069ActiveMLS ID #10832551, Adolfo Villalobos, Coldwell Banker Free Realty. GAMLS
- $415,0005 bd3 ba2.3k sqft318 Christopher Luke Cir, Perry, GA 31069ActiveMLS ID #10845406, Kamerin Bazemore, Southern Classic Realtors. GAMLS
- $475,0004 bd3 ba2.5k sqft110 Westward Point, Kathleen, GA 31047ActiveMLS ID #10768832, Tracy R Foster, Maximum One Platinum Realtors. GAMLS
- $572,5004 bd3 ba2.8k sqft160 Saddlecreek Rd, Perry, GA 31069ActiveMLS ID #10779693, Becky Jenson, Fickling & Company. GAMLS
- $545,6884 bd4 ba2.7k sqft136 Pridgen Pass, Perry, GA 31069ActiveMLS ID #10818073, Taylor Liszewski, Landmark Realty. GAMLS
- $429,0003 bd3 ba2.8k sqft137 Shady Oak Dr, Perry, GA 31069ActiveMLS ID #10840074, Kamerin Bazemore, Southern Classic Realtors. GAMLS
- $467,5005 bd3 ba3.1k sqft413 Cambrian Dr, Kathleen, GA 31047ActiveMLS ID #10790058, Patricia Deal, Landmark Realty. GAMLS
