Welcome to this spacious, beautifully renovated condominium in the highly desirable Bulls Head neighborhood of Staten Island! Located in the sought-after Rustic Woods Development, this home offers three generous levels of living space, wonderful community amenities, and exceptional convenience.
Renovated within the last three years, the home is bright, modern, and move-in ready. The main level features a sun-filled kitchen with large windows, flowing into a spacious dining and living area. Step outside to your private Trex deck—an ideal space to unwind, entertain guests, or enjoy summer BBQs.
The second floor offers two generously sized bedrooms with ample closet space and large windows, along with a full bathroom and conveniently located laundry room. The third floor opens to a private loft-style bedroom suite complete with its own full bathroom, creating a flexible second primary suite. With three levels of living space, there is plenty of room for guests, a home office, gym, playroom, or multigenerational living—you make it your own!
Rustic Woods offers an impressive collection of amenities with a low HOA fee, including a newly renovated clubhouse with a bar and private event space, indoor and outdoor swimming pools plus a kiddie pool, tennis and basketball courts, children's playground, and beautifully maintained park-like green spaces.
The location is hard to beat! Just minutes from major highways, malls, shopping centers, parks, dining, and everyday conveniences. Commuters will also appreciate two express bus routes into Manhattan, both within approximately a 10-minute walk.
Spacious, beautifully renovated, and filled with amenities, this home offers the perfect combination of comfort, space, and convenience for any lifestyle.
For sale
$649,999
271 Signs Road #E, Staten Island, NY 10314
3beds
1,229sqft
Condominium, Residential
Built in 1983
-- sqft lot
$-- Zestimate®
$529/sqft
$300/mo HOA
What's special
Beautifully renovated condominiumPrivate trex deckLarge windowsConveniently located laundry room
- 1 hour
- 91
- 11
Zillow last checked:
Listing updated:
Listed by:
Coldwell Banker American Homes 516-365-5780,
Ruben Salazar 516-920-6202
Source: OneKey® MLS as distributed by MLS GRID,MLS#: 1056303
Facts & features
Interior
Bedrooms & bathrooms
- Bedrooms: 3
- Bathrooms: 3
- Full bathrooms: 2
- 1/2 bathrooms: 1
Heating
- Natural Gas
Cooling
- Central Air
Appliances
- Included: Dishwasher, Dryer, Microwave, Stainless Steel Appliance(s), Washer
- Laundry: Gas Dryer Hookup, Laundry Room
Features
- Open Floorplan, Open Kitchen
- Flooring: Hardwood
- Attic: None
- Has fireplace: No
- Common walls with other units/homes: 2+ Common Walls
Interior area
- Total structure area: 1,229
- Total interior livable area: 1,229 sqft
Property
Parking
- Total spaces: 1
- Parking features: Assigned
Features
- Levels: Three Or More
Lot
- Size: 1,200 Square Feet
Details
- Parcel number: 021401015
- Special conditions: None
Construction
Type & style
- Home type: Condo
- Property subtype: Condominium, Residential
- Attached to another structure: Yes
Materials
- Advanced Framing Technique
Condition
- Year built: 1983
Utilities & green energy
- Sewer: Public Sewer
- Water: Public
- Utilities for property: Electricity Available, Natural Gas Available, Water Available
Community & HOA
HOA
- Has HOA: Yes
- Amenities included: Basketball Court, Clubhouse, Landscaping, Maintenance, Maintenance Grounds, Pool, Recreation Facilities, Snow Removal, Tennis Court(s)
- Services included: Common Area Maintenance, Maintenance Structure, Maintenance Grounds, Pool Service, Snow Removal, Trash
- HOA fee: $300 monthly
Location
- Region: Staten Island
Financial & listing details
- Price per square foot: $529/sqft
- Tax assessed value: $37,363
- Annual tax amount: $4,189
- Date on market: 10/5/2026
- Listing agreement: Exclusive Right To Sell
- Electric utility on property: Yes
Estimated market value
Not available
Estimated sales range
Not available
Not available
Price history
| Date | Event | Price |
|---|---|---|
| 10/5/2026 | Listed for sale | $649,999+116.7%$529/sqft |
Source:  OneKey® MLS as distributed by MLS GRID #1056303 Report a problem OneKey® MLS as distributed by MLS GRID #1056303 Report a problem | ||
| 1/13/2023 | Sold | $300,000$244/sqft |
Source:  SIBOR #1159064 Report a problem SIBOR #1159064 Report a problem | ||
| 12/6/2022 | Listed for sale | $300,000$244/sqft |
Source: SIBOR #1159064 Report a problem | ||
Public tax history
Tax history is unavailable.
Monthly payment
Climate risks
Neighborhood: Bulls Head
Nearby schools
Schools provided by the listing agent
- Elementary: Ps 60 Alice Austen
- Middle: Is 72 Rocco Laurie
- High: Port Richmond High School
Source: OneKey® MLS as distributed by MLS GRID. This data may not be complete. We recommend contacting the local school district to confirm school assignments for this home.
Similar homes

- $629,9003 bd2 ba1.4k sqft16 Stratford Ct, Staten Island, NY 10314For Sale
 MLS ID #2605557, Frank Carbonara, Listing by: Tom Crimmins Realty, Ltd.. SIBOR
 - $668,0003 bd3 ba661 sqft76 Daffodil Ln #A, Staten Island, NY 10314For Sale
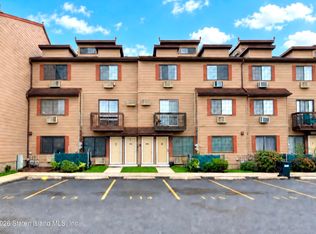 MLS ID #2605620, Kawing Chiu, Listing by: Ashford Homes LLC. SIBOR
 - $628,8883 bd2 ba1.4k sqft291 Signs Rd #D, Staten Island, NY 10314For Sale
 MLS ID #2605228, Michael Castro, Listing by: DiTommaso Real Estate. SIBOR
 - $579,9003 bd2 ba1.7k sqft39 Leo St, Staten Island, NY 10314For Sale
 MLS ID #2605412, Vincent M Zaloom, Listing by: Zaloom Real Estate. SIBOR
