Skip main navigation
Pending
  • Price cut: $19K (8/13)
    $399,289

    271 Trailfork Rd, Barboursville, VA 22923

    3beds
    1,725sqft
    : 
    $2,484/mo
    Get pre-qualified
    Single Family Residence
    Built in 2025
    7,405 Square Feet Lot
    $-- Zestimate®
    $231/sqft
    $55/mo HOA

    What's special

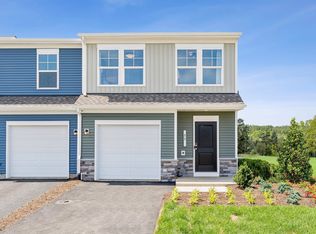
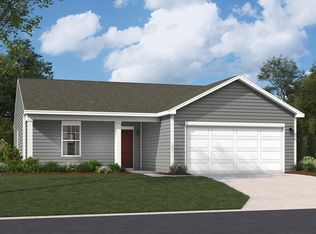
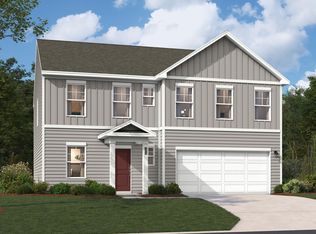
    Welcome to Essence at Creekside—Greene County’s newest and best-valued amenity-filled community! This Irving is a TO-BE BUILT opportunity, a perfect opportunity to customize what is important to you in your home! The home is currently under construction with an estimated July 2026 completion; offers low-maintenance main-level living with 3 bedrooms, 2 full baths, and a bright, open-concept layout and a pocket office. The modern kitchen features stainless steel appliances, quartz countertops, and a cozy breakfast nook. Enjoy your private backyard with patio option—perfect for morning coffee or relaxing evenings. A 2-car front-load garage provides added convenience and storage. Whether you're a first-time buyer or looking to right-size, the Irving delivers comfort, style, and everyday ease. Essence at Creekside offers convenient access to 2 community pools, a clubhouse with fitness center, and on-site playgrounds, walking trails, firepits, and scenic mountain views—just off Route 29 and minutes from Jack Shop Kitchen, Target, Hollymead Town Center, and the Charlottesville-Albemarle Airport, with easy access to downtown Charlottesville/UVA. *Photos are of a similar model home *Photos of similar home.
    254 days
    |
    0
    |
    0
    |

    Zillow last checked:

    Listing updated:

    Listed by:

    DANIELLE WALLACE,

    SM BROKERAGE, LLC 804-253-0325,

    BRIANNE MRAZ 804-971-4923,

    SM BROKERAGE, LLC

    Source: CAAR,MLS#: 671871MLS LogoOriginating MLS: Charlottesville Area Association of Realtors

      Facts & features

      Interior

      Bedrooms & bathrooms
      • Bedrooms: 3
      • Bathrooms: 2
      • Full bathrooms: 2
      Rooms
      • Room types: Bathroom, Breakfast Room/Nook, Bedroom, Family Room, Full Bath, Foyer, Half Bath, Kitchen, Study
      Primary bedroom
      • Level: Second
      Bedroom
      • Level: Second
      Primary bathroom
      • Level: Second
      Bathroom
      • Level: Second
      Other
      • Area: 0
      Breakfast room nook
      • Level: First
      Family room
      • Level: First
      Foyer
      • Level: First
      Kitchen
      • Level: First
      Heating
      • Central, Electric, Heat Pump
      Cooling
      • Central Air, Heat Pump
      Appliances
      • Included: Dishwasher, Electric Range, Disposal, Microwave, Refrigerator
      Features
      • Primary Downstairs, Entrance Foyer, Kitchen Island, Recessed Lighting
      • Flooring: Carpet, Laminate
      • Windows: Insulated Windows, Low-Emissivity Windows, Screens, Tilt-In Windows, Vinyl
      • Has basement: No
      Interior area
      • Total structure area: 2,125
      • Total interior livable area: 1,725 sqft
      • Finished area above ground: 1,725
      • Finished area below ground: 0

      Property

      Parking
      • Total spaces: 2
      • Parking features: Attached, Garage Faces Front, Garage
      • Attached garage spaces: 2
      Features
      • Levels: Two
      • Stories: 2
      • Pool features: None
      • Has view: Yes
      • View description: Residential
      Lot
      • Size: 7,405 Square Feet
      • Features: Landscaped
      Details
      • Parcel number: Lot 83
      • Zoning description: R-1 Single Family Residential

      Construction

      Type & style
      • Home type: SingleFamily
      • Property subtype: Single Family Residence
      Materials
      • Stick Built
      • Foundation: Slab
      Condition
      • New construction: Yes
      • Year built: 2025
      Details
      • Builder name: STANLEY MARTIN HOMES

      Utilities & green energy

      • Sewer: Public Sewer
      • Water: Public
      • Utilities for property: Cable Available, Fiber Optic Available

      Community & HOA

      Community
      • Subdivision: CREEKSIDE
      HOA
      • Has HOA: Yes
      • Amenities included: Picnic Area, Playground, Trail(s)
      • HOA fee: $55 monthly
      Location
      • Region: Barboursville

      Financial & listing details

      • Price per square foot: $231/sqft
      • Annual tax amount: $2,931
      • Date on market: 12/16/2025
      • Cumulative days on market: 102 days

        Estimated market value

        Not available

        Estimated sales range

        Not available

        Not available

        Price history

        DateEventPrice
        8/20/2026Pending sale$399,289$231/sqft
        Source: CAAR #671871 Report a problem
        8/13/2026Price change$399,289-4.5%$231/sqft
        Source: CAAR #671871 Report a problem
        8/6/2026Price change$418,289+0.9%$242/sqft
        Source: CAAR #671871 Report a problem
        7/2/2026Listed for sale$414,489$240/sqft
        Source: CAAR #671871 Report a problem
        2/10/2026Pending sale$414,489$240/sqft
        Source: CAAR #671871 Report a problem
        12/19/2025Price change$414,489+1.1%$240/sqft
        Source: CAAR #671871 Report a problem
        12/16/2025Listed for sale$409,990$238/sqft
        Source: CAAR #671871 Report a problem

        Public tax history

        Tax history is unavailable.

        Monthly payment

        Est. payment

        Payment breakdown

        Explore the cost of this home by adjusting the details. Changes won't be saved.
        All calculations are estimates and provided by Zillow, Inc. for informational purposes only. Actual amounts may vary.
        HOA fees may include property taxes on listings classified as Co-Ops. Contact the listing agent and/or owner for fee details.
        See how much you could borrow to make a competitive offer.

        Climate risks

        Neighborhood: 22923

        Getting around

        0 / 100
        Car-Dependent
        2 / 100
        Somewhat Bikeable

        Nearby schools

        GreatSchools rating
        Schools provided by the listing agent
        • Elementary: Nathanael Greene
        • Middle: William Monroe
        • High: William Monroe

        Source: CAAR. This data may not be complete. We recommend contacting the local school district to confirm school assignments for this home.

        A local agent can set up tours, give advice and negotiate with sellers.

        Browse local experts

        Similar homes