Beautiful single-story home in Adora Trails featuring 3 bedrooms, 2 bathrooms, and a versatile den/office. The open layout offers excellent natural light, upgraded flooring, and plantation shutters throughout. The gourmet kitchen includes granite countertops, stainless steel appliances, and a new built-in wall microwave. The primary suite provides a spacious layout with a walk-in closet and dual-sink vanity, and the guest bath also features dual sinks. The backyard offers an extended patio, custom pergola, and several fruit-producing plants for enjoyable outdoor living. Adora Trails provides a community pool, fitness center, clubhouse, lakes, parks, and well-maintained paths.
For sale
$585,000
2710 E SADDLEBROOK Road, Gilbert, AZ 85298
3beds
2,044sqft
Single Family Residence
Built in 2016
6,325 Square Feet Lot
$-- Zestimate®
$286/sqft
$116/mo HOA
What's special
Extended patioOpen layoutSingle-story homeExcellent natural lightWalk-in closetGranite countertopsGourmet kitchen
- 2 days
- 159
- 0
Likely to sell faster than
Zillow last checked:
Listing updated:
Listed by:
William Forsythe 602-688-2938,
Integrated Real Estate
Source: ARMLS,MLS#: 7082034
Facts & features
Interior
Bedrooms & bathrooms
- Bedrooms: 3
- Bathrooms: 2
- Full bathrooms: 2
Heating
- Natural Gas
Cooling
- Central Air, Ceiling Fan(s)
Appliances
- Included: Refrigerator, Built-in Microwave, Dishwasher, Disposal, Gas Range
- Laundry: Gas Dryer Hookup
Features
- Double Vanity, Eat-in Kitchen, Kitchen Island, Pantry, Full Bth Master Bdrm, Separate Shwr & Tub
- Flooring: Carpet, Laminate, Tile
- Windows: Double Pane Windows
- Has basement: No
- Has fireplace: No
Interior area
- Total structure area: 2,044
- Total interior livable area: 2,044 sqft
Property
Parking
- Total spaces: 4
- Parking features: Garage, Open
- Garage spaces: 2
- Uncovered spaces: 2
Features
- Stories: 1
- Spa features: None
- Fencing: Block
Lot
- Size: 6,325 Square Feet
- Features: Sprinklers In Rear, Gravel/Stone Front, Synthetic Grass Back
Details
- Parcel number: 31319107
Construction
Type & style
- Home type: SingleFamily
- Architectural style: Ranch
- Property subtype: Single Family Residence
Materials
- Stucco, Wood Frame, Painted
- Roof: Tile
Condition
- Year built: 2016
Details
- Builder name: Talyor Morrison Homes
Utilities & green energy
- Sewer: Public Sewer
Community & HOA
Community
- Features: Lake, Playground, Biking/Walking Path, Fitness Center
- Subdivision: ADORA TRAILS PARCEL 7
HOA
- Has HOA: Yes
- Services included: Maintenance Grounds
- HOA fee: $116 monthly
- HOA name: Adora Trails
- HOA phone: 602-957-9191
Location
- Region: Gilbert
Financial & listing details
- Price per square foot: $286/sqft
- Tax assessed value: $455,300
- Annual tax amount: $2,107
- Date on market: 9/19/2026
- Cumulative days on market: 2 days
- Listing terms: Cash,Conventional,VA Loan
- Ownership: Fee Simple
Estimated market value
Not available
Estimated sales range
Not available
Not available
Price history
| Date | Event | Price |
|---|---|---|
| 9/18/2026 | Listed for sale | $585,000+105.1%$286/sqft |
Source:  ARMLS #7082034 Report a problem ARMLS #7082034 Report a problem | ||
| 9/28/2016 | Sold | $285,278$140/sqft |
Source: Public Record Report a problem | ||
Public tax history
| Year | Property taxes | Tax assessment |
|---|---|---|
| 2025 | $2,029 +1.3% | $45,530 -7.3% |
| 2024 | $2,002 +2.2% | $49,120 +103.9% |
| 2023 | $1,959 +0.3% | $24,092 -25.1% |
| 2022 | $1,953 -3.8% | $32,160 +6.1% |
| 2021 | $2,030 +3.7% | $30,300 +6.8% |
| 2020 | $1,958 +3.4% | $28,360 +9.4% |
| 2019 | $1,894 | $25,920 +6.5% |
| 2018 | $1,894 +5.6% | $24,330 +1.5% |
| 2017 | $1,794 +736.7% | $23,970 +951.3% |
| 2016 | $214 | $2,280 +6.3% |
| 2015 | -- | $2,144 |
Find assessor info on the county website
Monthly payment
Est. payment
Payment breakdown
Explore the cost of this home by adjusting the details. Changes won't be saved.Climate risks
Neighborhood: Adora Trails
Nearby schools
Schools provided by the listing agent
- Elementary: Charlotte Patterson Elementary
- Middle: Willie & Coy Payne Jr. High
- High: Basha High School
- District: Chandler Unified District #80
Source: ARMLS. This data may not be complete. We recommend contacting the local school district to confirm school assignments for this home.
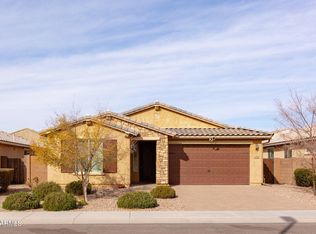
Similar homes
- $618,0004 bd2 ba2k sqft2722 E CHERRY HILL Drive, Gilbert, AZ 85298For Sale
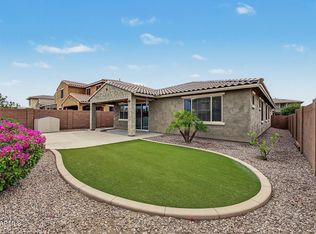 MLS ID #7081453, Eric S Crane, DeLex Realty. ARMLS
 - $579,0003 bd3 ba2.3k sqft2564 E ORLEANS Drive, Gilbert, AZ 85298For Sale
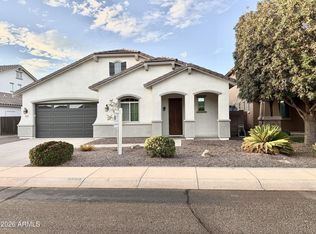 MLS ID #7082071, Marisa Sherwood, Presidential Realty, LLC. ARMLS
 - $624,9003 bd2 ba2k sqft3338 E TIFFANY Court, Gilbert, AZ 85298For Sale
 MLS ID #7082510, Frank C. Merlo III, SERHANT.. ARMLS
 - $585,0003 bd2 ba1.7k sqft2694 E RUNAWAY BAY Place, Gilbert, AZ 85298For Sale
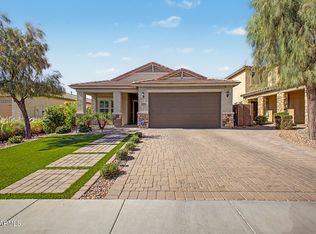 MLS ID #7028317, Aartie Aiyer, Aartie Aiyer Realty LLC. ARMLS
