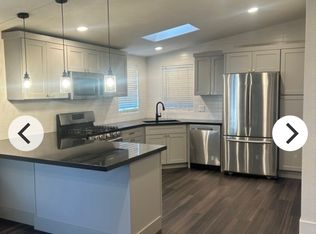
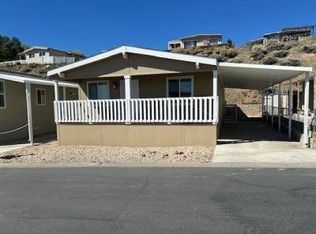
Entering the home, you step into a separate living room, with the dining nook leading directly into the galley style kitchen. A laundry area with cabinetry is located in the hallway near the kitchen for everyday convenience. The primary bedroom is positioned on the left wing of the home and includes an ensuite bath, while two additional bedrooms and a hall bath are located on the right wing. Exterior features include a covered two car carport, two backyard sheds, a concrete patio, and a small deck with wood benches. Both the front and rear entries have ramps, offering accessible access points. The property is part of the Sierra Gardens community, with nearby conveniences and easy access to major roadways.
Active
$279,000
2710 Larkspur St, Reno, NV 89512
3beds
1,196sqft
Manufactured Home
Built in 1994
4,356 Square Feet Lot
$-- Zestimate®
$233/sqft
$102/mo HOA
What's special
Two backyard shedsCovered two car carportGalley style kitchenDining nookLaundry area with cabinetry
- 65 days
- 692
- 37
Likely to sell faster than
Zillow last checked:
Listing updated:
Listed by:
The Rasner Team 775-473-8899,
Reno/Tahoe Realty Group, LLC
Source: NNRMLS,MLS#: 260010821
Facts & features
Interior
Bedrooms & bathrooms
- Bedrooms: 3
- Bathrooms: 2
- Full bathrooms: 2
Heating
- Forced Air, Natural Gas
Cooling
- Evaporative Cooling
Appliances
- Included: Disposal, Dryer, Gas Range, Portable Dishwasher, Refrigerator, Washer
- Laundry: Cabinets, In Hall, In Unit, Washer Hookup
Features
- No Interior Steps, Master Downstairs
- Flooring: Laminate
- Windows: Double Pane Windows, Vinyl Frames
- Has fireplace: No
- Common walls with other units/homes: No Common Walls
Interior area
- Total structure area: 1,196
- Total interior livable area: 1,196 sqft
Property
Parking
- Total spaces: 2
- Parking features: Attached, Carport
- Has attached garage: Yes
- Has carport: Yes
Features
- Levels: One
- Stories: 1
- Patio & porch: Uncovered, Patio, Deck
- Exterior features: Dog Run
- Spa features: None
- Fencing: Back Yard
Lot
- Size: 4,356 Square Feet
- Features: Gentle Sloping, Level
Details
- Additional structures: Shed(s)
- Parcel number: 00439202
- Zoning: MF30
- Special conditions: Real Estate Owned
Construction
Type & style
- Home type: MobileManufactured
- Property subtype: Manufactured Home
Materials
- Frame, Masonite
- Foundation: Crawl Space
- Roof: Composition,Pitched,Shingle
Condition
- New construction: No
- Year built: 1994
Utilities & green energy
- Sewer: Public Sewer
- Water: Public
- Utilities for property: Electricity Connected, Natural Gas Connected, Sewer Connected, Water Connected
Community & HOA
Community
- Security: Smoke Detector(s)
- Subdivision: Sierra Gardens Mobile Homes
HOA
- Has HOA: Yes
- Amenities included: Gated, Parking, Pool
- HOA fee: $102 monthly
- HOA name: Sierra Gardens HOA
Location
- Region: Reno
Financial & listing details
- Price per square foot: $233/sqft
- Tax assessed value: $151,761
- Annual tax amount: $1,702
- Date on market: 8/20/2026
- Cumulative days on market: 66 days
- Listing terms: Cash,Conventional
- Body type: Double Wide
Foreclosure details
Estimated market value
Not available
Estimated sales range
Not available
Not available
Price history
| Date | Event | Price |
|---|---|---|
| 5/4/2026 | Sold | $283,669-12.2%$237/sqft |
Source: Public Record Report a problem | ||
| 6/12/2024 | Sold | $323,000+2.5%$270/sqft |
Source:  NNRMLS #240004165 Report a problem NNRMLS #240004165 Report a problem | ||
| 4/23/2024 | Pending sale | $315,000$263/sqft |
Source: NNRMLS #240004165 Report a problem | ||
| 4/18/2024 | Listed for sale | $315,000+73.1%$263/sqft |
Source: NNRMLS #240004165 Report a problem | ||
| 2/28/2018 | Sold | $182,000-3.7%$152/sqft |
Source:  NNRMLS #170017531 Report a problem NNRMLS #170017531 Report a problem | ||
| 12/23/2017 | Listed for sale | $189,000+339.5%$158/sqft |
Source: Harcourts NV1 Realty #170017531 Report a problem | ||
| 2/28/2012 | Sold | $43,000-70.7%$36/sqft |
Source: Public Record Report a problem | ||
| 3/11/2005 | Sold | $147,000+101.4%$123/sqft |
Source: Public Record Report a problem | ||
| 10/11/1994 | Sold | $73,000$61/sqft |
Source: Public Record Report a problem | ||
Public tax history
| Year | Property taxes | Tax assessment |
|---|---|---|
| 2026 | $901 +21250.5% | $53,116 +1.4% |
| 2025 | $4 -99.5% | $52,358 +4.9% |
| 2024 | $851 +7.8% | $49,935 -0.2% |
| 2023 | $789 +7.9% | $50,049 +14.2% |
| 2022 | $731 +6.6% | $43,821 +23.7% |
| 2021 | $686 +5.1% | $35,412 +10.2% |
| 2020 | $652 -4.8% | $32,125 |
| 2019 | $686 +5.1% | $32,125 +8.6% |
| 2018 | $652 +11.8% | $29,586 +4.2% |
| 2017 | $583 | $28,382 +6.7% |
| 2016 | $583 | $26,597 +31.2% |
| 2015 | $583 +3.4% | $20,278 +32.3% |
| 2014 | $564 | $15,327 -22.9% |
| 2013 | $564 | $19,887 |
| 2012 | -- | $19,887 +26% |
| 2011 | -- | $15,781 -13.9% |
| 2010 | -- | $18,320 -21.9% |
| 2009 | -- | $23,470 -44.8% |
| 2008 | -- | $42,547 |
| 2007 | -- | $42,547 +8.8% |
| 2006 | -- | $39,102 +11.3% |
| 2005 | -- | $35,135 +20.8% |
| 2004 | -- | $29,087 -1% |
| 2003 | -- | $29,368 +0.6% |
| 2002 | -- | $29,195 |
| 2001 | -- | $29,195 |
Find assessor info on the county website
Monthly payment
Climate risks
Neighborhood: East University
Nearby schools
Schools provided by the listing agent
- Elementary: Lemelson Stem Academy
- Middle: Traner
- High: Hug
Source: NNRMLS. This data may not be complete. We recommend contacting the local school district to confirm school assignments for this home.
Similar homes
- $140,0003 bd2 ba1.1k sqft11 S Chardonnay St, Reno, NV 89512For Sale
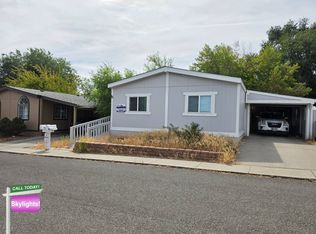 MLS ID #12035109, Mary Harrison, White Knight Homes of Nevada. NY State MLS
 - $282,5003 bd2 ba1.3k sqft3790 Shirley Ave, Reno, NV 89512For Sale
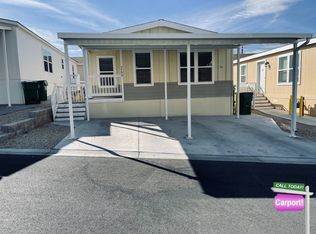 MLS ID #12016062, Mary Harrison, White Knight Homes of Nevada. NY State MLS
 - $279,9003 bd2 ba1.3k sqft3812 Bettie Ave #54, Reno, NV 89512For Sale
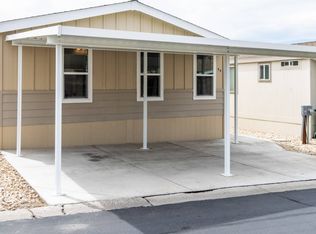 MLS ID #11666776, Anita Herrera-perez, Reno Cascade. My State MLS
 - $280,9003 bd2 ba1.3k sqft3771 Bettie Ave #221, Reno, NV 89512For Sale
 MLS ID #11732604, Anita Herrera-perez, Reno Cascade. My State MLS
 - $245,0002 bd2 ba867 sqft1466 Selmi Dr, Reno, NV 89512Active
 MLS ID #260008648, Saul Madera, RE/MAX Gold. NNRMLS
 - $390,0002 bd3 ba1.3k sqft3409 Ridgecrest Dr, Reno, NV 89512ActiveMLS ID #260013309, Tammie Cox, Chase International-Damonte. NNRMLS
- $369,9993 bd1 ba1k sqft880 Southworth Dr, Reno, NV 89512ActiveMLS ID #260005885, Juan Segura, Reno Real Estate. NNRMLS
- $219,9002 bd2 ba919 sqft2385 Tripp Dr APT 3, Reno, NV 89512ActiveMLS ID #260001883, Jerry Bellinger, Keller Williams Group One Inc.. NNRMLS
- $282,0003 bd1 ba1k sqft1009 Baywood Dr APT C, Sparks, NV 89434ActiveMLS ID #260012812, Gumer Alvarez, Coldwell Banker Select Reno. NNRMLS
- $320,0003 bd1 ba924 sqft118 Daisy Mae Ln, Sun Valley, NV 89433ActiveMLS ID #260013263, Norma Drayton, The House of Realty LLC. NNRMLS
- $409,9003 bd1 ba1.1k sqft1505 Oliver Ave, Reno, NV 89512ActiveMLS ID #260011133, Ernie Pomin, Assist-2-Sell Buyers & Sellers. NNRMLS
- $315,0002 bd2 ba1k sqft6305 Blackwood Rd, Sun Valley, NV 89433ActiveMLS ID #260004323, Sherrie Cartinella, Ferrari-Lund Real Estate Reno. NNRMLS
- $275,0002 bd2 ba869 sqft2505 Garfield Ct, Sparks, NV 89431ActiveMLS ID #260011577, Jake Kellames, Chase International-Damonte. NNRMLS
- $310,0002 bd2 ba1.3k sqft6197 Leon Dr, Sun Valley, NV 89433ActiveMLS ID #260009794, Becky Browne, Coldwell Banker Select Reno. NNRMLS
- $320,0002 bd2 ba1.2k sqft3104 Eastshore Pl, Reno, NV 89509ActiveMLS ID #260013341, Stacey Berger, RE/MAX Gold. NNRMLS
- $209,9002 bd1 ba963 sqft3905 Clear Acre Ln APT 26, Reno, NV 89512ActiveMLS ID #260013017, Viktor Ganchev, Keller Williams Group One Inc.. NNRMLS
- $179,9502 bd2 ba919 sqft2375 Tripp Dr APT 10, Reno, NV 89512ActiveMLS ID #260008015, Miranda Vaulet, RE/MAX Professionals-Reno. NNRMLS
- $328,5003 bd3 ba1.4k sqft5670 Lupin Dr, Sun Valley, NV 89433ActiveMLS ID #260007688, Andrea Villarreal, RE/MAX Professionals-Reno. NNRMLS
- $269,0002 bd2 ba1.1k sqft2364 Roundhouse Rd, Sparks, NV 89431ActiveMLS ID #260012776, Andrea Fernandez, Real Broker LLC. NNRMLS
