Discover country living with room to make it your own! Situated on 3.6 unrestricted acres in Crosby, this 4-bedroom, 2-bathroom home offers rustic charm with its expansive inviting covered porch around the house offering space for outdoor seating and relaxing country evenings, a warm-toned metal roof create a distinctive exterior, accented by a decorative gable detail. Just needs the finishing touches to make it your own. Open green space and mature trees create a peaceful setting with room for gardening, recreation, outdoor entertaining, and your personal visit.
While convenient highway access keeps everyday destinations within reach. Enjoy wide-open surroundings, room to grow, and the opportunity to create your own country retreat.
Schedule your private showing today!
New construction
$550,000
2710 Louis Rd, Crosby, TX 77532
4beds
3,025sqft
Farm
Built in 2025
3.57 Acres Lot
$346,800 Zestimate®
$182/sqft
$-- HOA
What's special
- 3 days
- 143
- 11
Likely to sell faster than
Zillow last checked:
Listing updated:
Listed by:
Astrid Forbes TREC #0749509 832-998-6835,
Better Homes and Gardens Real Estate Gary Greene - Champions
Source: HAR,MLS#: 70325838
Facts & features
Interior
Bedrooms & bathrooms
- Bedrooms: 4
- Bathrooms: 2
- Full bathrooms: 2
Primary bedroom
- Level: First
- Area: 256
- Dimensions: 16x16
Bedroom
- Level: First
- Area: 121
- Dimensions: 11x11
Bedroom
- Level: First
- Area: 196
- Dimensions: 14x14
Bedroom
- Level: First
- Area: 196
- Dimensions: 14x14
Other
- Level: First
- Area: 64
- Dimensions: 8x8
Dining room
- Level: First
- Area: 144
- Dimensions: 12x12
Kitchen
- Level: First
- Area: 96
- Dimensions: 8x12
Living room
- Level: First
- Area: 352
- Dimensions: 22x16
Primary bath
- Level: First
- Area: 64
- Dimensions: 8x8
Utility room
- Level: First
- Area: 32
- Dimensions: 8x4
Heating
- Electric
Cooling
- Electric
Interior area
- Total structure area: 3,025
- Total interior livable area: 3,025 sqft
Property
Features
- Stories: 1
Lot
- Size: 3.57 Acres
- Features: Cleared, 2 Up to 5 Acres
Details
- Parcel number: 0421590000115
Construction
Type & style
- Home type: SingleFamily
- Property subtype: Farm
Condition
- New construction: Yes
- Year built: 2025
Details
- Builder name: Seller
Utilities & green energy
- Sewer: Septic Tank
- Water: Well
Community & HOA
Community
- Subdivision: Gibson
Location
- Region: Crosby
Financial & listing details
- Price per square foot: $182/sqft
- Tax assessed value: $163,608
- Annual tax amount: $2,894
- Date on market: 10/19/2026
- Road surface type: Asphalt
Estimated market value
$346,800
$295,000 - $402,000
Not available
Price history
| Date | Event | Price |
|---|---|---|
| 10/21/2026 | Listed for sale | $550,000+329.7%$182/sqft |
Source:  HAR #70325838 Report a problem | ||
| 5/4/2026 | Listing removed | $128,000$42/sqft |
Source: HAR #14658496 Report a problem | ||
| 2/6/2026 | Listed for sale | $128,000-79.4%$42/sqft |
Source: HAR #14658496 Report a problem | ||
| 1/1/2026 | Listing removed | $620,000$205/sqft |
Source: HAR #43751468 Report a problem | ||
| 7/10/2025 | Listed for sale | $620,000+65.3%$205/sqft |
Source: HAR #43751468 Report a problem | ||
| 12/7/2024 | Listing removed | $375,000$124/sqft |
Source: HAR #31596939 Report a problem | ||
| 11/19/2024 | Listed for sale | $375,000-11.8%$124/sqft |
Source: HAR #31596939 Report a problem | ||
| 6/17/2020 | Listing removed | $425,000$140/sqft |
Source: Keller Williams Realty #11264707 Report a problem | ||
| 6/8/2020 | Price change | $425,000-10.5%$140/sqft |
Source: Keller Williams Realty #11264707 Report a problem | ||
| 4/18/2020 | Listed for sale | $475,000$157/sqft |
Source: JLA Realty #86680733 Report a problem | ||
Public tax history
| Year | Property taxes | Tax assessment |
|---|---|---|
| 2025 | $1,153 +2.4% | $163,608 |
| 2024 | $1,127 +11.7% | $163,608 -0.2% |
| 2023 | $1,009 +2653.1% | $164,000 -1.3% |
| 2022 | $37 | $166,191 |
| 2021 | -- | $166,191 |
| 2020 | $36 -92% | $166,191 |
| 2019 | $447 -53.6% | -- |
| 2018 | $965 | $117,145 +33.8% |
| 2017 | $965 +14% | $87,526 +44.2% |
| 2016 | $846 -22.8% | $60,692 |
| 2015 | $1,096 | $60,692 -8.6% |
| 2014 | $1,096 | $66,391 |
| 2013 | -- | $66,391 |
| 2012 | -- | $66,391 |
| 2011 | -- | $66,391 |
| 2010 | -- | $66,391 |
| 2009 | -- | $66,391 -6.3% |
| 2008 | -- | $70,852 +13.5% |
| 2007 | -- | $62,447 +11.5% |
| 2006 | -- | $56,000 -7.4% |
| 2005 | -- | $60,500 +10% |
| 2004 | -- | $55,000 -8.3% |
| 2003 | -- | $60,000 +20% |
| 2002 | -- | $50,000 -8.7% |
| 2001 | -- | $54,740 |
Find assessor info on the county website
Monthly payment
Est. payment
Payment breakdown
Explore the cost of this home by adjusting the details. Changes won't be saved.Climate risks
Neighborhood: 77532
Nearby schools
Schools provided by the listing agent
- Elementary: Falcon Ridge Elementary School
- Middle: Huffman Middle School
- High: Hargrave High School
Source: HAR. This data may not be complete. We recommend contacting the local school district to confirm school assignments for this home.
Similar homes
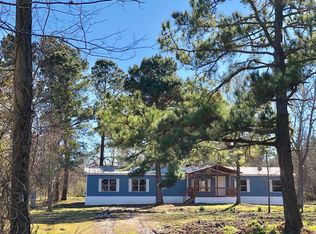
- $445,0003 bd3 ba2k sqft21902 Ramsey Rd, Crosby, TX 77532For Sale
 MLS ID #71727729, Rene Sorola, Keller Williams Realty Metropolitan. HAR
- $--3 bd2 ba2.3k sqft2857 Hargraves Rd, Huffman, TX 77336Auction
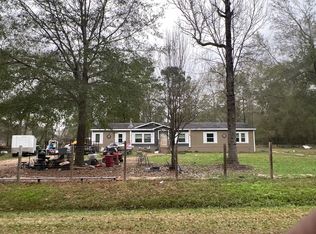 ServiceLink Auction
- $399,0004 bd3 ba2k sqft126 Antelope Dr, Crosby, TX 77532New Construction
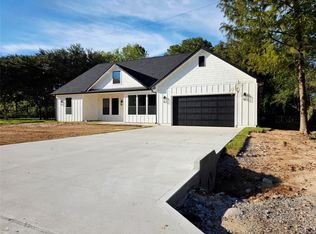 MLS ID #73300379, W. Tony Chavez, Winhill Advisors - Kirby. HAR
- $558,7003 bd2 ba1.6k sqft179 Private Road Dr #48931, Dayton, TX 77535For Sale
 MLS ID #43172129, Angelica Riveros, Keller Williams Memorial. HAR
