Beautiful 5BR, 3BA home in a fantastic Northwest Wichita location, just behind NewMarket Square and within the highly desirable Maize School District! This home features an open floor plan and an impressive list of updates, including a granite kitchen, brand-new carpet throughout, newer interior and exterior paint, updated plumbing fixtures, and a brand-new roof! The spacious main floor offers an inviting layout that's perfect for everyday living and entertaining. Downstairs, you'll find a large family/rec room with a masonry fireplace, 2 additional bedrooms, and a full bath. Step outside and enjoy the incredible newly poured concrete patio spanning the entire width of the home! The east-facing backyard provides plenty of afternoon and evening shade, making it ideal for outdoor entertaining. Additional exterior amenities include an automatic sprinkler system with irrigation well and a detached storage shed. And you can't beat the location! Within walking distance of NewMarket Square's restaurants, shopping, and entertainment, plus quick access to major highways. With extensive updates, great outdoor living space, Maize schools, and one of Northwest Wichita's most convenient locations, this home checks all the boxes!
Active
$309,700
2710 N Rutgers St, Wichita, KS 67205
5beds
2,240sqft
Single Family Offsite Built
Built in 2001
9,147 Square Feet Lot
$304,400 Zestimate®
$138/sqft
$11/mo HOA
What's special
- 1 day
- 300
- 27
Likely to sell faster than
Zillow last checked:
Listing updated:
Listed by:
Greg Robson CELL:316-641-7858,
RE/MAX Premier
Source: SCKMLS as distributed by MLS GRID,MLS#: 682162
Facts & features
Interior
Bedrooms & bathrooms
- Bedrooms: 5
- Bathrooms: 3
- Full bathrooms: 3
Primary bedroom
- Description: Carpet
- Level: Main
- Area: 156
- Dimensions: 13x12
Bedroom
- Description: Luxury Vinyl
- Level: Main
- Area: 120
- Dimensions: 12x10
Bedroom
- Description: Luxury Vinyl
- Level: Main
- Area: 110
- Dimensions: 11x10
Bedroom
- Description: Carpet
- Level: Basement
- Area: 132
- Dimensions: 12x11
Bedroom
- Description: Carpet
- Level: Basement
- Area: 144
- Dimensions: 12x12
Bonus room
- Description: Luxury Vinyl
- Level: Basement
- Area: 121
- Dimensions: 11x11
Dining room
- Description: Luxury Vinyl
- Level: Main
- Area: 99
- Dimensions: 11x9
Kitchen
- Description: Luxury Vinyl
- Level: Main
- Area: 100
- Dimensions: 10x10
Living room
- Description: Luxury Vinyl
- Level: Main
- Area: 182
- Dimensions: 14x13
Recreation room
- Description: Luxury Vinyl
- Level: Basement
- Area: 273
- Dimensions: 21x13
Heating
- Forced Air
Cooling
- Central Air, Electric
Appliances
- Included: Dishwasher, Disposal, Refrigerator, Range
- Laundry: Main Level
Features
- Ceiling Fan(s), Walk-In Closet(s), Vaulted Ceiling(s)
- Doors: Storm Door(s)
- Windows: Window Coverings-All
- Basement: Finished
- Number of fireplaces: 1
- Fireplace features: One, Family Room, Gas, Basement, Recreation Room, Glass Doors
Interior area
- Total interior livable area: 2,240 sqft
- Finished area above ground: 1,286
- Finished area below ground: 954
Property
Parking
- Total spaces: 2
- Parking features: Attached, Garage Door Opener
- Garage spaces: 2
Features
- Levels: One
- Stories: 1
- Patio & porch: Patio, Covered
- Exterior features: Guttering - ALL, Irrigation Well, Sprinkler System
- Fencing: Wood
Lot
- Size: 9,147 Square Feet
- Features: Standard
Details
- Additional structures: Above Ground Outbuilding(s)
- Parcel number: 1330601404005.00
Construction
Type & style
- Home type: SingleFamily
- Architectural style: Ranch
- Property subtype: Single Family Offsite Built
Materials
- Frame w/Less than 50% Mas
- Foundation: Full, Day Light, Concrete Perimeter
- Roof: Composition,Tar/Gravel
Condition
- Year built: 2001
Utilities & green energy
- Gas: Natural Gas Available
- Utilities for property: Sewer Available, Natural Gas Available, Public
Community & HOA
Community
- Features: Greenbelt, Jogging Path, Lake, Playground
- Security: Smoke Detector(s)
- Subdivision: EVERGREEN
HOA
- Has HOA: Yes
- Services included: Gen. Upkeep for Common Ar
- HOA fee: $135 annually
Location
- Region: Wichita
Financial & listing details
- Price per square foot: $138/sqft
- Tax assessed value: $261,500
- Annual tax amount: $3,883
- Date on market: 11/20/2026
- Cumulative days on market: 2 days
- Ownership: Individual
- Road surface type: Paved
Estimated market value
$304,400
$289,000 - $320,000
$2,144/mo
Price history
Price history is unavailable.
Public tax history
| Year | Property taxes | Tax assessment |
|---|---|---|
| 2025 | $3,503 +15.1% | $30,073 +16.3% |
| 2024 | $3,043 -2.7% | $25,864 |
| 2023 | $3,128 +8.6% | $25,864 |
| 2022 | $2,881 +9.7% | -- |
| 2021 | $2,626 +5.1% | -- |
| 2020 | $2,499 +8.1% | $20,551 +8% |
| 2019 | $2,311 +4.2% | $19,033 +4% |
| 2018 | $2,217 +2.4% | $18,297 |
| 2017 | $2,165 +106.2% | -- |
| 2016 | $1,050 -65.9% | -- |
| 2015 | $3,081 -3% | -- |
| 2014 | $3,175 | -- |
| 2013 | -- | -- |
| 2012 | -- | -- |
| 2011 | -- | $16,745 +0% |
| 2008 | -- | $16,744 +3% |
| 2007 | -- | $16,261 +4.2% |
| 2006 | -- | $15,606 +12.5% |
| 2005 | -- | $13,869 -1.7% |
| 2004 | -- | $14,111 +6% |
| 2003 | -- | $13,317 0% |
| 2002 | -- | $13,318 |
Find assessor info on the county website
Monthly payment
Est. payment
Payment breakdown
Explore the cost of this home by adjusting the details. Changes won't be saved.Climate risks
Neighborhood: 67205
Nearby schools
Schools provided by the listing agent
- Elementary: Maize USD266
- Middle: Maize
- High: Maize
Source: SCKMLS as distributed by MLS GRID. This data may not be complete. We recommend contacting the local school district to confirm school assignments for this home.
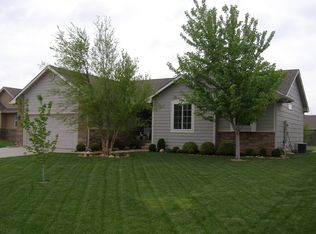

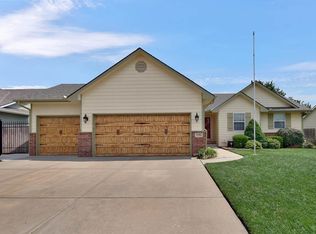
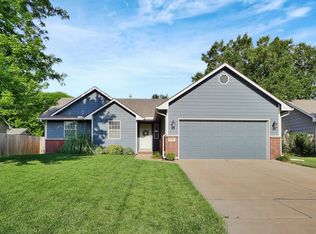
Similar homes
- $309,0005 bd3 ba2.1k sqft11622 W Ryan Pl, Wichita, KS 67205For Sale
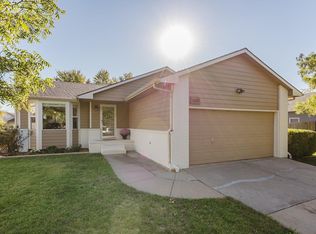 MLS ID #681165, Chris Dawson, Orenda Real Estate Services, LLC. SCKMLS as distributed by MLS GRID
- $350,0005 bd3 ba2.6k sqft2513 N Baytree Ct, Wichita, KS 67205For Sale
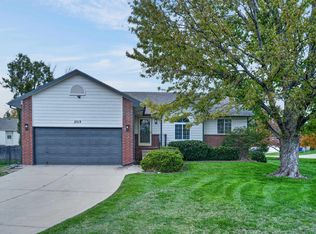 MLS ID #682033, Jenny Grandfield, Real Broker, LLC. SCKMLS as distributed by MLS GRID
- $415,0005 bd3 ba2.5k sqft2531 N Shefford Ct, Wichita, KS 67205For Sale
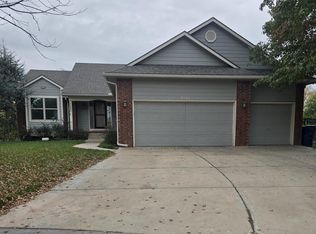 MLS ID #682002, Marie Segura, Better Homes & Gardens Real Estate Wostal Realty. SCKMLS as distributed by MLS GRID
- $306,0004 bd3 ba2.4k sqft10018 W Greenspoint St, Wichita, KS 67205For Sale
 MLS ID #679721, Dawn Wade, RE/MAX Premier. SCKMLS as distributed by MLS GRID
