Skip main navigation
Sold for $289,900
  • $289,900

    2710 Revere Ave SW, Decatur, AL 35603

    3beds
    1,712sqft
    Single Family Residence
    Built in 1991
    -- sqft lot
    $289,900 Zestimate®
    $169/sqft
    $1,804 Estimated rent

    Home value

    $289,900

    $275,000 - $304,000

    $1,804/mo

    Zestimate® history
    Loading...

    Owner options

    List your home for rent

    $1,804/mo

    Rent Zestimate®

    Find your next renter with Zillow Rental Manager. Plus, with online applications, you can quickly screen prospective tenants – for free.

    Learn more

    $1,804/mo

    Rent Zestimate®

    Refinance and save

    $1,658/mo

    Est. payment

    Refinancing to a lower rate could help reduce your monthly payments and save thousands over the life of the loan.

    See today's rates

    $1,658/mo

    Est. payment

    Explore your selling options

    Work with a Zillow partner agent

    Leverage their expertise and Zillow's premium Showcase listings to get your home seen by more buyers.

    Get started

    List with your own agent

    Get your home in front of millions of buyers by listing it on Zillow.

    Learn how to do it

    Sell it yourself

    Take full control of how buyers see your home on Zillow by listing For Sale by Owner (FSBO).

    List your home

    What's special

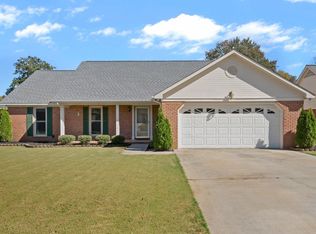
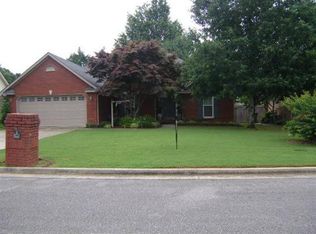
    Beautifully updated 3BR/2BA home offering your own private escape, with tray ceilings and an open, inviting layout filled with natural light. The kitchen features custom cabinetry and granite countertops, opening to the main living area with a gas fireplace and solid oak mantle. Upscale LVP flooring flows throughout. The primary suite offers patio access and a relaxing soaking tub. Step outside to a backyard retreat with a large L-shaped saltwater pool with easy entry, 7ft privacy fence, mature Japanese maples, and lush landscaping. Champion windows, siding, and gutters. Outdoor lighting and electrical upgrades. Austin School District.

    Zillow last checked:

    Listing updated:

    Listed by:

    Clint Murphy 256-616-4778,

    MeritHouse Realty

    Bought with:

    Skyluer Vess, 163342

    Apex Real Estate Inc

    Source: ValleyMLS,MLS#: 21914893MLS Logo

    Facts & features

    Interior

    Bedrooms & bathrooms
    • Bedrooms: 3
    • Bathrooms: 2
    • Full bathrooms: 2
    Bedroom 2
    • Features: Ceiling Fan(s), LVP
    • Level: First
    • Area: 132
    • Dimensions: 12 x 11
    Bedroom 3
    • Features: Ceiling Fan(s), LVP
    • Level: First
    • Area: 121
    • Dimensions: 11 x 11
    Dining room
    • Features: Bay WDW, Ceiling Fan(s), Tile
    • Level: First
    • Area: 88
    • Dimensions: 11 x 8
    Kitchen
    • Features: Eat-in Kitchen, Granite Counters, Tile
    • Level: First
    • Area: 108
    • Dimensions: 12 x 9
    Living room
    • Features: Ceiling Fan(s), Crown Molding, Fireplace, Recessed Lighting, Tray Ceiling(s), LVP
    • Level: First
    • Area: 340
    • Dimensions: 20 x 17
    Heating
    • Central 1
    Cooling
    • Central 1
    Features
    • Has basement: No
    • Number of fireplaces: 1
    • Fireplace features: Gas Log, One
    Interior area
    • Total interior livable area: 1,712 sqft

    Property

    Parking
    • Parking features: Garage-Two Car
    Features
    • Levels: One
    • Stories: 1
    • Patio & porch: Patio
    Details
    • Parcel number: 13 01 02 2 000 262.000

    Construction

    Type & style
    • Home type: SingleFamily
    • Architectural style: Ranch
    • Property subtype: Single Family Residence
    Materials
    • Foundation: Slab
    Condition
    • New construction: No
    • Year built: 1991

    Utilities & green energy

    • Sewer: Public Sewer
    • Water: Public

    Community & neighborhood

    Location
    • Region: Decatur
    • Subdivision: Dunbarton

    Price history

    DateEventPrice
    5/11/2026Sold$289,900+3.6%$169/sqft
    Source: ValleyMLS #21914893 Report a problem
    4/14/2026Contingent$279,900$163/sqft
    Source: ValleyMLS #21914893 Report a problem
    4/11/2026Listed for sale$279,900$163/sqft
    Source: ValleyMLS #21914893 Report a problem

    Public tax history

    YearProperty taxesTax assessment
    2025$867 +7.4%$20,200 +7%
    2024$808 $18,880
    2023$808 -0.2%$18,880 -0.2%
    2022$809 +6.6%$18,920 +6.2%
    2021$760 +5.9%$17,820 +5.6%
    2020$717 $16,880
    2019$717 $16,880 +13.9%
    2015$717 +15%$14,820
    2014$624 $14,820 -0.1%
    2013$624 -0.1%$14,840
    2012$625 $14,840
    2010$625 $14,840

    Find assessor info on the county website

    Neighborhood: 35603

    Nearby schools

    GreatSchools rating
    Schools provided by the listing agent
    • Elementary: Chestnut Grove Elementary
    • Middle: Austin Middle
    • High: Austin

    Source: ValleyMLS. This data may not be complete. We recommend contacting the local school district to confirm school assignments for this home.

    Get a cash offer in 3 minutes
    Find out how much your home could sell for in as little as 3 minutes with a no-obligation cash offer.
    Estimated market value
    $289,900
    Get a cash offer in 3 minutes
    Find out how much your home could sell for in as little as 3 minutes with a no-obligation cash offer.
    Estimated market value
    $289,900