This beautifully updated home in the heart of Irving. This spacious home features an open interior with large family room, cozy living room, and a game and theatre room with electric screen. First floor has extra bedroom and full bath. Beautiful updated kitchen! Upstairs boasts a large primary bedroom with ensuite bath, plus two more bedrooms and bathroom. Huge backyard with open deck! This home is perfect for entertaining indoors or out! This one is not to be missed!
For sale
$440,000
709 Lexington Dr, Irving, TX 75061
4beds
2,799sqft
:
Get pre-qualified$3,522/mo
Single Family Residence
Built in 1963
0.26 Acres Lot
$-- Zestimate®
$157/sqft
$-- HOA
What's special
Large family roomOpen interiorBeautiful updated kitchen
- 3 days |
- 435 |
- 43 |
Likely to sell faster than
Zillow last checked:
Listing updated:
Listed by:
Lysa Tynes 0753479 940-300-3974,
Compass RE Texas, LLC 469-485-7806
Source: NTREIS,MLS#: 21352388
Facts & features
Interior
Bedrooms & bathrooms
- Bedrooms: 4
- Bathrooms: 3
- Full bathrooms: 3
Primary bedroom
- Features: Walk-In Closet(s)
- Level: Second
- Dimensions: 16 x 13
Bedroom
- Level: First
- Dimensions: 12 x 14
Bedroom
- Level: Second
- Dimensions: 12 x 12
Bedroom
- Level: Second
- Dimensions: 13 x 14
Primary bathroom
- Level: Second
- Dimensions: 12 x 10
Dining room
- Level: First
- Dimensions: 11 x 14
Family room
- Level: First
- Dimensions: 21 x 14
Other
- Features: Stone Counters
- Level: First
- Dimensions: 12 x 4
Game room
- Level: First
- Dimensions: 18 x 17
Kitchen
- Features: Stone Counters
- Level: First
- Dimensions: 12 x 12
Laundry
- Level: First
- Dimensions: 7 x 5
Living room
- Features: Ceiling Fan(s), Fireplace
- Level: First
- Dimensions: 16 x 18
Heating
- Central
Cooling
- Central Air
Appliances
- Included: Dishwasher, Electric Range, Microwave
Features
- Double Vanity, Open Floorplan, Walk-In Closet(s)
- Has basement: No
- Number of fireplaces: 1
- Fireplace features: Living Room
Interior area
- Total interior livable area: 2,799 sqft
Video & virtual tour
Property
Parking
- Total spaces: 2
- Parking features: Attached Carport, Converted Garage
- Carport spaces: 2
Features
- Levels: Two
- Stories: 2
- Patio & porch: Deck
- Pool features: None
- Fencing: Wood
Lot
- Size: 0.26 Acres
Details
- Parcel number: 32402500020250000
Construction
Type & style
- Home type: SingleFamily
- Architectural style: Detached
- Property subtype: Single Family Residence
Materials
- Foundation: Slab
- Roof: Composition
Condition
- Year built: 1963
Utilities & green energy
- Sewer: Public Sewer
- Water: Public
- Utilities for property: Sewer Available, Water Available
Community & HOA
Community
- Subdivision: Pilgrim Park
HOA
- Has HOA: No
Location
- Region: Irving
Financial & listing details
- Price per square foot: $157/sqft
- Tax assessed value: $387,080
- Annual tax amount: $8,280
- Date on market: 8/7/2026
- Cumulative days on market: 3 days
- Exclusions: ring doorbell and camera
Estimated market value
Not available
Estimated sales range
Not available
Not available
Price history
| Date | Event | Price |
|---|---|---|
| 8/7/2026 | Listed for sale | $440,000+83.4%$157/sqft |
Source: NTREIS #21352388 Report a problem | ||
| 7/28/2017 | Sold | -- |
Source: Agent Provided Report a problem | ||
| 6/30/2017 | Pending sale | $239,900$86/sqft |
Source: Heritage Real Estate Brokerage #13614910 Report a problem | ||
| 6/19/2017 | Price change | $239,900-4%$86/sqft |
Source: Heritage Real Estate Brokerage #13614910 Report a problem | ||
| 6/8/2017 | Listed for sale | $249,900+66.7%$89/sqft |
Source: Heritage Real Estate Brokerage #13614910 Report a problem | ||
| 3/16/2014 | Listing removed | $149,900$54/sqft |
Source: DFW Realties #12094287 Report a problem | ||
| 2/22/2014 | Listed for sale | $149,900$54/sqft |
Source: DFW Realties #12094287 Report a problem | ||
Public tax history
| Year | Property taxes | Tax assessment |
|---|---|---|
| 2025 | $3,066 +10.1% | $387,080 +12.6% |
| 2024 | $2,785 | $343,840 |
Find assessor info on the county website
Monthly payment
Est. payment
Payment breakdown
Explore the cost of this home by adjusting the details. Changes won't be saved.Climate risks
Neighborhood: Pioneer
Nearby schools
GreatSchools rating
- 4/10Barton Elementary SchoolGrades: PK-5Distance: 0.3 mi
- 3/10Crockett Middle SchoolGrades: 6-8Distance: 0.9 mi
- 2/10Irving High SchoolGrades: 9-12Distance: 1.8 mi
Schools provided by the listing agent
- Elementary: Barton
- Middle: Crockett
- High: Irving
- District: Irving ISD
Source: NTREIS. This data may not be complete. We recommend contacting the local school district to confirm school assignments for this home.
- $388,1004 bd2 ba2.6k sqft713 Lexington Dr, Irving, TX 75061Off Market

- $333,2004 bd3 ba1.7k sqft705 Lexington Dr, Irving, TX 75061Off Market
- $346,7004 bd3 ba1.8k sqft701 Lexington Dr, Irving, TX 75061Off Market

- $438,0005 bd4 ba3.2k sqft717 Lexington Dr, Irving, TX 75061Off Market
- $531,7004 bd3 ba4k sqft702 Beacon Hill Dr, Irving, TX 75061Off Market
- $377,8005 bd2 ba2.2k sqft626 Beacon Hill Dr, Irving, TX 75061Off Market
- $407,8004 bd3 ba2.9k sqft706 Beacon Hill Dr, Irving, TX 75061Off Market
- $479,8004 bd3 ba3.7k sqft721 Lexington Dr, Irving, TX 75061Off Market
A local agent can set up tours, give advice and negotiate with sellers.
Similar homes
- $369,0004 bd3 ba1.8k sqft1101 Fouts Dr, Irving, TX 75061For Sale
 MLS ID #21351819, Gaurang Patel. NTREIS
 - $444,0004 bd3 ba2.2k sqft1620 Sunnybrook Dr, Irving, TX 75061For Sale
 MLS ID #21327894, Shaley Blanks. NTREIS
 - $380,0004 bd2 ba2.3k sqft2617 Magnolia Dr, Irving, TX 75062For Sale
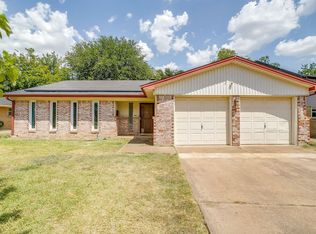 MLS ID #21352412, Vianey Suarez. NTREIS
 - $440,0003 bd4 ba2.4k sqft1524 High Crest Ct, Irving, TX 75061For Sale
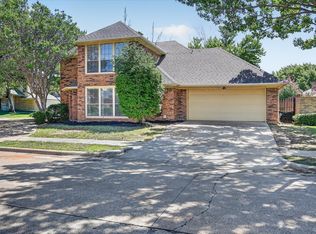 MLS ID #21345053, Mara Villeda. NTREIS
 - $435,0004 bd2 ba2.1k sqft1415 Moss Rose Cir, Irving, TX 75061For SaleMLS ID #21214048, Angela Hornburg. NTREIS
- $452,0004 bd4 ba2.7k sqft1620 Oak Meadow Dr, Irving, TX 75061For SaleMLS ID #21142188, Omesh Chowritmootoo. NTREIS
- $429,9003 bd2 ba2.1k sqft604 Shalamar Pl, Irving, TX 75061For SaleMLS ID #21280113, Jeannie Anderson. NTREIS
- $540,0004 bd4 ba3k sqft313 King Richard St, Irving, TX 75061For SaleMLS ID #21302138, Tonya Peek. NTREIS
- $444,9003 bd3 ba2.5k sqft4105 Crest Ridge Dr, Irving, TX 75061For SaleMLS ID #21320480, Wasi Hussain. NTREIS
- $365,0004 bd3 ba1.9k sqft721 Fouts Dr, Irving, TX 75061For SaleMLS ID #21308121, Julie Samano. NTREIS
- $349,0003 bd2 ba1.8k sqft2454 Revere Dr, Irving, TX 75061For SaleMLS ID #21330066, Josh Mills. NTREIS
- $410,0003 bd2 ba1.7k sqft500 Bent Tree Ct, Irving, TX 75061For SaleMLS ID #21322486, Kimberly Connelly. NTREIS
- $419,9003 bd3 ba2k sqft608 Crest Ridge Dr, Irving, TX 75061For SaleMLS ID #21327274, Michele Wilson. NTREIS
- $515,0005 bd3 ba3.2k sqft1718 Timbers Dr, Irving, TX 75061For SaleMLS ID #21212245, Russell Mcadoo. NTREIS
- $549,9994 bd3 ba3.2k sqft1601 Oak Meadow Dr, Irving, TX 75061For SaleMLS ID #21298321, Lacea Renta. NTREIS
- $410,0004 bd6 ba2.4k sqft3813 Eugene Ct N, Irving, TX 75062For SaleMLS ID #21319421, Lisa Norton. NTREIS
- $449,0005 bd4 ba2.3k sqft3129 New Haven St, Irving, TX 75062For SaleMLS ID #21304452, Abigail Gonzales-Rojas. NTREIS
- $438,9004 bd2 ba2.6k sqft2827 Cross Timbers Dr, Irving, TX 75060For SaleMLS ID #21169269, Jesse Manning. NTREIS
- $425,0003 bd3 ba2.6k sqft607 S Britain Rd, Irving, TX 75060For Sale By Owner
- $369,0004 bd2 ba1.5k sqft2506 Timberlake Dr, Irving, TX 75062For SaleMLS ID #21286308, Josefina Salazar. NTREIS
