Located in a sought after neighborhood in Howell with lake access to Thompson Lake, 2 beaches, a playground, basketball court, picnic area & walking trails, this subdivision has a lot to offer with low HOA dues. Nestled in a picturesque neighborhood, this home boasts an inviting curb appeal that sets the stage for what lies within. Step inside to discover a harmonious blend of contemporary aesthetics and timeless charm. The spacious living room is bathed in natural light, creating an airy and welcoming atmosphere. Hardwood floors flow seamlessly, leading you through the open layout that effortlessly connects the living, dining, and kitchen areas. The main floor welcomes you with an abundance of natural light that creates an atmosphere of sophistication and warmth. The open-concept living, dining, and kitchen areas seamlessly connect, providing the perfect setting for both casual family gatherings and formal entertaining. The kitchen is open to the dining room that leads to a private screened three-season room for you to enjoy summer dinners. The family room features a fireplace which also leads out to the large deck with views of nature surrounded by trees making it for a private setting. As you ascend the staircase, you'll discover the private quarters. The master suite is a retreat of tranquility, featuring a updated spa-like ensuite bath and a generous walk-in closet. The additional two bedrooms offer comfort and flexibility for family or guests along with private full bath. However, the allure of this residence extends beyond the main floors. The finished walkout basement with another full bath adds an extra layer of versatility, providing an ideal space for a home office, recreation room, or even a home gym. The exterior of the home is as enchanting as the interior. Step outside to a backyard oasis that is surrounded by nature and a manicured lawn and a spacious patio—perfect for outdoor entertaining or simply enjoying the fresh air. Located in proximity to schools, parks, and essential amenities.
Sold for $340,000
$340,000
2711 Ravineside Ln S, Howell, MI 48843
3beds
2,548sqft
Single Family Residence
Built in 1998
10,018 Square Feet Lot
$388,300 Zestimate®
$133/sqft
$3,269 Estimated rent
Home value
$388,300
$369,000 - $408,000
$3,269/mo
Zestimate® history
Owner options
List your home for rent
$3,269/mo
Rent Zestimate®
Find your next renter with Zillow Rental Manager. Plus, with online applications, you can quickly screen prospective tenants – for free.
$3,269/mo
Rent Zestimate®
Refinance and save
$2,454/mo
Est. payment
Refinancing to a lower rate could help reduce your monthly payments and save thousands over the life of the loan.
$2,454/mo
Est. payment
Explore your selling options
Work with a Zillow partner agent
Leverage their expertise and Zillow's premium Showcase listings to get your home seen by more buyers.
Get startedList with your own agent
Get your home in front of millions of buyers by listing it on Zillow.
Learn how to do itSell it yourself
Take full control of how buyers see your home on Zillow by listing For Sale by Owner (FSBO).
List your homeWhat's special
Home officeOpen-concept livingMaster suiteBasketball courtRecreation roomPicturesque neighborhoodPrivate screened three-season room
Zillow last checked:
Listing updated:
Listed by:
Natalie Marginet 248-720-8483,
Keller Williams Advantage
Bought with:
Jennifer Petersen, 6501373095
KW Realty Livingston
Source: Realcomp II,MLS#: 20230087117
Facts & features
Interior
Bedrooms & bathrooms
- Bedrooms: 3
- Bathrooms: 4
- Full bathrooms: 3
- 1/2 bathrooms: 1
Primary bedroom
- Level: Second
- Dimensions: 12 x 14
Bedroom
- Level: Second
- Dimensions: 12 x 10
Bedroom
- Level: Second
- Dimensions: 12 x 10
Primary bathroom
- Level: Second
- Dimensions: 6 x 14
Other
- Level: Lower
- Dimensions: 9 x 5
Other
- Level: Second
- Dimensions: 10 x 5
Other
- Level: Entry
- Dimensions: 6 x 4
Other
- Level: Entry
- Dimensions: 10 x 9
Family room
- Level: Entry
- Dimensions: 13 x 12
Flex room
- Level: Lower
- Dimensions: 23 x 17
Kitchen
- Level: Entry
- Dimensions: 11 x 12
Laundry
- Level: Lower
- Dimensions: 6 x 14
Living room
- Level: Lower
- Dimensions: 18 x 13
Other
- Level: Lower
- Dimensions: 12 x 14
Other
- Level: Entry
- Dimensions: 14 x 13
Heating
- Forced Air, Natural Gas
Cooling
- Central Air
Appliances
- Included: Dishwasher, Disposal, Dryer, Free Standing Electric Oven, Free Standing Refrigerator, Microwave, Washer
Features
- Basement: Finished,Walk Out Access
- Has fireplace: Yes
- Fireplace features: Gas
Interior area
- Total interior livable area: 2,548 sqft
- Finished area above ground: 1,648
- Finished area below ground: 900
Property
Parking
- Total spaces: 2
- Parking features: Two Car Garage, Attached
- Attached garage spaces: 2
Features
- Levels: Tri Level
- Entry location: GroundLevelwSteps
- Patio & porch: Deck, Porch
- Pool features: None
- Waterfront features: All Sports Lake, Beach Access, Lake Privileges
- Body of water: Thompson Lake
Lot
- Size: 10,018 Square Feet
- Dimensions: 110 x 133 x 31 x 129
Details
- Parcel number: 0731402143
- Special conditions: Short Sale No,Standard
Construction
Type & style
- Home type: SingleFamily
- Architectural style: Split Level
- Property subtype: Single Family Residence
Materials
- Stone, Vinyl Siding
- Foundation: Basement, Poured
- Roof: Asphalt
Condition
- New construction: No
- Year built: 1998
Utilities & green energy
- Sewer: Sewer At Street
- Water: Waterat Street
- Utilities for property: Cable Available
Community & HOA
Community
- Subdivision: LAKESHORE POINTE
HOA
- Has HOA: Yes
- Services included: Maintenance Grounds, Snow Removal, Trash
- HOA fee: $293 quarterly
- HOA phone: 517-545-3900
Location
- Region: Howell
Financial & listing details
- Price per square foot: $133/sqft
- Tax assessed value: $151,959
- Annual tax amount: $3,463
- Date on market: 10/14/2023
- Cumulative days on market: 4 days
- Listing agreement: Exclusive Right To Sell
- Listing terms: Cash,Conventional
Price history
| Date | Event | Price |
|---|---|---|
| 11/2/2023 | Sold | $340,000-2.9%$133/sqft |
Source:  Realcomp II #20230087117 Report a problem Realcomp II #20230087117 Report a problem | ||
| 10/16/2023 | Pending sale | $350,000$137/sqft |
Source: Realcomp II #20230087117 Report a problem | ||
| 10/14/2023 | Listed for sale | $350,000+25%$137/sqft |
Source: Realcomp II #20230087117 Report a problem | ||
| 12/18/2020 | Sold | $280,000-3.4%$110/sqft |
Source: Agent Provided Report a problem | ||
| 11/15/2020 | Contingent | $289,900$114/sqft |
Source:  MiRealSource #40111932 Report a problem MiRealSource #40111932 Report a problem | ||
| 10/9/2020 | Listed for sale | $289,900$114/sqft |
Source: Brighton Realty LLC #2200083878 Report a problem | ||
Public tax history
Tax history is unavailable.
Neighborhood: 48843
Nearby homes
- $454,3004 bd2 ba2k sqft2705 Ravineside Ln S, Howell, MI 48843Off Market
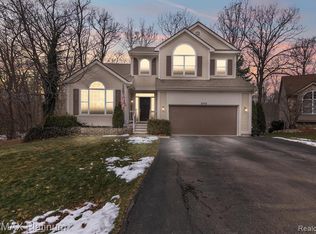
- $398,4004 bd3 ba1.4k sqft2738 Ravineside Ln S, Howell, MI 48843Off Market
- $313,5003 bd3 ba1.6k sqft2714 Ravineside Ln S, Howell, MI 48843Off Market
- $330,7003 bd3 ba1.6k sqft2690 Ravineside Ln S, Howell, MI 48843Off Market
- $414,0004 bd4 ba2k sqft2679 Ravineside Ln S, Howell, MI 48843Off Market
- $383,5003 bd3 ba1.6k sqft499 Court Ln, Howell, MI 48843Off Market
- $386,0003 bd2 ba1.9k sqft2600 Ravineside Ln N, Howell, MI 48843Off Market
- $356,1004 bd3 ba1.4k sqft2673 Ravineside Ln S, Howell, MI 48843Off Market
Nearby schools
GreatSchools rating
- 6/10Northwest Elementary SchoolGrades: PK-5Distance: 1.7 mi
- 6/10Parker Middle SchoolGrades: K-8Distance: 3.3 mi
- 7/10Howell High SchoolGrades: 9-12Distance: 2.4 mi
Get a cash offer in 3 minutes
Find out how much your home could sell for in as little as 3 minutes with a no-obligation cash offer.
Estimated market value
$388,300
Get a cash offer in 3 minutes
Find out how much your home could sell for in as little as 3 minutes with a no-obligation cash offer.
Estimated market value
$388,300
- Michigan
- Livingston County
- Howell
- 48843
- 2711 Ravineside Ln S
Nearby cities
Nearby zip codes
Other Howell Topics
