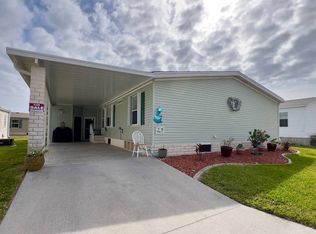
MAKE AN OFFER! MOTIVATED SELLER! ALL OFFERS CONSIDERED! Welcome to Ventura Lakes, one of the area's most desirable 55+ gated communities! This spacious waterfront home features an open-concept floor plan with 2 bedrooms, 2 bathrooms, plus a versatile bonus room with a Murphy bed-perfect for a den, study, office, hobby space, or additional guest accommodations. Bright and inviting throughout, the home offers a sunny dining area with beautiful water views, stainless-steel appliances, and an abundance of natural light. Interior walls and ceilings have been drywalled and painted, creating a clean, modern feel. Major updates provide peace of mind, including a new roof (2022), new hot water heater (2022), new stainless-steel appliances (2023), and new A/C (2025). The spacious dining area is ideal for entertaining, while the oversized primary suite features an ensuite bath with dual sinks and ample counter space. Relax and unwind in the enormous, enclosed lanai, offering the perfect setting to enjoy the Florida lifestyle year-round. Additional highlights include an oversized two-car carport and a large storage shed for added convenience. Ventura Lakes residents enjoy resort-style amenities including a heated pool and spa, clubhouse, fitness center, tennis courts, pickleball courts, bocce ball, shuffleboard, horseshoe pits, mini golf, billiards, walking paths, library, card room, activities room, and gated entry-creating an active and social lifestyle right outside your door. This beautiful waterfront home is move-in ready and waiting for its new owners!
For sale
Price cut: $500 (9/3)
$139,500
27110 Jones Loop Rd #104, Punta Gorda, FL 33982
2beds
1,750sqft
Manufactured Home
Built in 2004
-- sqft lot
$-- Zestimate®
$80/sqft
$-- HOA
What's special
Abundance of natural lightOversized two-car carportOpen-concept floor planSpacious waterfront homeOversized primary suiteStainless-steel appliances
- 137 days
- 136
- 2
Zillow last checked:
Listing updated:
Listed by:
Karen Brucker 941-286-0441,
CENTURY 21 SUNBELT REALTY
Source: My State MLS,MLS#: 11792136
Facts & features
Interior
Bedrooms & bathrooms
- Bedrooms: 2
- Bathrooms: 2
- Full bathrooms: 2
Rooms
- Room types: Breakfast Room, Den, Dining Room, En Suite, First Floor Bathroom, First Floor Master Bedroom, Kitchen, Laundry Room, Living Room, Master Bedroom
Kitchen
- Features: Open
Basement
- Area: 0
Heating
- Electric
Cooling
- Central
Appliances
- Included: Dishwasher, Dryer, Refrigerator, Microwave, Oven, Washer, Water Heater, Stainless Steel Appliances
Features
- Flooring: Carpet, Tile
- Has basement: No
- Has fireplace: No
Interior area
- Total structure area: 1,550
- Total interior livable area: 1,750 sqft
- Finished area above ground: 1,550
Property
Features
- Stories: 1
- Has private pool: Yes
- Pool features: Gunite, Heated, In Ground
- On waterfront: Yes
Lot
- Features: Pool
Details
- On leased land: Yes
- Lease amount: $910
Construction
Type & style
- Home type: MobileManufactured
- Property subtype: Manufactured Home
Materials
- Roof: Asphalt
Condition
- New construction: No
- Year built: 2004
Utilities & green energy
- Electric: Amps(0)
Community & HOA
Community
- Features: Gym, Pool, 55 and Over, Clubhouse, Recreation Room, Tennis Court
- Senior community: Yes
HOA
- Has HOA: Yes
- Amenities included: Gym, Pool, 55 and Over, Clubhouse, Pets Allowed, Recreation Room, Tennis Court
Location
- Region: Punta Gorda
Financial & listing details
- Price per square foot: $80/sqft
- Date on market: 5/27/2026
- Date available: 05/27/2026
- Listing agreement: Exclusive
Estimated market value
Not available
Estimated sales range
Not available
Not available
Price history
| Date | Event | Price |
|---|---|---|
| 9/3/2026 | Price change | $139,500-0.4%$80/sqft |
Source: My State MLS #11792136 Report a problem | ||
| 8/4/2026 | Price change | $140,000-2.8%$80/sqft |
Source: My State MLS #11792136 Report a problem | ||
| 7/22/2026 | Price change | $144,000-2.7%$82/sqft |
Source: My State MLS #11792136 Report a problem | ||
| 5/28/2026 | Listed for sale | $148,000$85/sqft |
Source: My State MLS #11792136 Report a problem | ||
| 5/12/2026 | Listing removed | $148,000$85/sqft |
Source: My State MLS #11604948 Report a problem | ||
| 4/23/2026 | Price change | $148,000-4.5%$85/sqft |
Source: My State MLS #11604948 Report a problem | ||
| 3/10/2026 | Price change | $155,000-3.1%$89/sqft |
Source: My State MLS #11604948 Report a problem | ||
| 11/11/2025 | Listed for sale | $159,900-5.9%$91/sqft |
Source: My State MLS #11604948 Report a problem | ||
| 3/26/2025 | Listing removed | $169,900$97/sqft |
Source: My State MLS #11346695 Report a problem | ||
| 1/16/2025 | Price change | $169,900-2.9%$97/sqft |
Source: My State MLS #11346695 Report a problem | ||
| 9/24/2024 | Listed for sale | $175,000-3.6%$100/sqft |
Source: My State MLS #11346695 Report a problem | ||
| 7/11/2024 | Listing removed | $181,500$104/sqft |
Source:  Stellar MLS #C7490358 Report a problem Stellar MLS #C7490358 Report a problem | ||
| 4/8/2024 | Price change | $181,500-3.2%$104/sqft |
Source: Stellar MLS #C7490358 Report a problem | ||
| 3/27/2024 | Listed for sale | $187,500$107/sqft |
Source: Stellar MLS #C7490358 Report a problem | ||
Public tax history
Tax history is unavailable.
Monthly payment
Climate risks
Neighborhood: 33982
- $140,0003 bd2 ba1.8k sqft27110 Jones Loop Rd #295, Punta Gorda, FL 33982For Sale

- $119,0003 bd2 ba1.4k sqft27110 Jones Loop Rd #99, Punta Gorda, FL 33982For Sale

- $169,9003 bd2 ba1.4k sqft27110 Jones Loop Rd UNIT 82, Punta Gorda, FL 33982For Sale

- $145,9003 bd2 ba1.4k sqft27110 Jones Loop Rd #258, Punta Gorda, FL 33982For Sale

Similar homes
- $140,0002 bd2 ba1.4k sqft27110 Jones Loop Rd #220, Punta Gorda, FL 33982For Sale
 MLS ID #11947522, Lulu Collins, Coast to Coast Mobile Home Sales LLC. My State MLS
 - $145,9003 bd2 ba1.4k sqft27110 Jones Loop Rd #258, Punta Gorda, FL 33982For SaleMLS ID #11866652, Terry Sasso, Lighthouse Mobile Home Sales. My State MLS
- $139,9003 bd2 ba2k sqft5601 Duncan Rd Lot 222, Punta Gorda, FL 33982For Sale
 MLS ID #11641641, Clarice Campbell, Lakewood Village. My State MLS
 - $135,0003 bd2 ba1.3k sqft5601 Duncan Rd Lot 22, Punta Gorda, FL 33982For Sale
 MLS ID #12001267, Clarice Campbell, Lakewood Village. My State MLS
