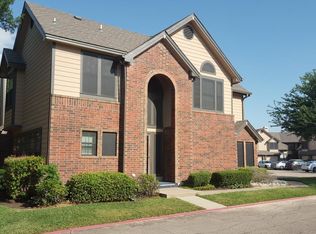
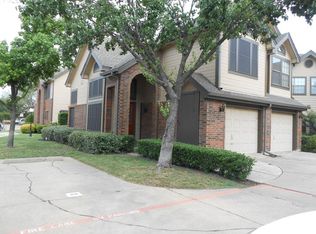
Welcome home to this excellent Valley Ranch location with a private setting in a beautiful well-maintained condo community. Fresh interior paint and abundant natural light create a bright, welcoming feel. New upstairs HVAC system. Brand new microwave in kitchen. Inviting outdoor area for relaxing or entertaining. This floor plan is ideal if two primary bedrooms are needed. Window coverings throughout the home while still showcasing wonderful natural light in every room. Scenic neighborhood canals, walking paths, and mature landscaping—ideal for morning walks and evening strolls. Nearby parks and trails offer opportunities for walking, running, and cycling. Convenient to Coppell, Las Colinas, Dallas, and DFW International Airport. Shopping, grocery stores, restaurants, and entertainment within easy reach. Convenient access to major highways and tollways for travel throughout DFW.
For sale
$275,000
422 Santa Fe Trl APT 11, Irving, TX 75063
2beds
1,153sqft
Condominium
Built in 1986
-- sqft lot
$250,500 Zestimate®
$239/sqft
$648/mo HOA
What's special
Fresh interior paintWalking pathsMature landscapingScenic neighborhood canals
- 4 hours
- 42
- 0
Zillow last checked:
Listing updated:
Listed by:
Kristen Wright 0676381 314-791-4216,
Independent Realty 817-907-2506
Source: NTREIS,MLS#: 21410270
Facts & features
Interior
Bedrooms & bathrooms
- Bedrooms: 2
- Bathrooms: 3
- Full bathrooms: 2
- 1/2 bathrooms: 1
Primary bedroom
- Features: Built-in Features, Ceiling Fan(s), En Suite Bathroom, Garden Tub/Roman Tub, Walk-In Closet(s)
- Level: Second
- Dimensions: 14 x 11
Bedroom
- Features: En Suite Bathroom, Walk-In Closet(s)
- Level: Second
- Dimensions: 12 x 11
Breakfast room nook
- Level: First
- Dimensions: 4 x 9
Dining room
- Level: First
- Dimensions: 8 x 12
Kitchen
- Features: Breakfast Bar, Built-in Features, Eat-in Kitchen, Galley Kitchen, Granite Counters, Pantry
- Level: First
- Dimensions: 9 x 12
Laundry
- Level: First
- Dimensions: 3 x 6
Living room
- Features: Ceiling Fan(s), Fireplace
- Level: First
- Dimensions: 15 x 16
Heating
- Central, Electric
Cooling
- Central Air, Electric
Appliances
- Included: Dishwasher, Electric Range, Electric Water Heater, Disposal, Microwave, Refrigerator
Features
- Chandelier, Decorative/Designer Lighting Fixtures, Eat-in Kitchen, Granite Counters, High Speed Internet, Multiple Master Suites, Open Floorplan, Pantry, Vaulted Ceiling(s), Natural Woodwork, Walk-In Closet(s)
- Flooring: Carpet, Concrete, Ceramic Tile
- Windows: Window Coverings
- Has basement: No
- Number of fireplaces: 1
- Fireplace features: Wood Burning
Interior area
- Total interior livable area: 1,153 sqft
Property
Parking
- Total spaces: 2
- Parking features: Additional Parking, Assigned, Garage Faces Front, Garage, Garage Door Opener, Inside Entrance, Kitchen Level, Lighted
- Attached garage spaces: 1
- Carport spaces: 1
Features
- Levels: Two
- Stories: 2
- Patio & porch: Deck, Front Porch, Patio
- Exterior features: Rain Gutters
- Pool features: Gunite, In Ground, Pool, Community
- Has spa: Yes
- Spa features: Hot Tub
- Fencing: Wrought Iron
Lot
- Size: 5.08 Acres
- Features: Landscaped, Sprinkler System
Details
- Parcel number: 32435500000000011
Construction
Type & style
- Home type: Condo
- Architectural style: Traditional
- Property subtype: Condominium
- Attached to another structure: Yes
Materials
- Brick
- Foundation: Slab
- Roof: Composition
Condition
- Resale
- Year built: 1986
Utilities & green energy
- Sewer: Public Sewer
- Water: Public
- Utilities for property: Sewer Available, Water Available
Community & HOA
Community
- Features: Pool, Trails/Paths
- Security: Security System, Smoke Detector(s)
- Subdivision: Riverwalk Condos
HOA
- Has HOA: Yes
- Services included: All Facilities, Association Management, Insurance, Maintenance Grounds, Maintenance Structure, Pest Control, Sewer, Trash, Water
- HOA fee: $648 monthly
- HOA name: Pmi Metroplex Properties
- HOA phone: 817-952-9009
Location
- Region: Irving
Financial & listing details
- Price per square foot: $239/sqft
- Tax assessed value: $276,720
- Annual tax amount: $5,981
- Date on market: 10/21/2026
- Listing terms: Cash,Conventional,FHA,VA Loan
- Exclusions: TV and TV Mount in living room
Estimated market value
$250,500
$228,000 - $276,000
$1,953/mo
Price history
| Date | Event | Price |
|---|---|---|
| 10/21/2026 | Listed for sale | $275,000+10%$239/sqft |
Source: NTREIS #21410270 Report a problem | ||
| 10/10/2025 | Sold | -- |
Source: NTREIS #21004472 Report a problem | ||
| 9/18/2025 | Pending sale | $250,000$217/sqft |
Source: NTREIS #21004472 Report a problem | ||
| 9/12/2025 | Contingent | $250,000$217/sqft |
Source: NTREIS #21004472 Report a problem | ||
| 9/4/2025 | Price change | $250,000-3.8%$217/sqft |
Source: NTREIS #21004472 Report a problem | ||
| 8/19/2025 | Price change | $260,000-3.7%$225/sqft |
Source: NTREIS #21004472 Report a problem | ||
| 7/18/2025 | Listed for sale | $270,000+112.6%$234/sqft |
Source: NTREIS #21004472 Report a problem | ||
| 1/31/2013 | Listing removed | $127,000$110/sqft |
Source: Keller Williams Realty #11852263 Report a problem | ||
| 10/19/2012 | Listed for sale | $127,000$110/sqft |
Source: Keller Williams Realty #11852263 Report a problem | ||
Public tax history
| Year | Property taxes | Tax assessment |
|---|---|---|
| 2025 | $1,163 +12.3% | $276,720 +20% |
| 2024 | $1,036 +10.4% | $230,600 +25% |
| 2023 | $938 -11.8% | $184,480 |
| 2022 | $1,063 +7.3% | $184,480 +10.3% |
| 2021 | $990 -0.7% | $167,190 |
| 2020 | $998 +7.4% | $167,190 +5.1% |
| 2019 | $929 +4.3% | $159,110 |
| 2018 | $891 -52.3% | $159,110 +14% |
| 2017 | $1,868 0% | $139,510 +4.3% |
| 2016 | $1,868 -1.8% | $133,750 +4.5% |
| 2015 | $1,903 | $127,980 +5.7% |
| 2014 | $1,903 | $121,070 |
| 2013 | -- | -- |
| 2012 | -- | -- |
| 2011 | -- | -- |
| 2010 | -- | -- |
| 2009 | -- | -- |
| 2008 | -- | -- |
| 2007 | -- | -- |
| 2005 | -- | -- |
| 2004 | -- | -- |
| 2003 | -- | -- |
| 2002 | -- | -- |
| 2001 | -- | -- |
Find assessor info on the county website
Monthly payment
Est. payment
Payment breakdown
Explore the cost of this home by adjusting the details. Changes won't be saved.Climate risks
Neighborhood: Valley Ranch
Nearby schools
Schools provided by the listing agent
- Elementary: Landry
- Middle: Bush
- High: Ranchview
- District: Carrollton-Farmers Branch ISD
Source: NTREIS. This data may not be complete. We recommend contacting the local school district to confirm school assignments for this home.

Similar homes
- $299,9002 bd3 ba1.3k sqft215 Cimarron Trl APT 1, Irving, TX 75063For Sale
 MLS ID #21296436, Troy Olson. NTREIS
- $239,0002 bd2 ba1.2k sqft208 Samuel Blvd APT 3N, Coppell, TX 75019For Sale
 MLS ID #21379728, Janet Martin. NTREIS
- $250,0002 bd2 ba1.1k sqft5616 Preston Oaks Rd APT 1506, Dallas, TX 75254For Sale
 MLS ID #21277145, Ellie Askarpour Emamcha. NTREIS
- $248,0003 bd2 ba1.3k sqft5565 Preston Oaks Rd APT 120, Dallas, TX 75254For Sale
 MLS ID #21355466, Pedro Cabezas. NTREIS
