Welcome to this well-maintained 3-bedroom, 1.5-bath home offering a fantastic combination of updates, space, and convenience on a spacious double lot! Featuring faux wood flooring throughout, fresh interior paint, and an abundance of natural light, this home is move-in ready and thoughtfully updated with a new roof, new windows, and a new AC unit. Solar panels add an additional energy-efficient feature.
The flexible bonus room provides extra space for a home office, playroom, gym, or additional living area. Outside, the possibilities continue with a large 16x20 workshop complete with electricity, perfect for a hobbyist, workshop, storage, or creative space. The expansive double lot features a new privacy fence, mature trees, and a beautifully manicured lawn, creating a wonderful setting for relaxing or entertaining.
A 2-car garage provides convenient parking and additional storage. Located just steps from Markwood Park, this home offers easy access to neighborhood recreation, schools, shopping, dining, and major roadways. Enjoy all that Irving has to offer, including the nearby Heritage District, Las Colinas, Mandalay Canal, Toyota Music Factory, and convenient access to DFW International Airport. A rare opportunity to enjoy a spacious lot, substantial updates, and a versatile workshop in a convenient Irving location!
For sale
$375,000
1233 Fair Oaks Dr, Irving, TX 75060
3beds
1,330sqft
Single Family Residence
Built in 1954
0.32 Acres Lot
$368,000 Zestimate®
$282/sqft
$-- HOA
What's special
New privacy fenceBeautifully manicured lawnNew windowsNew ac unitFresh interior paintFaux wood flooring throughoutAbundance of natural light
- 1 day |
- 140 |
- 2 |
Likely to sell faster than
Zillow last checked:
Listing updated:
Listed by:
Nicole Dottin 0736419 817-354-7653,
Century 21 Mike Bowman, Inc. 817-354-7653
Source: NTREIS,MLS#: 21357853
Facts & features
Interior
Bedrooms & bathrooms
- Bedrooms: 3
- Bathrooms: 2
- Full bathrooms: 1
- 1/2 bathrooms: 1
Primary bedroom
- Level: First
- Dimensions: 12 x 11
Bedroom
- Level: First
- Dimensions: 11 x 13
Bedroom
- Level: First
- Dimensions: 11 x 12
Bonus room
- Level: First
- Dimensions: 12 x 8
Dining room
- Level: First
- Dimensions: 11 x 9
Kitchen
- Level: First
- Dimensions: 14 x 9
Living room
- Level: First
- Dimensions: 18 x 12
Heating
- Central
Cooling
- Central Air
Appliances
- Included: Dishwasher, Electric Range, Microwave, Refrigerator
- Laundry: Washer Hookup, Dryer Hookup, ElectricDryer Hookup
Features
- Cable TV
- Windows: Window Coverings
- Has basement: No
- Has fireplace: No
Interior area
- Total interior livable area: 1,330 sqft
Video & virtual tour
Property
Parking
- Total spaces: 2
- Parking features: Driveway
- Attached garage spaces: 2
Features
- Levels: One
- Stories: 1
- Pool features: None
- Fencing: Privacy
Lot
- Size: 0.32 Acres
- Features: Back Yard, Lawn
Details
- Additional structures: Workshop
- Parcel number: 32451500060150000
Construction
Type & style
- Home type: SingleFamily
- Architectural style: Detached
- Property subtype: Single Family Residence
Condition
- Year built: 1954
Utilities & green energy
- Sewer: Public Sewer
- Water: Public
- Utilities for property: Electricity Connected, Sewer Available, Water Available, Cable Available
Green energy
- Energy generation: Solar
Community & HOA
Community
- Features: Park
- Subdivision: Rolling Green
HOA
- Has HOA: No
Location
- Region: Irving
Financial & listing details
- Price per square foot: $282/sqft
- Tax assessed value: $383,350
- Annual tax amount: $8,200
- Date on market: 8/13/2026
- Cumulative days on market: 2 days
- Listing terms: Cash,Conventional,FHA,VA Loan
- Exclusions: tools, personal items and furniture
Estimated market value
$368,000
$350,000 - $386,000
$2,064/mo
Price history
| Date | Event | Price |
|---|---|---|
| 8/13/2026 | Listed for sale | $375,000$282/sqft |
Source: NTREIS #21357853 Report a problem | ||
Public tax history
| Year | Property taxes | Tax assessment |
|---|---|---|
| 2025 | $1,653 +10.1% | $383,350 +9.1% |
| 2024 | $1,501 +8.8% | $351,410 +14.5% |
| 2023 | $1,380 +6.8% | $306,810 +5.8% |
| 2022 | $1,292 +6.2% | $290,110 +130.9% |
| 2021 | $1,217 -1.9% | $125,650 |
| 2020 | $1,240 +6.9% | $125,650 |
| 2019 | $1,160 +9.1% | $125,650 |
| 2018 | $1,063 -46.6% | $125,650 +13.8% |
| 2017 | $1,991 +11.6% | $110,370 |
| 2016 | $1,785 +14.7% | $110,370 +6.3% |
| 2015 | $1,556 | $103,850 +43.1% |
| 2014 | $1,556 | $72,560 |
| 2013 | -- | -- |
| 2012 | -- | -- |
| 2011 | -- | -- |
| 2010 | -- | -- |
| 2009 | -- | -- |
| 2008 | -- | -- |
| 2007 | -- | -- |
| 2005 | -- | -- |
| 2004 | -- | -- |
| 2003 | -- | -- |
| 2002 | -- | -- |
| 2001 | -- | -- |
Find assessor info on the county website
Monthly payment
Est. payment
Payment breakdown
Explore the cost of this home by adjusting the details. Changes won't be saved.Climate risks
Neighborhood: Shady Grove
Nearby schools
GreatSchools rating
- 3/10Haley J Elementary SchoolGrades: PK-5Distance: 0.5 mi
- 6/10Lamar Middle SchoolGrades: 6-8Distance: 1.4 mi
- 3/10Nimitz High SchoolGrades: 9-12Distance: 1.2 mi
Schools provided by the listing agent
- Elementary: Haleyj
- Middle: Lamar
- High: Nimitz
- District: Irving ISD
Source: NTREIS. This data may not be complete. We recommend contacting the local school district to confirm school assignments for this home.
- $237,7002 bd1 ba1.2k sqft1237 Fair Oaks Dr, Irving, TX 75060Off Market

- $273,0003 bd2 ba1.5k sqft1225 Fair Oaks Dr, Irving, TX 75060Off Market
- $223,7002 bd1 ba1k sqft1232 Mistletoe Dr, Irving, TX 75060Off Market
- $224,9002 bd1 ba1.3k sqft1228 Mistletoe Dr, Irving, TX 75060Off Market
- $247,9003 bd1 ba1.2k sqft1241 Fair Oaks Dr, Irving, TX 75060Off Market
- $238,2003 bd1 ba1.2k sqft1236 Mistletoe Dr, Irving, TX 75060Off Market
- $471,8005 bd5 ba4.1k sqft1221 Fair Oaks Dr, Irving, TX 75060Off Market
- $203,9003 bd1 ba1.1k sqft1224 Mistletoe Dr, Irving, TX 75060Off Market
A local agent can set up tours, give advice and negotiate with sellers.
Similar homes
- $--3 bd1 ba1.1k sqft2410 W 11th St, Irving, TX 75060Auction
 Auction.com 2
 - $355,0004 bd2 ba1.4k sqft1102 Ash St, Irving, TX 75060For Sale
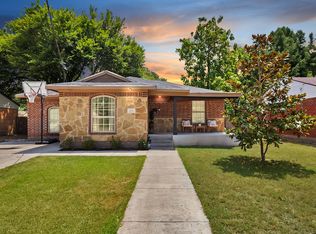 MLS ID #21352538, Jessica Solis. NTREIS
 - $335,0003 bd2 ba1.8k sqft1611 Phyllis Ct, Irving, TX 75060For Sale
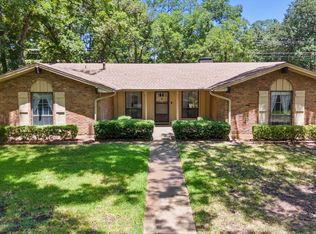 MLS ID #21342484, Mary Ann Hughes. NTREIS
 - $315,0004 bd2 ba1.3k sqft1140 Fair Oaks Dr, Irving, TX 75060For Sale
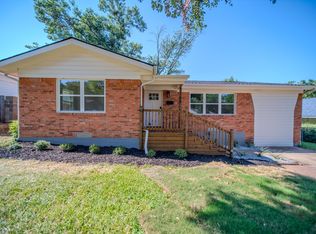 MLS ID #21346383, Jonathan Flores. NTREIS
 - $260,0002 bd2 ba1.4k sqft204 W 7th St, Irving, TX 75060For SaleMLS ID #21356159, Lena Cerami. NTREIS
- $375,0004 bd3 ba1.6k sqft1005 Iowa St, Irving, TX 75060For SaleMLS ID #21226388, Lisbeth Arias. NTREIS
- $365,0004 bd2 ba1.6k sqft2205 Indian Creek Dr, Irving, TX 75060For SaleMLS ID #21345255, Liz Torres. NTREIS
- $350,0004 bd3 ba1.6k sqft2017 Canterbury St, Irving, TX 75062For SaleMLS ID #21357586, Rachel Galdamez. NTREIS
- $395,0004 bd2 ba1.7k sqft1920 Canterbury St, Irving, TX 75062For SaleMLS ID #21359895, Jamie Jackson. NTREIS
- $365,0003 bd2 ba1.7k sqft3022 Konet St, Irving, TX 75060For SaleMLS ID #21252208, Saira Saeed. NTREIS
- $309,9003 bd2 ba1.3k sqft2244 Cambridge Dr, Irving, TX 75061For SaleMLS ID #21359915, Rosy Cruz. NTREIS
- $375,0003 bd2 ba1.7k sqft1153 Bayside Dr, Irving, TX 75060For SaleMLS ID #21335473, Melissa Bui. NTREIS
- $285,0002 bd2 ba1.2k sqft240 Dewey Ct, Irving, TX 75060For SaleMLS ID #21354577, Jennifer Elrod. NTREIS
- $374,9003 bd2 ba1.3k sqft1014 Bunn Dr, Irving, TX 75061For SaleMLS ID #21349280, Cyndi Guajardo. NTREIS
- $369,0003 bd2 ba1.6k sqft717 Van Horn Dr, Irving, TX 75060For SaleMLS ID #21245025, Nick Good. NTREIS
- $348,9993 bd2 ba1.5k sqft1422 Glenwick Ln, Irving, TX 75060For SaleMLS ID #21176272, Hassam Gonzalez. NTREIS
- $322,0003 bd2 ba1.6k sqft2111 Royal Oaks Dr, Irving, TX 75060For SaleMLS ID #21324743, Sitra Seman. NTREIS
- $339,0004 bd2 ba1.4k sqft2132 Meandering Dr, Irving, TX 75060For SaleMLS ID #21302051, Rainu Thaimuriyil. NTREIS
- $309,0003 bd2 ba1.2k sqft2906 Harvard St N, Irving, TX 75062For SaleMLS ID #21358662, Tim Canterbury. NTREIS
- $329,0004 bd3 ba1.5k sqft1003 Ash St, Irving, TX 75060For SaleMLS ID #21289658, Luis Gonzalez. NTREIS
