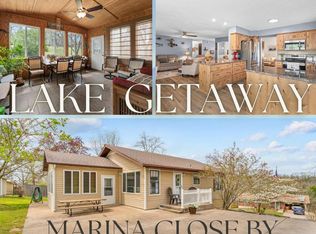
Experience the best of Table Rock Lake living from this private retreat nestled on approximately 1 acre in beautiful Shell Knob. Enjoy peaceful lake views and a serene setting surrounded by nature, making this property ideal as a full-time residence, vacation getaway, or retirement home. Featuring 3 bedrooms, 3 full bathrooms, and approximately 2,500 square feet of living space, this spacious home offers room for family and guests alike. A vaulted living area with a cozy gas-log fireplace creates a warm gathering space, while the expansive sunroom captures stunning views year-round. Outdoor living is a highlight with a full-length deck, screened porch, and additional open deck space perfect for entertaining, relaxing, or adding a hot tub. The oversized 2-car garage, circular drive, and partially fenced yard add convenience and functionality. Located just minutes from Table Rock Lake access, boat slip opportunities, local marinas, and all the recreation Shell Knob is known for, this property delivers the lake lifestyle you've been dreaming about. Sellers have done some updates to the home with a lifetime roof installed just 4 years ago along with the HVAC system just 4 years old. Move in ready and time to enjoy the summer at the lake.
Active
Price cut: $29.9K (10/10)
$349,999
27111 White Tail Road, Shell Knob, MO 65747
3beds
2,500sqft
Single Family Residence
Built in 1975
1 Acres Lot
$338,800 Zestimate®
$140/sqft
$-- HOA
What's special
Cozy gas-log fireplacePartially fenced yardPeaceful lake viewsScreened porchCircular driveFull-length deck
- 122 days
- 423
- 21
Zillow last checked:
Listing updated:
Listed by:
Kimberly Hagan 417-527-2800,
Keller Williams Tri-Lakes
Source: SOMOMLS as distributed by MLS GRID,MLS#: 60326068
Facts & features
Interior
Bedrooms & bathrooms
- Bedrooms: 3
- Bathrooms: 3
- Full bathrooms: 3
Rooms
- Room types: Loft, Pantry, Sun Room, Bonus Room, Office, Living Areas (2), Living Areas (3+)
Primary bedroom
- Area: 240
- Dimensions: 16 x 15
Bedroom 2
- Area: 143
- Dimensions: 13 x 11
Bedroom 3
- Area: 132
- Dimensions: 12 x 11
Primary bathroom
- Area: 108
- Dimensions: 12 x 9
Deck
- Area: 247.25
- Dimensions: 21.5 x 11.5
Dining room
- Area: 132.25
- Dimensions: 11.5 x 11.5
Kitchen
- Area: 144
- Dimensions: 12 x 12
Living room
- Area: 247.25
- Dimensions: 21.5 x 11.5
Office
- Area: 76
- Dimensions: 9.5 x 8
Sun room
- Area: 247.25
- Dimensions: 21.5 x 11.5
Heating
- Forced Air, Central, Fireplace(s), Propane
Cooling
- Central Air, Ceiling Fan(s)
Appliances
- Included: Dishwasher, Free-Standing Electric Oven, Microwave, Refrigerator, Electric Water Heater, Disposal
- Laundry: In Basement, W/D Hookup
Features
- High Speed Internet, Laminate Counters, Beamed Ceilings, Vaulted Ceiling(s), High Ceilings, Walk-In Closet(s), Walk-in Shower
- Flooring: Carpet, Vinyl, Laminate
- Doors: Storm Door(s)
- Windows: Skylight(s)
- Basement: Concrete,Utility,Storage Space,Bath/Stubbed,Unfinished,Walk-Out Access,Partial
- Has fireplace: Yes
- Fireplace features: Living Room, Propane, Rock, Stone
Interior area
- Total structure area: 3,400
- Total interior livable area: 2,500 sqft
- Finished area above ground: 2,500
- Finished area below ground: 0
Property
Parking
- Total spaces: 2
- Parking features: Parking Space, Private, Oversized, Garage Faces Side, Garage Door Opener, Driveway, Circular Driveway
- Attached garage spaces: 2
- Has uncovered spaces: Yes
Accessibility
- Accessibility features: Accessible Approach with Ramp, Accessible Central Living Area
Features
- Levels: Two
- Stories: 2
- Patio & porch: Enclosed, Covered, Side Porch, Front Porch, Deck, Screened, Glass Enclosed
- Fencing: Partial,Chain Link
- Has view: Yes
- View description: Lake
- Has water view: Yes
- Water view: Lake
Lot
- Size: 1 Acres
- Features: Landscaped, Paved, Level, Cleared
Details
- Parcel number: 306.0140010050003.000
Construction
Type & style
- Home type: SingleFamily
- Property subtype: Single Family Residence
Materials
- Wood Siding, Other
- Foundation: Poured Concrete
Condition
- Year built: 1975
Utilities & green energy
- Sewer: Septic Tank
- Water: Private
Green energy
- Energy efficient items: High Efficiency - 90%+
Community & HOA
Community
- Subdivision: N/A
Location
- Region: Shell Knob
Financial & listing details
- Price per square foot: $140/sqft
- Tax assessed value: $140,700
- Annual tax amount: $1,343
- Date on market: 6/11/2026
- Listing terms: Cash,VA Loan,FHA,Conventional
- Road surface type: Chip And Seal, Gravel
Estimated market value
$338,800
$322,000 - $356,000
$2,562/mo
Price history
| Date | Event | Price |
|---|---|---|
| 10/10/2026 | Price change | $349,999-7.9%$140/sqft |
Source:  SOMOMLS as distributed by MLS GRID #60326068 Report a problem SOMOMLS as distributed by MLS GRID #60326068 Report a problem | ||
| 6/11/2026 | Listed for sale | $379,900+181.4%$152/sqft |
Source: SOMOMLS as distributed by MLS GRID #60326068 Report a problem | ||
| 10/14/2016 | Listing removed | $135,000$54/sqft |
Source: RE/MAX Lakeside #60060851 Report a problem | ||
| 8/22/2016 | Listed for sale | $135,000$54/sqft |
Source: RE/MAX Lakeside #60060851 Report a problem | ||
Public tax history
| Year | Property taxes | Tax assessment |
|---|---|---|
| 2025 | $1,343 +9.2% | $26,733 +9.2% |
| 2024 | $1,231 | $24,472 |
| 2023 | $1,231 +1.7% | $24,472 +1.7% |
| 2022 | $1,211 +0.4% | $24,073 |
| 2021 | $1,206 | $24,073 +4.1% |
| 2020 | -- | $23,123 |
| 2019 | -- | $23,123 -0.8% |
| 2018 | -- | $23,313 |
| 2017 | -- | $23,313 +9.7% |
| 2016 | -- | $21,242 |
| 2015 | -- | $21,242 |
| 2014 | -- | $21,242 |
| 2012 | -- | -- |
Find assessor info on the county website
Monthly payment
Est. payment
Payment breakdown
Explore the cost of this home by adjusting the details. Changes won't be saved.Climate risks
Neighborhood: 65747
Nearby schools
Schools provided by the listing agent
- Elementary: Cassville
- Middle: Cassville
- High: Cassville
Source: SOMOMLS as distributed by MLS GRID. This data may not be complete. We recommend contacting the local school district to confirm school assignments for this home.
- $343,4003 bd3 ba3.2k sqft27147 White Tail Rd, Shell Knob, MO 65747Off Market
- $232,1002 bd2 ba1.4k sqft27069 White Tail Rd, Shell Knob, MO 65747Off Market
- $247,500-- bd-- ba1.4k sqft27069 White Tail Rd, Shell Knob, MO 65747Off Market
- $428,5005 bd5 ba2.9k sqft27123 Farm Road 1267, Shell Knob, MO 65747Off Market
Similar homes
- $363,0004 bd3 ba2.1k sqft25540 Fox Woods Circle, Shell Knob, MO 65747Active
 MLS ID #60319953, James Alan Cotton, Keller Williams Tri-Lakes. SOMOMLS as distributed by MLS GRID
 - $350,0004 bd4 ba2.5k sqft27538 State Highway 39, Shell Knob, MO 65747Active
 MLS ID #60331019, Carolyn S. Mayhew, Mayhew Realty Group LLC. SOMOMLS as distributed by MLS GRID
 - $340,0003 bd3 ba1.8k sqft26416 State Highway Yy, Shell Knob, MO 65747Active
 MLS ID #60327814, Kyler McWilliams, Re/Max Properties. SOMOMLS as distributed by MLS GRID
 - $364,0004 bd4 ba1.6k sqft26385 Rustic Road Road, Shell Knob, MO 65747Active
 MLS ID #60290628, Trina K Colwell, RE/MAX Lakeside. SOMOMLS as distributed by MLS GRID
 - $420,0003 bd2 ba2.6k sqft48 Clearspring Road, Shell Knob, MO 65747ActiveMLS ID #60319907, Gayla Coonrod, Murney Associates - Tri-Lakes. SOMOMLS as distributed by MLS GRID
- $365,0005 bd3 ba1.9k sqft26298 State Highway Yy, Shell Knob, MO 65747ActiveMLS ID #60330399, Madison Jones, Lake to Lake Realty. SOMOMLS as distributed by MLS GRID
- $399,9003 bd2 ba1.5k sqft23714 Welch Point Circle, Shell Knob, MO 65747ActiveMLS ID #60331041, Kari Bass, Keller Williams Tri-Lakes. SOMOMLS as distributed by MLS GRID
- $339,0002 bd1 ba1.5k sqft304 Swafford Lane, Shell Knob, MO 65747ActiveMLS ID #60331483, James Alan Cotton, Keller Williams Tri-Lakes. SOMOMLS as distributed by MLS GRID
- $409,0003 bd3 ba2.4k sqft25691 Hillcrest Drive, Shell Knob, MO 65747ActiveMLS ID #60329337, Kari Bass, Keller Williams Tri-Lakes. SOMOMLS as distributed by MLS GRID
- $449,9003 bd2 ba1.5k sqft582 Washington Road, Shell Knob, MO 65747ActiveMLS ID #60333222, Laura Canote, White Magnolia Real Estate LLC. SOMOMLS as distributed by MLS GRID
- $425,0003 bd2 ba1.7k sqft23837 Edgewater Lane, Shell Knob, MO 65747ActiveMLS ID #60335455, Sheila R. Johnson, Keller Williams Local. SOMOMLS as distributed by MLS GRID
- $299,0002 bd2 ba1.3k sqft27039 Saint Johns Wood Lane, Shell Knob, MO 65747ActiveMLS ID #60333667, James Alan Cotton, Keller Williams Tri-Lakes. SOMOMLS as distributed by MLS GRID
- $359,0003 bd2 ba1.6k sqft750 Lake Road, Shell Knob, MO 65747ActiveMLS ID #60328323, Kari Bass, Keller Williams Tri-Lakes. SOMOMLS as distributed by MLS GRID
- $284,9003 bd2 ba1.6k sqft29474 Farm Road 1260, Golden, MO 65658ActiveMLS ID #60325112, JoAnn M Marx, Branson Lakes Country Realty. SOMOMLS as distributed by MLS GRID
- $349,0003 bd2 ba2.1k sqft12 Old Happy Hollow Trail, Lampe, MO 65681ActiveMLS ID #60316906, Kim Melcher, Realty One Group Grand. SOMOMLS as distributed by MLS GRID
- $339,9003 bd6 ba2.6k sqft24 Wildwood Lane, Kimberling City, MO 65686ActiveMLS ID #60332937, Teri Pierce, EXP Realty, LLC.. SOMOMLS as distributed by MLS GRID
- $499,5002 bd2 ba1.5k sqft25231 Farm Road 1263, Shell Knob, MO 65747ActiveMLS ID #60332803, Michelle Watson, RE/MAX Lakeside. SOMOMLS as distributed by MLS GRID
- $349,9003 bd2 ba1.6k sqft488 Hunt Club Circle, Galena, MO 65656ActiveMLS ID #60329720, Ann Ferguson, Keller Williams Tri-Lakes. SOMOMLS as distributed by MLS GRID
- $335,0003 bd2 ba1.8k sqft128 Moonvalley Drive, Reeds Spring, MO 65737Active w/ContingencyMLS ID #60327124, Ann Ferguson, Keller Williams Tri-Lakes. SOMOMLS as distributed by MLS GRID
