Welcome to 204 W 7th Street, a charming home in Irving offering character, flexibility, and plenty of opportunity! This two-bedroom, two-full-bath home features beautiful original hardwood floors that add warmth and timeless appeal throughout the living spaces.
The second bedroom, bathroom, and sitting area are accessible through a separate breezeway, creating an ideal setup for multigenerational living, a private guest area, or potential rental income. The sitting area was originally designed as a third bedroom and can easily be converted back, providing flexibility to meet your needs.
Situated on a generous quarter-acre lot, the property offers plenty of room for outdoor enjoyment, gardening, entertaining, or future possibilities. The lot also features alley access for added convenience. An old water well located in the backyard may offer the opportunity to be reestablished, providing an interesting option for future landscaping or other permitted uses.
With its original character, flexible floor plan, spacious lot, and unique living arrangements, this property is full of possibilities. Don't miss the opportunity to make this versatile Irving property your own!
For sale
$260,000
204 W 7th St, Irving, TX 75060
2beds
1,498sqft
Single Family Residence
Built in 1950
10,497 Square Feet Lot
$251,300 Zestimate®
$174/sqft
$-- HOA
What's special
Generous quarter-acre lotBeautiful original hardwood floorsSeparate breezeway
- 2 days |
- 217 |
- 18 |
Likely to sell faster than
Zillow last checked:
Listing updated:
Listed by:
Lena Cerami 0662780 817-808-9338,
Remington Team Realty, LLC 214-399-7702
Source: NTREIS,MLS#: 21356159
Facts & features
Interior
Bedrooms & bathrooms
- Bedrooms: 2
- Bathrooms: 2
- Full bathrooms: 2
Primary bedroom
- Features: Ceiling Fan(s)
- Level: First
- Dimensions: 14 x 11
Bedroom
- Level: First
- Dimensions: 12 x 11
Dining room
- Level: First
- Dimensions: 8 x 13
Family room
- Features: Ceiling Fan(s)
- Level: First
- Dimensions: 15 x 13
Kitchen
- Features: Built-in Features, Eat-in Kitchen
- Level: First
- Dimensions: 10 x 14
Living room
- Features: Ceiling Fan(s)
- Level: First
- Dimensions: 15 x 14
Heating
- Central
Cooling
- Central Air, Ceiling Fan(s)
Appliances
- Included: Dishwasher, Electric Oven, Electric Range, Disposal, Refrigerator
- Laundry: Washer Hookup, Electric Dryer Hookup
Features
- Eat-in Kitchen
- Has basement: No
- Has fireplace: No
Interior area
- Total interior livable area: 1,498 sqft
Video & virtual tour
Property
Parking
- Parking features: Alley Access, Driveway
Features
- Levels: One
- Stories: 1
- Patio & porch: Front Porch, Patio, Covered
- Exterior features: Rain Gutters, Storage
- Pool features: None
- Fencing: Back Yard,Chain Link,Fenced,Wood
Lot
- Size: 10,497 Square Feet
- Features: Back Yard, Lawn, Many Trees
Details
- Parcel number: 32471500030060000
Construction
Type & style
- Home type: SingleFamily
- Architectural style: Detached
- Property subtype: Single Family Residence
Materials
- Foundation: Pillar/Post/Pier
Condition
- Year built: 1950
Utilities & green energy
- Sewer: Public Sewer
- Water: Public
- Utilities for property: Sewer Available, Water Available
Community & HOA
Community
- Subdivision: E G Senters 01
HOA
- Has HOA: No
Location
- Region: Irving
Financial & listing details
- Price per square foot: $174/sqft
- Tax assessed value: $206,960
- Annual tax amount: $4,427
- Date on market: 8/12/2026
- Cumulative days on market: 3 days
- Listing terms: Cash,Conventional,FHA,VA Loan
Estimated market value
$251,300
$239,000 - $264,000
$1,833/mo
Price history
| Date | Event | Price |
|---|---|---|
| 8/12/2026 | Listed for sale | $260,000$174/sqft |
Source: NTREIS #21356159 Report a problem | ||
Public tax history
| Year | Property taxes | Tax assessment |
|---|---|---|
| 2025 | $218 +11.5% | $206,960 |
| 2024 | $195 +10% | $206,960 +32.6% |
| 2023 | $178 +23.5% | $156,110 |
| 2022 | $144 +14% | $156,110 |
| 2021 | $126 +39.5% | $156,110 |
| 2020 | $90 +56.1% | $156,110 +128.1% |
| 2019 | $58 | $68,440 |
| 2018 | $58 -90.3% | $68,440 |
| 2017 | $596 -6.3% | $68,440 |
| 2016 | $636 -55.2% | $68,440 |
| 2015 | $1,421 | $68,440 +2.1% |
| 2014 | $1,421 | $67,020 |
| 2013 | -- | -- |
| 2012 | -- | -- |
| 2011 | -- | -- |
| 2010 | -- | -- |
| 2009 | -- | -- |
| 2008 | -- | -- |
| 2007 | -- | -- |
| 2005 | -- | -- |
| 2004 | -- | -- |
| 2003 | -- | -- |
| 2002 | -- | -- |
| 2001 | -- | -- |
Find assessor info on the county website
Monthly payment
Est. payment
Payment breakdown
Explore the cost of this home by adjusting the details. Changes won't be saved.Climate risks
Neighborhood: Nimitz
Nearby schools
GreatSchools rating
- 3/10Haley J Elementary SchoolGrades: PK-5Distance: 0.7 mi
- 3/10Bowie Middle SchoolGrades: 6-8Distance: 0.6 mi
- 3/10Nimitz High SchoolGrades: 9-12Distance: 1 mi
Schools provided by the listing agent
- Elementary: Lee
- Middle: Bowie
- High: Nimitz
- District: Irving ISD
Source: NTREIS. This data may not be complete. We recommend contacting the local school district to confirm school assignments for this home.
- $213,7003 bd1 ba1.1k sqft210 W 7th St, Irving, TX 75060Off Market
- $247,4002 bd1 ba1.1k sqft200 W 7th St, Irving, TX 75060Off Market
- $213,6003 bd1 ba1.3k sqft214 W 7th St, Irving, TX 75060Off Market
- $282,6004 bd1 ba2.2k sqft110 W 7th St, Irving, TX 75060Off Market
- $243,6003 bd1 ba1.7k sqft222 W 7th St, Irving, TX 75060Off Market
- $448,20010,500 sqft205 W 8th St, Irving, TX 75060Off Market
- $--10,497 sqft205 W 8th St LOT 15, Irving, TX 75060Off Market
- $197,9002 bd1 ba1k sqft211 W 8th St, Irving, TX 75060Off Market
A local agent can set up tours, give advice and negotiate with sellers.
Similar homes
- $285,0002 bd2 ba1.2k sqft240 Dewey Ct, Irving, TX 75060For Sale
 MLS ID #21354577, Jennifer Elrod. NTREIS
 - $--3 bd1 ba1.1k sqft2410 W 11th St, Irving, TX 75060Auction
 Auction.com 2
 - $218,0002 bd2 ba1.1k sqft206 W 6th St, Irving, TX 75060For Sale
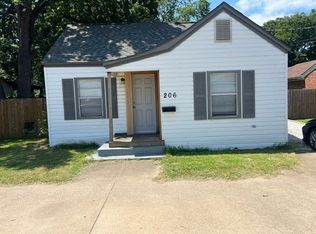 MLS ID #21315449, Patrick O'Reilly. NTREIS
 - $375,0003 bd2 ba1.3k sqft1233 Fair Oaks Dr, Irving, TX 75060For Sale
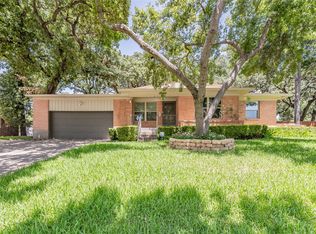 MLS ID #21357853, Nicole Dottin. NTREIS
 - $295,0003 bd2 ba1.4k sqft400 E Shady Grove Rd, Irving, TX 75060For SaleMLS ID #21320205, Deannie Compton. NTREIS
- $289,0004 bd2 ba1.8k sqft417 Lakeside Dr, Irving, TX 75062For SaleMLS ID #21358149, Michelle Woodland. NTREIS
- $295,0003 bd2 ba1k sqft209 W 12th St, Irving, TX 75060For SaleMLS ID #21331384, Erica Blanco. NTREIS
- $259,0003 bd2 ba1.5k sqft1932 Pilgrim Dr, Irving, TX 75061For SaleMLS ID #21351173, Francine DeLongchamp. NTREIS
- $215,0002 bd1 ba800 sqft1043 Blaylock Cir S, Irving, TX 75061For SaleMLS ID #21359451, Ruth Banda Batista. NTREIS
- $240,0002 bd1 ba1.1k sqft1403 Segundo Dr, Irving, TX 75060For SaleMLS ID #21293606, Christie Cannon. NTREIS
- $225,0003 bd1 ba1k sqft2320 Garden Oaks Dr, Irving, TX 75061For SaleMLS ID #21300728, Lily Moore. NTREIS
- $309,9003 bd2 ba1.3k sqft2244 Cambridge Dr, Irving, TX 75061For SaleMLS ID #21359915, Rosy Cruz. NTREIS
- $269,9003 bd2 ba1.7k sqft2102 Woodoak Dr, Irving, TX 75060For SaleMLS ID #21283419, John Jordan. NTREIS
- $205,0003 bd2 ba1.2k sqft1202 Hilltop Dr, Irving, TX 75060For SaleMLS ID #21350684, David Ross. NTREIS
- $355,0004 bd2 ba1.4k sqft1102 Ash St, Irving, TX 75060For SaleMLS ID #21352538, Jessica Solis. NTREIS
- $315,0004 bd2 ba1.3k sqft1140 Fair Oaks Dr, Irving, TX 75060For SaleMLS ID #21346383, Jonathan Flores. NTREIS
- $329,0004 bd3 ba1.5k sqft1003 Ash St, Irving, TX 75060For SaleMLS ID #21289658, Luis Gonzalez. NTREIS
- $305,0004 bd3 ba1.9k sqft1011 S Delaware St, Irving, TX 75060For SaleMLS ID #21231945, Yannick Rice. NTREIS
- $289,9003 bd2 ba1.1k sqft2210 Fairfax Dr, Irving, TX 75060For SaleMLS ID #21322681, Dee Evans. NTREIS
- $265,0004 bd2 ba1.7k sqft1010 McClendon St, Irving, TX 75061For SaleMLS ID #21312776, Rosemar Colon. NTREIS
