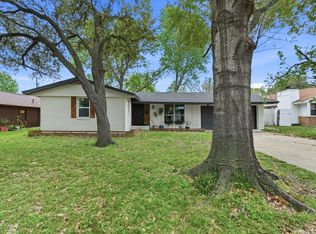
4 bed, 2 bath, in a quiet cul-de-sac. Step onto adobe tile floor at the entrance and see this charming home. Formal dining and large living room are perfect for entertaining guests. Kitchen features double oven, built-in microwave, gas cooktop, new dishwasher, and granite countertop. All bedrooms have LVP, wood floors in living room. No Carpet. 2 car garage attached, plus a covered carport. Large backyard with a shade tree is perfect for enjoying the outdoors. Electric fence gate in the back. Close to major highways and roads. Great location and nice size lot with a nice home.
For sale
$450,000
2604 Twinpost Ct, Irving, TX 75062
4beds
2,159sqft
Single Family Residence
Built in 1973
4,965 Square Feet Lot
$438,700 Zestimate®
$208/sqft
$-- HOA
What's special
New dishwasherNice size lotBuilt-in microwaveGranite countertopFormal diningQuiet cul-de-sacAll bedrooms have lvp
- 2 days |
- 197 |
- 19 |
Likely to sell faster than
Zillow last checked:
Listing updated:
Listed by:
Megha Vyas 0665811,
Berkshire HathawayHS PenFed TX 972-312-8900
Source: NTREIS,MLS#: 21320151
Facts & features
Interior
Bedrooms & bathrooms
- Bedrooms: 4
- Bathrooms: 2
- Full bathrooms: 2
Primary bedroom
- Features: Ceiling Fan(s), Dual Sinks, Double Vanity, En Suite Bathroom, Walk-In Closet(s)
- Level: First
- Dimensions: 17 x 16
Bedroom
- Features: Ceiling Fan(s)
- Level: First
- Dimensions: 12 x 11
Bedroom
- Features: Ceiling Fan(s)
- Level: First
- Dimensions: 10 x 10
Bedroom
- Features: Ceiling Fan(s)
- Level: First
- Dimensions: 9 x 10
Breakfast room nook
- Level: First
- Dimensions: 7 x 7
Dining room
- Level: First
- Dimensions: 8 x 8
Kitchen
- Features: Built-in Features, Eat-in Kitchen, Galley Kitchen, Granite Counters, Pantry, Stone Counters
- Level: First
- Dimensions: 24 x 9
Living room
- Features: Fireplace
- Level: First
- Dimensions: 22 x 18
Sunroom
- Level: First
- Dimensions: 30 x 10
Heating
- Central
Cooling
- Central Air
Appliances
- Included: Dishwasher, Electric Range
Features
- Pantry, Cable TV, Wired for Data, Wired for Sound
- Windows: Bay Window(s)
- Has basement: No
- Number of fireplaces: 1
- Fireplace features: Wood Burning
Interior area
- Total interior livable area: 2,159 sqft
Video & virtual tour
Property
Parking
- Total spaces: 3
- Parking features: Door-Single, Driveway, Electric Gate, Garage, Garage Door Opener, Garage Faces Rear
- Attached garage spaces: 2
- Carport spaces: 1
- Covered spaces: 3
Features
- Levels: One
- Stories: 1
- Patio & porch: Covered
- Pool features: None
Lot
- Size: 4,965 Square Feet
Details
- Parcel number: 32548500010090000
Construction
Type & style
- Home type: SingleFamily
- Architectural style: Traditional,Detached
- Property subtype: Single Family Residence
Materials
- Foundation: Slab
- Roof: Asphalt
Condition
- Year built: 1973
Utilities & green energy
- Sewer: Public Sewer
- Water: Public
- Utilities for property: Sewer Available, Water Available, Cable Available
Community & HOA
Community
- Subdivision: Twin Post Add
HOA
- Has HOA: No
Location
- Region: Irving
Financial & listing details
- Price per square foot: $208/sqft
- Tax assessed value: $485,430
- Annual tax amount: $10,384
- Date on market: 8/13/2026
- Cumulative days on market: 2 days
- Listing terms: Cash,Conventional,FHA,VA Loan
Estimated market value
$438,700
$417,000 - $461,000
$2,713/mo
Price history
| Date | Event | Price |
|---|---|---|
| 8/13/2026 | Listed for sale | $450,000+0%$208/sqft |
Source: NTREIS #21320151 Report a problem | ||
| 6/16/2023 | Sold | -- |
Source: NTREIS #20340644 Report a problem | ||
| 6/9/2023 | Pending sale | $449,900$208/sqft |
Source: NTREIS #20340644 Report a problem | ||
| 6/2/2023 | Contingent | $449,900$208/sqft |
Source: NTREIS #20340644 Report a problem | ||
| 5/29/2023 | Listed for sale | $449,900+63.6%$208/sqft |
Source: NTREIS #20340644 Report a problem | ||
| 6/12/2018 | Sold | -- |
Source: Agent Provided Report a problem | ||
| 5/16/2018 | Pending sale | $275,000$127/sqft |
Source: Ebby Halliday, REALTORS #13834023 Report a problem | ||
| 5/4/2018 | Listed for sale | $275,000$127/sqft |
Source: Ebby Halliday, REALTORS #13834023 Report a problem | ||
Public tax history
| Year | Property taxes | Tax assessment |
|---|---|---|
| 2025 | $5,452 +19.9% | $485,430 +19.8% |
| 2024 | $4,547 +40.5% | $405,210 +7% |
| 2023 | $3,238 +6.8% | $378,660 |
| 2022 | $3,033 +6.2% | $378,660 +28.4% |
| 2021 | $2,855 -1.9% | $294,850 |
| 2020 | $2,911 -0.5% | $294,850 |
| 2019 | $2,927 +205.2% | $294,850 +44.8% |
| 2018 | $959 -38.2% | $203,600 +31.1% |
| 2017 | $1,551 -3.2% | $155,280 |
| 2016 | $1,603 -1.5% | $155,280 +8.8% |
| 2015 | $1,627 | $142,760 |
| 2014 | $1,627 | $142,760 |
| 2013 | -- | -- |
| 2012 | -- | -- |
| 2011 | -- | -- |
| 2010 | -- | -- |
| 2009 | -- | -- |
| 2008 | -- | -- |
| 2007 | -- | -- |
| 2005 | -- | -- |
| 2004 | -- | -- |
| 2003 | -- | -- |
| 2002 | -- | -- |
| 2001 | -- | -- |
Find assessor info on the county website
Monthly payment
Est. payment
Payment breakdown
Explore the cost of this home by adjusting the details. Changes won't be saved.Climate risks
Neighborhood: MacArthur
Nearby schools
GreatSchools rating
- 5/10Farine Elementary SchoolGrades: PK-5Distance: 0.3 mi
- 4/10Travis Middle SchoolGrades: 6-8Distance: 0.8 mi
- 2/10MacArthur High SchoolGrades: 9-12Distance: 0.8 mi
Schools provided by the listing agent
- Elementary: Farine
- Middle: Travis
- High: Macarthur
- District: Irving ISD
Source: NTREIS. This data may not be complete. We recommend contacting the local school district to confirm school assignments for this home.
- $367,6003 bd2 ba1.9k sqft2608 Twinpost Ct, Irving, TX 75062Off Market
- $363,5003 bd2 ba2.6k sqft2600 Twinpost Ct, Irving, TX 75062Off Market
- $548,2008 bd8 ba4.3k sqft2541 Toler Ln, Irving, TX 75062Off Market
- $271,7003 bd2 ba1.3k sqft721 Goodyear St, Irving, TX 75062Off Market
- $547,9008 bd8 ba4.3k sqft2533 Toler Ln, Irving, TX 75062Off Market
- $421,8004 bd2 ba2k sqft2601 Twinpost Ct, Irving, TX 75062Off Market
- $323,9003 bd2 ba1.8k sqft722 Lynn Dr W, Irving, TX 75062Off Market
- $300,7003 bd2 ba1.6k sqft717 Goodyear St, Irving, TX 75062Off Market
A local agent can set up tours, give advice and negotiate with sellers.
Similar homes
- $420,0004 bd4 ba2k sqft102 E Highland Dr, Irving, TX 75062For Sale
 MLS ID #21359017, Gracie Vela. NTREIS
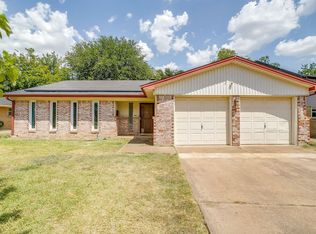
 - $395,0004 bd2 ba1.7k sqft1920 Canterbury St, Irving, TX 75062For Sale
 MLS ID #21359895, Jamie Jackson. NTREIS
 - $458,0004 bd2 ba1.7k sqft426 Goodyear St, Irving, TX 75062For Sale
 MLS ID #21304980, Fatima Romo. NTREIS
 - $380,0004 bd2 ba2.3k sqft2617 Magnolia Dr, Irving, TX 75062For Sale
 MLS ID #21352412, Vianey Suarez. NTREIS
 - $289,0004 bd2 ba1.8k sqft417 Lakeside Dr, Irving, TX 75062For SaleMLS ID #21358149, Michelle Woodland. NTREIS
- $429,0003 bd2 ba2k sqft2524 Glen Lea Dr, Irving, TX 75062For SaleMLS ID #21259886, Janine Bayer. NTREIS
- $350,0004 bd3 ba1.6k sqft2017 Canterbury St, Irving, TX 75062For SaleMLS ID #21357586, Rachel Galdamez. NTREIS
- $510,0004 bd2 ba2.3k sqft508 Murl Dr, Irving, TX 75062For SaleMLS ID #21331029, Ruth Edmonds. NTREIS
- $499,0003 bd2 ba2.2k sqft1012 Murl Dr, Irving, TX 75062For SaleMLS ID #21325776, Ken Phuong. NTREIS
- $380,0003 bd2 ba1.7k sqft1210 Weathered St, Irving, TX 75062For SaleMLS ID #21337745, Stephanie Vargas. NTREIS
- $443,9004 bd3 ba2.2k sqft1620 Sunnybrook Dr, Irving, TX 75061For SaleMLS ID #21327894, Shaley Blanks. NTREIS
- $440,0004 bd3 ba2.7k sqft709 Lexington Dr, Irving, TX 75061For SaleMLS ID #21352388, Lysa Tynes. NTREIS
- $376,0004 bd3 ba1.4k sqft1213 Fairmont St, Irving, TX 75062For SaleMLS ID #21320913, Lucy Knox. NTREIS
- $435,0004 bd2 ba2.1k sqft1415 Moss Rose Cir, Irving, TX 75061For SaleMLS ID #21214048, Angela Hornburg. NTREIS
- $535,0004 bd3 ba2.3k sqft442 Hanover Ln, Irving, TX 75062For SaleMLS ID #21286141, Derick Townsend. NTREIS
- $309,0003 bd2 ba1.2k sqft2906 Harvard St N, Irving, TX 75062For SaleMLS ID #21358662, Tim Canterbury. NTREIS
- $527,5003 bd2 ba2.1k sqft1000 Murl Dr, Irving, TX 75062For SaleMLS ID #21308616, Karen Wilson. NTREIS
- $350,0004 bd2 ba1.8k sqft221 Linda Ln, Irving, TX 75062For SaleMLS ID #21328002, Philip Kaiser. NTREIS
- $369,0004 bd2 ba1.5k sqft2506 Timberlake Dr, Irving, TX 75062For SaleMLS ID #21286308, Josefina Salazar. NTREIS
- $225,0003 bd3 ba1.4k sqft4551 N O Connor Rd APT 1267, Irving, TX 75062For SaleMLS ID #21356519, Kim Assaad. NTREIS
