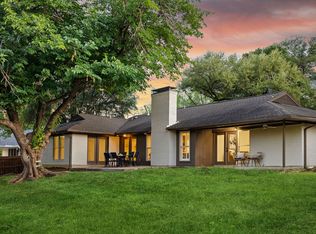
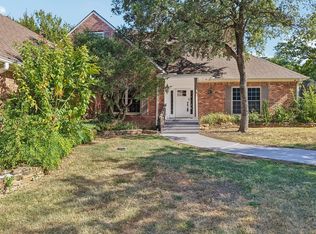
Tucked at the end of a quiet cul-de-sac on an oversized lot, this updated home offers space, flexibility and outdoor living that buyers rarely find together. Two primary bedrooms, one on the main level and a second generously sized retreat upstairs, make room for guests, multi-generational living or a private work-from-home setup. Two more spacious bedrooms are upstairs. Warm wood floors run through the living, dining and second living areas. The updated kitchen has granite countertops, custom built-in cabinetry, stainless steel appliances including the refrigerator, and storage to spare. The big-ticket updates are already done: energy-efficient double-pane windows throughout, an updated electrical panel, new outlets and switches, and fresh texture and paint. Outside, a covered porch, an expansive terrace and a sparkling salt water pool sit within a large backyard made for entertaining. An electric rear gate opens to a 2-car attached garage, a 3-car carport and ample driveway parking. Move-in ready. Schedule your private showing today!
For sale
$698,500
3210 Cortez Ct W, Irving, TX 75062
4beds
2,717sqft
Single Family Residence
Built in 1969
0.34 Acres Lot
$-- Zestimate®
$257/sqft
$100/mo HOA
What's special
Sparkling salt water poolWarm wood floorsStainless steel appliancesGranite countertopsExpansive terraceQuiet cul-de-sacAmple driveway parking
- 2 hours
- 55
- 11
Zillow last checked:
Listing updated:
Listed by:
Tomas Castella 0526847,
Modern Luxury Group, LLC 214-734-6204
Source: NTREIS,MLS#: 21417935
Facts & features
Interior
Bedrooms & bathrooms
- Bedrooms: 4
- Bathrooms: 4
- Full bathrooms: 3
- 1/2 bathrooms: 1
Heating
- Central, Electric, Fireplace(s), Zoned
Cooling
- Central Air, Ceiling Fan(s), Electric, ENERGY STAR Qualified Equipment, Heat Pump, Zoned
Appliances
- Included: Some Gas Appliances, Dishwasher, Electric Range, Disposal, Microwave, Plumbed For Gas, Refrigerator, Tankless Water Heater, Washer
- Laundry: Dryer Hookup, ElectricDryer Hookup, Laundry in Utility Room
Features
- Built-in Features, Chandelier, Cathedral Ceiling(s), Dry Bar, Decorative/Designer Lighting Fixtures, Double Vanity, Eat-in Kitchen, Granite Counters, High Speed Internet, In-Law Floorplan, Multiple Master Suites, Open Floorplan, Paneling/Wainscoting, Cable TV, Vaulted Ceiling(s), Walk-In Closet(s)
- Flooring: Carpet, Ceramic Tile, Wood
- Has basement: No
- Number of fireplaces: 2
- Fireplace features: Den, Living Room, Masonry
Interior area
- Total interior livable area: 2,717 sqft
Property
Parking
- Total spaces: 5
- Parking features: Additional Parking, Covered, Carport, Door-Multi, Detached Carport, Door-Single, Driveway, Electric Gate, Garage, Garage Door Opener, Gated, Kitchen Level, Lighted, Oversized, Private, Garage Faces Rear, RV Gated, Garage Faces Side, Secured, Workshop in Garage
- Attached garage spaces: 2
- Carport spaces: 3
- Covered spaces: 5
Features
- Levels: Two
- Stories: 2
- Patio & porch: Rear Porch, Covered, Front Porch, Patio
- Exterior features: Garden, Lighting, Storage
- Pool features: Gunite, In Ground, Outdoor Pool, Pool, Salt Water
- Fencing: Back Yard,Perimeter,Privacy,Wood
- Has view: Yes
- View description: Park/Greenbelt
Lot
- Size: 0.34 Acres
- Features: Back Yard, Cul-De-Sac, Lawn, Landscaped, Rolling Slope, Many Trees, Subdivision, Sprinkler System
Details
- Parcel number: 32553500050030000
Construction
Type & style
- Home type: SingleFamily
- Architectural style: Detached
- Property subtype: Single Family Residence
Materials
- Foundation: Slab
- Roof: Composition
Condition
- Year built: 1969
Utilities & green energy
- Sewer: Public Sewer
- Water: Public
- Utilities for property: Sewer Available, Water Available, Cable Available
Community & HOA
Community
- Features: Curbs, Sidewalks
- Security: Security Gate, Smoke Detector(s)
- Subdivision: University Hills 02
HOA
- Has HOA: Yes
- Services included: Association Management
- HOA fee: $1,200 annually
- HOA name: Las Colinas Associatiom
- HOA phone: 972-541-2345
Location
- Region: Irving
Financial & listing details
- Price per square foot: $257/sqft
- Tax assessed value: $534,020
- Annual tax amount: $11,423
- Date on market: 10/22/2026
- Road surface type: Asphalt
Estimated market value
Not available
Estimated sales range
Not available
Not available
Price history
| Date | Event | Price |
|---|---|---|
| 10/22/2026 | Listed for sale | $698,500$257/sqft |
Source: NTREIS #21417935 Report a problem | ||
Public tax history
| Year | Property taxes | Tax assessment |
|---|---|---|
| 2025 | $3,840 +10.1% | $534,020 +13.5% |
| 2024 | $3,488 +8.8% | $470,620 +33.3% |
| 2023 | $3,205 +0.6% | $353,170 |
| 2022 | $3,186 +6.2% | $353,170 +14% |
| 2021 | $3,000 +5.3% | $309,750 |
| 2020 | $2,848 +9.4% | $309,750 |
| 2019 | $2,603 +9.1% | $309,750 |
| 2018 | $2,385 -51.5% | $309,750 +42.9% |
| 2017 | $4,913 -0.5% | $216,730 |
| 2016 | $4,936 +3% | $216,730 +4.4% |
| 2015 | $4,793 | $207,680 |
| 2014 | $4,793 | $207,680 |
| 2013 | -- | -- |
| 2012 | -- | -- |
| 2011 | -- | -- |
| 2010 | -- | -- |
| 2009 | -- | -- |
| 2008 | -- | -- |
| 2007 | -- | -- |
| 2005 | -- | -- |
| 2004 | -- | -- |
| 2003 | -- | -- |
| 2002 | -- | -- |
| 2001 | -- | -- |
Find assessor info on the county website
Monthly payment
Est. payment
Payment breakdown
Explore the cost of this home by adjusting the details. Changes won't be saved.Climate risks
Neighborhood: Las Colinas
Nearby schools
Schools provided by the listing agent
- Elementary: Farine
- Middle: Travis
- High: Macarthur
- District: Irving ISD
Source: NTREIS. This data may not be complete. We recommend contacting the local school district to confirm school assignments for this home.

Similar homes
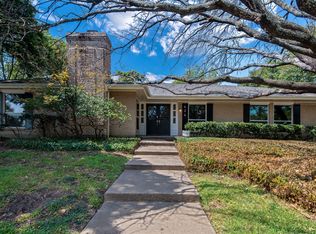
- $--4 bd4 ba2k sqft102 E Highland Dr, Irving, TX 75062Auction
 ServiceLink Auction
- $699,0004 bd4 ba2.6k sqft101 E Northgate Dr, Irving, TX 75062For Sale
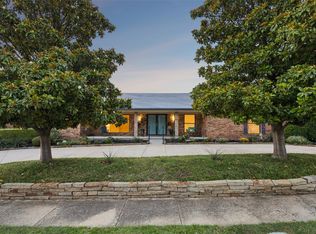 MLS ID #21411988, Ged Dipprey. NTREIS
- $849,5004 bd4 ba3.9k sqft2909 Pacific Ct, Irving, TX 75062For Sale
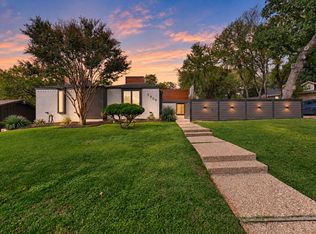 MLS ID #21413929, Reev Rohter. NTREIS
- $685,0004 bd3 ba3.7k sqft3108 Wingren Rd, Irving, TX 75062For Sale
 MLS ID #21359027, Lily Moore. NTREIS
