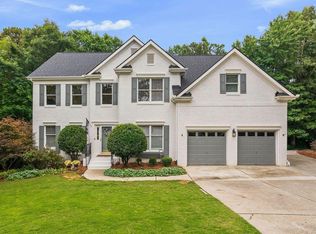
Award-winning Hanley Hall plan in a premier custom neighborhood, just minutes from downtown Raleigh. Oversized front doors open to a dramatic foyer with a soaring 20-foot ceiling, setting the tone for a six-bedroom home built with true craftsmanship. Rich Brazilian cherry hardwoods, extensive millwork, and picture-frame molding run through all three levels. On the main floor, graceful arched doorways and 10-foot ceilings create an elegant, open feel, with 9-foot ceilings on the upper and lower levels. The heart of the home is a stunning cherry kitchen with custom granite and tile, Dacor appliances, a gas range, and brushed chrome fixtures. It opens to a sunlit dining room beneath a cathedral ceiling, where French doors lead to a separate front porch, perfect for morning coffee. The family room is made for gathering, with a coffered ceiling, a wet bar, and a gas log fireplace flanked by matching built-in bookshelves. From here, French doors open to a private, covered louver-wall porch that flows onto an open-air deck, ideal for entertaining or quiet evenings outside. Upstairs, the primary suite is a true retreat with a tray ceiling trimmed in crown molding, a deep walk-in closet, and a luxurious bath featuring dual vanities, an oversized soaking tub, and a spacious glass walk-in shower with a built-in bench. The lower level adds remarkable living and working space, including two more bedrooms and a bonus room. A large, window-lined rec room with a built-in bookshelf opens to a second covered porch. Two storage areas and a large workshop room complete the level. A second workshop area inside the garage makes this home a dream for hobbyists and DIYers alike. The listing agent, Crash Gregg, can provide additional photos or videos upon request from agents or buyers.
For sale
$1,245,000
2712 Ashland St, Raleigh, NC 27608
6beds
4,489sqft
Single Family Residence
Built in 2007
8,276 Square Feet Lot
$1,211,900 Zestimate®
$277/sqft
$-- HOA
What's special
- 32 days
- 772
- 52
Likely to sell faster than
Zillow last checked:
Listing updated:
Listed by:
Crash S Gregg 919-828-8888,
Hodge & Kittrell Sotheby's Int
Source: Doorify MLS,MLS#: 10199224
Facts & features
Interior
Bedrooms & bathrooms
- Bedrooms: 6
- Bathrooms: 6
- Full bathrooms: 4
- 1/2 bathrooms: 2
Primary bedroom
- Description: Primary bedroom is on the second level.
- Level: Second
Bedroom 2
- Description: Bedroom 2 is on the second level.
- Level: Second
Bedroom 3
- Description: Bedroom 3 is on the second level.
- Level: Second
Bedroom 4
- Description: Bedroom 4 is on the second level.
- Level: Second
Bedroom 5
- Description: Bedroom 5 is on the lower level.
- Level: Lower
Primary bathroom
- Description: Primary ensuite full bathroom is on the second level.
- Level: Second
Bathroom 2
- Description: Bedroom 2 ensuite full bathroom is on the second level.
- Level: Second
Bathroom 3
- Description: Bedroom 3 ensuite full bathroom is on the second level.
- Level: Second
Bathroom 4
- Description: Bedroom 4 ensuite half bathroom is on the second level.
- Level: Second
Bathroom 5
- Description: Guest half bath is on the main level next to the living room.
- Level: Main
Bonus room
- Description: Extra bonus room is on the lower level.
- Level: Lower
Dining room
- Description: Dining room is on the main level.
- Level: Main
Other
- Description: Entrance hall / foyer is on the main level.
- Level: Main
Kitchen
- Description: Kitchen is on the main level.
- Level: Main
Laundry
- Description: Laundry room is on the main level.
- Level: Second
Living room
- Description: Living room is on the main level.
- Level: Main
Mud room
- Description: Mud room / coat lounge is on the main level.
- Level: Main
Other
- Description: Bedroom 6 is on the lower level.
- Level: Lower
Other
- Description: Full bath is on the lower level.
- Level: Lower
Recreation room
- Description: Recreation room is on the lower leve.
- Level: Lower
Heating
- Electric, Forced Air, Natural Gas, Zoned
Cooling
- Zoned
Appliances
- Included: Built-In Electric Oven, Dishwasher, Exhaust Fan, Free-Standing Refrigerator, Gas Cooktop, Gas Water Heater, Instant Hot Water, Plumbed For Ice Maker, Refrigerator, Range Hood, Self Cleaning Oven, Washer/Dryer
- Laundry: Upper Level
Features
- Bar, Bookcases, Ceiling Fan(s), Coffered Ceiling(s), Entrance Foyer, Granite Counters, High Ceilings, Kitchen Island, Recessed Lighting, Tray Ceiling(s), Vaulted Ceiling(s), Wet Bar, Walk-In Closet(s), Whirlpool Tub, Separate Shower, Bathtub/Shower Combination, Walk-In Shower, Smooth Ceilings
- Flooring: Carpet, Ceramic Tile, Hardwood
- Doors: French Doors
- Windows: Double Pane Windows
- Number of fireplaces: 1
- Fireplace features: Family Room, Gas
- Common walls with other units/homes: No Common Walls
Interior area
- Total structure area: 4,489
- Total interior livable area: 4,489 sqft
- Finished area above ground: 3,174
- Finished area below ground: 1,315
Property
Parking
- Total spaces: 4
- Parking features: Driveway, Garage Faces Front, Garage, Garage Door Opener, On Site, On Street
- Garage spaces: 2
- Has uncovered spaces: Yes
- Details: Driveway + street
Features
- Levels: Three Or More
- Stories: 3
- Patio & porch: Deck, Rear Porch
- Exterior features: Rain Gutters
- Fencing: Back Yard
- Has view: Yes
- View description: Neighborhood
Lot
- Size: 8,276 Square Feet
- Features: Back Yard, Front Yard, Landscaped, Hardwood Trees
- Residential vegetation: Grassed
Details
- Additional structures: None
- Parcel number: 170517007308000 0356166
- Zoning: R-6
- Special conditions: Standard
Construction
Type & style
- Home type: SingleFamily
- Architectural style: Craftsman,Traditional
- Property subtype: Single Family Residence
Materials
- Brick, Fiber Cement, Stone
- Foundation: Slab
- Roof: Shingle
Condition
- New construction: No
- Year built: 2007
Utilities & green energy
- Sewer: Public Sewer
- Water: Public
- Utilities for property: Cable Available, Electricity Connected, Natural Gas Connected, Sewer Connected, Water Connected, Septic Connected
Community & HOA
Community
- Subdivision: Wayland Heights
HOA
- Has HOA: No
Location
- Region: Raleigh
Financial & listing details
- Price per square foot: $277/sqft
- Tax assessed value: $963,015
- Annual tax amount: $8,774
- Date on market: 10/31/2026
- Listing agreement: Exclusive Right To Sell
- Listing terms: Cash,Conventional,FHA,VA Loan
- Road surface type: Asphalt
Estimated market value
$1,211,900
$1.15M - $1.27M
$6,799/mo
Price history
| Date | Event | Price |
|---|---|---|
| 10/31/2026 | Listed for sale | $1,245,000$277/sqft |
Source:  Doorify MLS #10199224 Report a problem | ||
Public tax history
| Year | Property taxes | Tax assessment |
|---|---|---|
| 2025 | $8,418 +0.4% | $963,015 |
| 2024 | $8,384 +2.6% | $963,015 +28.8% |
| 2023 | $8,171 +7.6% | $747,821 |
| 2022 | $7,592 +4% | $747,821 |
| 2021 | $7,296 +1.9% | $747,821 |
| 2020 | $7,163 -12.4% | $747,821 +6.3% |
| 2019 | $8,175 | $703,723 |
| 2018 | $8,175 +11.4% | $703,723 |
| 2017 | $7,341 +2.1% | $703,723 |
| 2016 | $7,190 -2.9% | $703,723 -1.3% |
| 2015 | $7,403 +5.5% | $712,991 |
| 2014 | $7,020 | $712,991 -4.8% |
| 2013 | -- | $748,864 |
| 2012 | -- | $748,864 |
| 2011 | -- | $748,864 |
Find assessor info on the county website
Monthly payment
Est. payment
Payment breakdown
Explore the cost of this home by adjusting the details. Changes won't be saved.Climate risks
Neighborhood: Wade
Nearby schools
Schools provided by the listing agent
- Elementary: Wake - Lacy Elementary
- Middle: Wake - Oberlin Middle
- High: Wake - Needham Broughton High
Source: Doorify MLS. This data may not be complete. We recommend contacting the local school district to confirm school assignments for this home.

Similar homes
- $1,495,0005 bd5 ba4.2k sqft114 Crestview Rd, Raleigh, NC 27609For Sale
 MLS ID #10199273, Christina Ragsdale Gupton. Doorify MLS
- $1,049,0004 bd3 ba3.4k sqft6101 Westglen Dr, Raleigh, NC 27612For Sale
 MLS ID #10202808, Vitaliia Matiiuk Pryadko. Doorify MLS
- $1,099,9005 bd6 ba4.5k sqft8607 Stonechase Dr, Raleigh, NC 27613For Sale
 MLS ID #10194450, Shawn Britt. Doorify MLS
- $1,269,9005 bd4 ba3.9k sqft106 Aberson Ct, Cary, NC 27519For Sale
 MLS ID #10193134, Karen Coe. Doorify MLS
- $1,050,0005 bd5 ba5k sqft429 Grosvenor Dr, Raleigh, NC 27615For SaleMLS ID #10168072, Melissa Schambs. Doorify MLS
- $1,200,0005 bd5 ba6.4k sqft3601 Tartancroft Pl, Fuquay Varina, NC 27526For SaleMLS ID #10200716, Ashley Rummage. Doorify MLS
- $1,485,0005 bd6 ba4.2k sqft1807 Rankin St, Raleigh, NC 27604New ConstructionMLS ID #10202090, Anne Godwin. Doorify MLS
- $1,030,0006 bd4 ba5.6k sqft5505 Killarney Hope Dr, Raleigh, NC 27613For SaleMLS ID #10189218, Charles Michael Willis. Doorify MLS
- $1,795,0005 bd6 ba4.4k sqft3709 Rolston Dr, Raleigh, NC 27609For SaleMLS ID #10182183, Melissa Schambs. Doorify MLS
- $1,299,0004 bd5 ba3.8k sqftThree Kids Building and Development LLC, Raleigh, NC 27613New ConstructionMLS ID #10201607, Dona Aguayo. Doorify MLS
- $669,0005 bd3 ba2.6k sqft2220 Hillock Dr, Raleigh, NC 27612For SaleMLS ID #10192790, Thomas Ladane Shoupe. Doorify MLS
- $937,0004 bd4 ba3.4k sqft9004 Hometown Dr, Raleigh, NC 27615For SaleMLS ID #10184891, Jennifer Wolborsky. Doorify MLS
- $799,0004 bd4 ba4.4k sqft580 Christopher Dr, Clayton, NC 27520For SaleMLS ID #10204314, Tina Caul. Doorify MLS
- $1,450,0005 bd4 ba4.4k sqft275 Hogans Valley Way, Cary, NC 27513For SaleMLS ID #10189870, Shanda Heller. Doorify MLS
- $639,9004 bd3 ba3.5k sqft10804 September Ct, Raleigh, NC 27614For SaleMLS ID #10202316, Keith Duncan. Doorify MLS
- $860,0005 bd4 ba3.3k sqft2012 Macon Ridge Rd, Raleigh, NC 27613For SaleMLS ID #10198951, Thomas Ladane Shoupe. Doorify MLS
- $650,0003 bd3 ba2.3k sqft4925 Old Millcrest Ct, Raleigh, NC 27609For SaleMLS ID #10197616, Rebecca Ellis. Doorify MLS
- $1,499,9004 bd6 ba4.2k sqft2604 Tealin Ln, Raleigh, NC 27606For SaleMLS ID #10186240, Karen Wang. Doorify MLS
- $999,0005 bd4 ba3.5k sqft3025 Olde Weatherstone Way, Cary, NC 27513For SaleMLS ID #10188205, Joe Matthews. Doorify MLS
- $1,620,0005 bd5 ba4.8k sqft2300 Sanctuary Dr, Raleigh, NC 27606For SaleMLS ID #10191127, John Willard Dove. Doorify MLS
