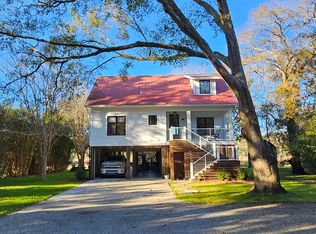
Welcome to this breathtaking Lowcountry 3 Bed/2.5 bath retreat situated on 1.06 acres providing ultimate privacy & stunning water views of the Abbapoola Creek! NO HOA!! Enjoy the luxury of a private floating dock, perfect for boating and fishing as the creek winds out to the Stono River!! This property features hardwood flooring throughout, NEW metal roof, boat storage, workshop, tankless Rinnai water heater, and so much more!! Ideal location just 15 minutes away from Kiawah Island and 20 minutes away from all that downtown Charleston has to offer!!Step inside to a spacious open floor plan adorned with elegant tray ceilings and hardwood flooring throughout, including tile and wood. The modern kitchen is a chef's delight with new countertops, eat-ins island/bar, stylish tile backsplashan stainless steel appliances!! The primary suite is located off of the main living area and features a large walk-in closet, en-suite primary bath, and breathtaking views of the creek with private outside access!! The primary bathroom boasts dual vanities, quartz countertop, custom tile walk-in shower, and a garden/soaking tub! The other two bedrooms are both good in size and offer walk-in closets and plenty of space for visiting friends/family! Step outside and you will find that outdoor living is truly at its finest with a fully fenced yard, NEW porch with pillars, covered deck, and a rear split-level section overlooking the backyard and creek. Entertain your guests with an outdoor kitchen, bar, shower, and enjoy the attached workshop for your all your projects and hobbies!! Step through the gate in the backyard and head down the walkway to find your own private floating dock with a jet dock and drive-on ramp. The property sits directly on the Abbapoola creek which measures around 6-7ft at high tide for easy access out to the ocean!! The property boasts top-notch utilities and appliances, including a 300 Amp service panel, blown insulation, and new appliances (stove and microwave - 2022) with updated plumbing for gas appliances ensure comfort and efficiency. Additional highlights include energy-efficient windows, doors and a 22kw Generac whole house generator installed in 2021. This exceptional home combines modern living with the charm of Lowcountry life. Don't miss out on this opportunity to own a piece of paradise on Johns Island before it's gone!!
Closed
Zillow last checked:
Listing updated:
Bought with:
The Cassina Group
Source: CTMLS,MLS#: 24013745
Price history
| Date | Event | Price |
|---|---|---|
| 11/25/2024 | Sold | $975,000-4.9%$524/sqft |
Source:  CTMLS #24013745 Report a problem CTMLS #24013745 Report a problem | ||
| 9/23/2024 | Contingent | $1,025,000$551/sqft |
Source: CTMLS #24013745 Report a problem | ||
| 8/16/2024 | Price change | $1,025,000-6.8%$551/sqft |
Source: CTMLS #24013745 Report a problem | ||
| 7/26/2024 | Price change | $1,100,000-6.4%$591/sqft |
Source: CTMLS #24013745 Report a problem | ||
| 7/12/2024 | Price change | $1,175,000-2.1%$632/sqft |
Source: CTMLS #24013745 Report a problem | ||
| 5/30/2024 | Listed for sale | $1,200,000+1011.1%$645/sqft |
Source: CTMLS #24013745 Report a problem | ||
| 1/14/2014 | Sold | $108,000$58/sqft |
Source: Public Record Report a problem | ||
| 7/12/2013 | Sold | $108,000-55.9%$58/sqft |
Source: CTMLS #1306884 Report a problem | ||
| 9/29/2006 | Sold | $245,000$132/sqft |
Source: Public Record Report a problem | ||
Nearby homes
Get a cash offer in 3 minutes
Find out how much your home could sell for in as little as 3 minutes with a no-obligation cash offer.
Estimated market value
$1,026,300
