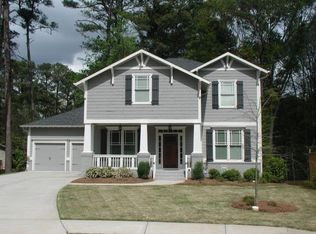
This 3 bedroom / 2.5 bathroom craftsman home rests on a large corner lot. Enter the home through the covered front porch. Features include hardwoods throughout the main floor, granite countertops and a gas log fireplace. Great room with open kitchen, office nook, dining room and large pantry. Large primary bedroom with ensuite bath with separate tub and shower, two generous sized secondary bedrooms, laundry room and large bathroom complete the upstairs. Generously sized, fenced, backyard with patio complete this home.
Closed
Zillow last checked:
Listing updated:
Bought with:
Lindsay Young, 358341
Bolst, Inc.
Source: GAMLS,MLS#: 20174322
Price history
| Date | Event | Price |
|---|---|---|
| 4/16/2024 | Sold | $459,900$179/sqft |
Source:  GAMLS #20174322 Report a problem GAMLS #20174322 Report a problem | ||
| 3/18/2024 | Pending sale | $459,900$179/sqft |
Source: GAMLS #20174322 Report a problem | ||
| 3/7/2024 | Listed for sale | $459,900+10.7%$179/sqft |
Source: GAMLS #20174322 Report a problem | ||
| 1/19/2024 | Listing removed | $415,300-7.7%$161/sqft |
Source: GAMLS #8962821 Report a problem | ||
| 10/25/2023 | Listed for sale | $449,900$175/sqft |
Source: GAMLS #10210439 Report a problem | ||
| 10/23/2023 | Pending sale | $449,900$175/sqft |
Source: GAMLS #10210439 Report a problem | ||
| 10/5/2023 | Listed for sale | $449,900+8.3%$175/sqft |
Source:  FMLS GA #7285422 Report a problem FMLS GA #7285422 Report a problem | ||
| 8/13/2021 | Sold | $415,300$161/sqft |
Source: Public Record Report a problem | ||
| 7/20/2021 | Pending sale | $415,300$161/sqft |
Source: Zillow Offers Report a problem | ||
| 7/16/2021 | Price change | $415,300-1.1%$161/sqft |
Source: Zillow Offers Report a problem | ||
| 7/7/2021 | Listed for sale | $419,900$163/sqft |
Source: Zillow Offers Report a problem | ||
| 6/28/2021 | Pending sale | $419,900$163/sqft |
Source: Zillow Offers Report a problem | ||
| 6/18/2021 | Price change | $419,900-2%$163/sqft |
Source: Zillow Offers Report a problem | ||
| 5/28/2021 | Price change | $428,400-1.1%$167/sqft |
Source: Zillow Offers Report a problem | ||
| 5/14/2021 | Price change | $433,200-1.1%$168/sqft |
Source: Zillow Offers Report a problem | ||
| 4/30/2021 | Price change | $438,000-1.1%$170/sqft |
Source: Zillow Offers Report a problem | ||
| 4/17/2021 | Listed for sale | $442,900+3%$172/sqft |
Source: Zillow Offers Report a problem | ||
| 4/13/2021 | Sold | $429,800+40.9%$167/sqft |
Source: Public Record Report a problem | ||
| 11/9/2018 | Listing removed | $1,950$1/sqft |
Source: Bridge-Lease, LLC Report a problem | ||
| 10/24/2018 | Price change | $1,950-11.4%$1/sqft |
Source: Bridge-Lease, LLC Report a problem | ||
| 10/5/2018 | Listed for rent | $2,200$1/sqft |
Source: Bridge-Lease, LLC Report a problem | ||
| 9/12/2016 | Sold | $305,000-0.8%$119/sqft |
Source:  FMLS GA #5709000 Report a problem FMLS GA #5709000 Report a problem | ||
| 7/3/2016 | Price change | $307,500-2.3%$120/sqft |
Source: Keller Williams - Atlanta - Decatur #5709000 Report a problem | ||
| 6/21/2016 | Listed for sale | $314,900+1.7%$122/sqft |
Source: KELLER WILLIAMS REALTY METRO ATL #5709000 Report a problem | ||
| 9/21/2005 | Sold | $309,700$120/sqft |
Source: Public Record Report a problem | ||
Nearby homes
Get a cash offer in 3 minutes
Find out how much your home could sell for in as little as 3 minutes with a no-obligation cash offer.
Estimated market value
$468,900
