Updated and ready near campus. This charming 3-bedroom, 2.5-bath home sits on a 0.25-acre corner lot just blocks from East Texas A&M University and close to Commerce ISD campuses. About 1,802 square feet with thoughtful updates throughout. Two living areas and two dining areas give you room to gather, and the main living space features a fireplace and built-in wine refrigerator. One secondary bedroom includes a built-in desk and shelves, ideal for a home office or study. The kitchen is updated for everyday cooking. A 2-car garage adds storage and workspace, and outside you will find a storage building and garden sheds for hobbies. Wood fence. Convenient Commerce location.
For sale
Price cut: $10K (9/27)
$239,900
2712 Rix St, Commerce, TX 75428
3beds
1,802sqft
Single Family Residence
Built in 1967
10,802 Square Feet Lot
$235,000 Zestimate®
$133/sqft
$-- HOA
What's special
Wood fenceThoughtful updates throughoutTwo dining areasBuilt-in wine refrigerator
- 121 days
- 108
- 15
Zillow last checked:
Listing updated:
Listed by:
Quay Throgmorton 0445341 903-450-7273,
HRC Realty 903-450-7273
Source: NTREIS,MLS#: 21324256
Facts & features
Interior
Bedrooms & bathrooms
- Bedrooms: 3
- Bathrooms: 3
- Full bathrooms: 2
- 1/2 bathrooms: 1
Primary bedroom
- Level: First
- Dimensions: 17 x 14
Bedroom
- Level: First
- Dimensions: 11 x 11
Bedroom
- Features: Built-in Features
- Level: First
- Dimensions: 13 x 11
Breakfast room nook
- Level: First
- Dimensions: 10 x 7
Den
- Level: First
- Dimensions: 17 x 12
Dining room
- Level: First
- Dimensions: 10 x 9
Kitchen
- Features: Built-in Features, Galley Kitchen, Granite Counters
- Level: First
- Dimensions: 14 x 9
Living room
- Features: Built-in Features, Fireplace
- Level: First
- Dimensions: 22 x 16
Utility room
- Level: First
- Dimensions: 7 x 6
Heating
- Central, Fireplace(s), Natural Gas
Cooling
- Central Air, Ceiling Fan(s), Electric
Appliances
- Included: Some Gas Appliances, Dishwasher, Electric Oven, Disposal, Gas Range, Plumbed For Gas, Wine Cooler
- Laundry: Laundry in Utility Room
Features
- Built-in Features, Chandelier, Decorative/Designer Lighting Fixtures, Granite Counters, High Speed Internet, Cable TV
- Flooring: Carpet, Laminate, Tile
- Windows: Bay Window(s)
- Has basement: No
- Number of fireplaces: 1
- Fireplace features: Gas Starter, Wood Burning
Interior area
- Total interior livable area: 1,802 sqft
Video & virtual tour
Property
Parking
- Total spaces: 2
- Parking features: Concrete, Door-Multi, Driveway, Heated Garage, Garage Faces Side
- Attached garage spaces: 2
Features
- Levels: One
- Stories: 1
- Exterior features: Rain Gutters, Storage
- Pool features: None
- Fencing: Wood
Lot
- Size: 10,802 Square Feet
- Features: Corner Lot, Few Trees
Details
- Additional structures: Shed(s), Storage
- Parcel number: 47778
Construction
Type & style
- Home type: SingleFamily
- Architectural style: Detached
- Property subtype: Single Family Residence
- Attached to another structure: Yes
Materials
- Brick
- Foundation: Slab
- Roof: Composition
Condition
- Year built: 1967
Utilities & green energy
- Sewer: Public Sewer
- Water: Public
- Utilities for property: Sewer Available, Water Available, Cable Available
Community & HOA
Community
- Subdivision: Hy Lann Terrace Add Sec #1
HOA
- Has HOA: No
Location
- Region: Commerce
Financial & listing details
- Price per square foot: $133/sqft
- Tax assessed value: $186,646
- Annual tax amount: $4,921
- Date on market: 7/8/2026
- Cumulative days on market: 122 days
- Listing terms: Cash,Conventional,FHA,USDA Loan,VA Loan
Estimated market value
$235,000
$223,000 - $247,000
$1,712/mo
Price history
| Date | Event | Price |
|---|---|---|
| 9/27/2026 | Price change | $239,900-4%$133/sqft |
Source: NTREIS #21324256 Report a problem | ||
| 7/8/2026 | Listed for sale | $249,900+166.1%$139/sqft |
Source: NTREIS #21324256 Report a problem | ||
| 12/30/2014 | Sold | -- |
Source: Agent Provided Report a problem | ||
| 11/16/2014 | Listed for sale | $93,900$52/sqft |
Source: Hunt County Real Estate #13053498 Report a problem | ||
Public tax history
| Year | Property taxes | Tax assessment |
|---|---|---|
| 2026 | -- | $186,646 -1.1% |
| 2025 | $2,285 +11.7% | $188,637 +10% |
| 2024 | $2,045 +7.5% | $171,488 +10% |
| 2023 | $1,903 -28.7% | $155,898 +10% |
| 2022 | $2,669 -0.5% | $141,725 +10% |
| 2021 | $2,682 +5% | $128,841 +10% |
| 2020 | $2,553 +5.8% | $117,128 +10% |
| 2019 | $2,414 -8% | $106,480 +10% |
| 2018 | $2,623 +0.2% | $96,800 +0.9% |
| 2017 | $2,618 +8.8% | $95,960 +7.2% |
| 2016 | $2,407 +71.2% | $89,550 +3.1% |
| 2015 | $1,406 | $86,880 +4.8% |
| 2014 | $1,406 | $82,900 +3.1% |
| 2013 | -- | $80,430 -5% |
| 2012 | -- | $84,630 -0.1% |
| 2011 | -- | $84,690 -0.2% |
| 2010 | -- | $84,850 -2.6% |
| 2009 | -- | $87,100 -16.4% |
| 2008 | -- | $104,190 +39.6% |
| 2007 | -- | $74,620 |
| 2006 | -- | $74,620 |
| 2005 | -- | $74,620 +3.1% |
| 2004 | -- | $72,410 +4.3% |
| 2002 | -- | $69,450 |
| 2001 | -- | $69,450 |
| 2000 | -- | $69,450 |
Find assessor info on the county website
Monthly payment
Est. payment
Payment breakdown
Explore the cost of this home by adjusting the details. Changes won't be saved.Climate risks
Neighborhood: 75428
Nearby schools
Schools provided by the listing agent
- Elementary: Commerce
- Middle: Commerce
- High: Commerce
- District: Commerce ISD
Source: NTREIS. This data may not be complete. We recommend contacting the local school district to confirm school assignments for this home.
Similar homes
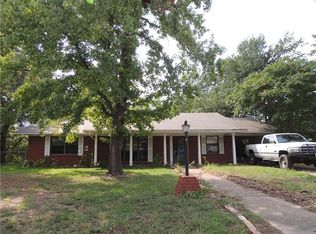
- $249,9004 bd2 ba2.2k sqft2729 Tanglewood Dr, Commerce, TX 75428For Sale
 MLS ID #21417901, Kathleen Hunnicutt. NTREIS
- $255,9902 bd2 ba1.6k sqft1307 Edna St, Commerce, TX 75428For Sale
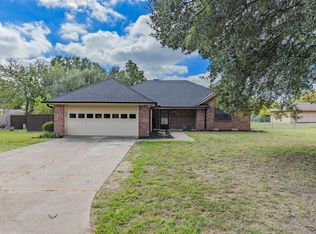 MLS ID #21424410, Bernard Akomas. NTREIS
- $253,9003 bd2 ba1.8k sqft3011 Tanglewood Dr, Commerce, TX 75428For Sale
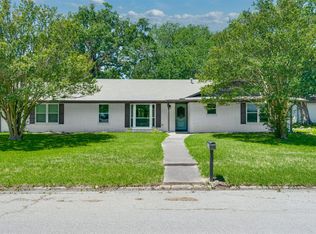 MLS ID #21271788, Leah Rolen. NTREIS
- $286,9003 bd2 ba1.9k sqft3007 Tanglewood Dr, Commerce, TX 75428For Sale
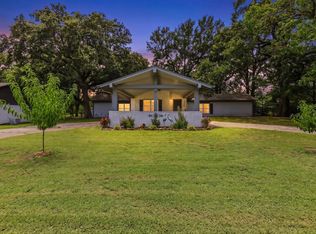 MLS ID #21292919, Haley Clark. NTREIS
