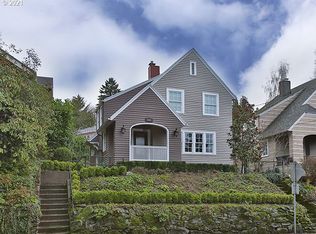
Fall in love with the charm and timeless design of this beautiful 3-level home with additional basement, beginning with its gorgeous front porch that creates the perfect warm welcome. Inside, the inviting living room features rich hardwood floors, abundant natural light, and a cozy fireplace that serves as the heart of the home.Designed with character and comfort in mind, the dining room showcases elegant hardwood flooring, stunning beamed ceilings, and French doors that open seamlessly to the back patio—creating an ideal space for entertaining or enjoying indoor-outdoor living.All bedrooms are generously sized and offer plush wall-to-wall carpeting for added comfort. The spacious primary bedroom provides a private retreat, while the versatile 4th bedroom also features an ensuite bathroom, soaring vaulted ceilings, and beautiful skylights that fill the room with natural light—perfect for guests, multi-generational living, or a luxurious bonus suite.Step outside to enjoy a large deck and fully fenced backyard, offering endless possibilities for gatherings, gardening, pets, or peaceful relaxation. Combining classic beauty, thoughtful architectural details, and spacious living throughout, this exceptional home is designed to impress inside and out.
Active
$749,000
2712 SW Patton Rd, Portland, OR 97201
4beds
2,783sqft
Est.:
Residential, Single Family Residence
Built in 1912
5,227.2 Square Feet Lot
$-- Zestimate®
$269/sqft
$-- HOA
What's special
Cozy fireplaceSpacious living throughoutFully fenced backyardLarge deckBack patioThoughtful architectural detailsStunning beamed ceilings
- 11 days |
- 1,321 |
- 81 |
Likely to sell faster than
Zillow last checked:
Listing updated:
Listed by:
Jason Veith 832-471-9569,
Matin Real Estate
Source: RMLS (OR),MLS#: 530590203
Tour with a local agent
Facts & features
Interior
Bedrooms & bathrooms
- Bedrooms: 4
- Bathrooms: 3
- Full bathrooms: 2
- Partial bathrooms: 1
- Main level bathrooms: 1
Rooms
- Room types: Bedroom 4, Bedroom 2, Bedroom 3, Dining Room, Family Room, Kitchen, Living Room, Primary Bedroom
Primary bedroom
- Features: Fireplace, Double Closet, Walkin Closet, Wallto Wall Carpet
- Level: Upper
- Area: 228
- Dimensions: 12 x 19
Bedroom 2
- Features: Closet, Wallto Wall Carpet
- Level: Upper
- Area: 120
- Dimensions: 10 x 12
Bedroom 3
- Features: Closet, Wallto Wall Carpet
- Level: Upper
- Area: 120
- Dimensions: 8 x 15
Bedroom 4
- Features: Skylight, Ensuite, Vaulted Ceiling, Wallto Wall Carpet
- Level: Upper
- Area: 322
- Dimensions: 14 x 23
Dining room
- Features: Beamed Ceilings, Formal, French Doors, Hardwood Floors
- Level: Main
- Area: 209
- Dimensions: 11 x 19
Kitchen
- Features: Dishwasher, Gas Appliances, Free Standing Range, Free Standing Refrigerator, Tile Floor
- Level: Main
- Area: 187
- Width: 17
Living room
- Features: Builtin Features, Fireplace, Hardwood Floors
- Level: Main
- Area: 276
- Dimensions: 12 x 23
Heating
- Forced Air, Fireplace(s)
Cooling
- Central Air
Appliances
- Included: Dishwasher, Disposal, Free-Standing Range, Free-Standing Refrigerator, Gas Appliances, Microwave, Stainless Steel Appliance(s), Water Purifier, Washer/Dryer, Gas Water Heater
Features
- High Ceilings, Soaking Tub, Vaulted Ceiling(s), Closet, Beamed Ceilings, Formal, Built-in Features, Double Closet, Walk-In Closet(s), Tile
- Flooring: Hardwood, Tile, Wall to Wall Carpet, Wood
- Doors: French Doors
- Windows: Skylight(s)
- Basement: Full,Unfinished
- Number of fireplaces: 2
- Fireplace features: Gas
Interior area
- Total structure area: 2,783
- Total interior livable area: 2,783 sqft
Property
Parking
- Total spaces: 1
- Parking features: On Street, Garage Door Opener, Attached
- Attached garage spaces: 1
- Has uncovered spaces: Yes
Features
- Stories: 4
- Patio & porch: Deck, Porch
- Fencing: Fenced
Lot
- Size: 5,227.2 Square Feet
- Features: Corner Lot, Gentle Sloping, Level, SqFt 5000 to 6999
Details
- Parcel number: R173575
Construction
Type & style
- Home type: SingleFamily
- Architectural style: Craftsman,Four Square
- Property subtype: Residential, Single Family Residence
Materials
- Cedar, Lap Siding
- Foundation: Concrete Perimeter
- Roof: Composition
Condition
- Approximately
- New construction: No
- Year built: 1912
Utilities & green energy
- Gas: Gas
- Sewer: Public Sewer
- Water: Public
Community & HOA
HOA
- Has HOA: No
Location
- Region: Portland
Financial & listing details
- Price per square foot: $269/sqft
- Tax assessed value: $825,010
- Annual tax amount: $14,824
- Date on market: 5/14/2026
- Listing terms: Cash,Conventional,FHA,VA Loan
- Road surface type: Paved
Estimated market value
Not available
Estimated sales range
Not available
Not available
Price history
| Date | Event | Price |
|---|---|---|
| 5/14/2026 | Listed for sale | $749,000+9.3%$269/sqft |
Source: | ||
| 2/23/2024 | Sold | $685,000-2%$246/sqft |
Source: | ||
| 1/12/2024 | Pending sale | $699,000$251/sqft |
Source: | ||
| 11/24/2023 | Price change | $699,000-3.6%$251/sqft |
Source: | ||
| 10/16/2023 | Price change | $724,999-5.2%$261/sqft |
Source: | ||
| 9/11/2023 | Price change | $765,000-4.4%$275/sqft |
Source: | ||
| 8/17/2023 | Listed for sale | $799,999+27%$287/sqft |
Source: | ||
| 10/20/2017 | Sold | $630,000+0%$226/sqft |
Source: | ||
| 9/12/2017 | Pending sale | $629,900$226/sqft |
Source: Portland West #17162653 Report a problem | ||
| 9/5/2017 | Price change | $629,900-4.5%$226/sqft |
Source: Portland West #17162653 Report a problem | ||
| 8/5/2017 | Price change | $659,900-10.7%$237/sqft |
Source: Portland West #17162653 Report a problem | ||
| 7/15/2017 | Price change | $739,000-3.9%$266/sqft |
Source: RE/MAX Equity Group #17501137 Report a problem | ||
| 7/13/2017 | Price change | $769,000-3.8%$276/sqft |
Source: RE/MAX Equity Group #17501137 Report a problem | ||
| 5/20/2017 | Price change | $799,000-3.2%$287/sqft |
Source: RE/MAX Equity Group #17501137 Report a problem | ||
| 5/6/2017 | Listed for sale | $825,000+33.6%$296/sqft |
Source: RE/MAX Equity Group #17501137 Report a problem | ||
| 10/30/2013 | Sold | $617,500+35.3%$222/sqft |
Source: Public Record Report a problem | ||
| 4/15/2011 | Sold | $456,500+27.7%$164/sqft |
Source: Public Record Report a problem | ||
| 11/23/2010 | Sold | $357,500-10.4%$128/sqft |
Source: Public Record Report a problem | ||
| 10/6/2010 | Price change | $399,000-4.8%$143/sqft |
Source: Coldwell Banker Barbara Sue Seal #10052389 Report a problem | ||
| 9/18/2010 | Price change | $419,000-6.7%$151/sqft |
Source: Coldwell Banker Barbara Sue Seal #10052389 Report a problem | ||
| 7/21/2010 | Price change | $449,000-4.5%$161/sqft |
Source: Coldwell Banker Barbara Sue Seal #10052389 Report a problem | ||
| 6/26/2010 | Listed for sale | $470,000$169/sqft |
Source: Coldwell Banker Barbara Sue Seal #10052389 Report a problem | ||
Public tax history
| Year | Property taxes | Tax assessment |
|---|---|---|
| 2025 | $14,824 -1.2% | $594,830 +3% |
| 2024 | $15,000 +1.9% | $577,510 +3% |
| 2023 | $14,717 +1.3% | $560,690 +3% |
| 2022 | $14,522 +4.9% | $544,360 +3% |
| 2021 | $13,845 +10.5% | $528,510 +3% |
| 2020 | $12,524 +10.5% | $513,120 +3% |
| 2019 | $11,331 | $498,180 +3% |
| 2018 | $11,331 -2.3% | $483,670 +3% |
| 2017 | $11,603 +19.4% | $469,590 +3% |
| 2016 | $9,721 | $455,920 +3% |
| 2015 | $9,721 +8.1% | $442,650 +3% |
| 2014 | $8,993 +14.3% | $429,760 +3% |
| 2013 | $7,869 +9.1% | $417,250 +3% |
| 2012 | $7,213 +6% | $405,100 +3% |
| 2011 | $6,807 -5.4% | $393,310 +6.7% |
| 2010 | $7,192 -7.7% | $368,540 +3% |
| 2009 | $7,795 +5.9% | $357,810 +3% |
| 2008 | $7,359 +0.2% | $347,390 +3% |
| 2007 | $7,343 +11.4% | $337,280 +3% |
| 2006 | $6,594 +4.7% | $327,460 +3% |
| 2005 | $6,295 +1.5% | $317,930 +3% |
| 2004 | $6,200 -2.9% | $308,670 +3% |
| 2003 | $6,382 +3.4% | $299,680 +3% |
| 2002 | $6,170 +10.4% | $290,960 +6.1% |
| 2000 | $5,589 | $274,270 |
Find assessor info on the county website
Monthly payment
Est. payment$--/mo
Payment breakdown
Explore the cost of this home by adjusting the details. Changes won't be saved.
All calculations are estimates and provided by Zillow, Inc. for informational purposes only. Actual amounts may vary.
HOA fees may include property taxes on listings classified as Co-Ops. Contact the listing agent and/or owner for fee details.
Mortgage interest rates are dependent on a number of factors, including credit score, down payment, and repayment length. Interest rate data provided by Zillow Group Marketplace, Inc. as of 1/1/1970 from various mortgage lenders with which we have lead or other similar arrangements; the Estimated Payment is an average of those rates.
See how much you could borrow to make a competitive offer.
Climate risks
Neighborhood: Southwest Hills
Nearby schools
GreatSchools rating
- 9/10Ainsworth Elementary SchoolGrades: K-5Distance: 0.4 mi
- 5/10West Sylvan Middle SchoolGrades: 6-8Distance: 2.7 mi
- 8/10Lincoln High SchoolGrades: 9-12Distance: 1.2 mi
Schools provided by the listing agent
- Elementary: Ainsworth
- Middle: West Sylvan
- High: Lincoln
Source: RMLS (OR). This data may not be complete. We recommend contacting the local school district to confirm school assignments for this home.
A local agent can set up tours, give advice and negotiate with sellers.
- Oregon
- Multnomah County
- Portland
- 97201
- Southwest Hills
- 2712 SW Patton Rd


