Skip main navigation
Active
  • $624,900

    27123 Shelstad Ln, Merrifield, MN 56465

    4beds
    2,301sqft
    : 
    $3,841/mo
    Get pre-qualified
    Single Family
    Built in 1975
    0.81 Acres Lot
    $-- Zestimate®
    $272/sqft
    $-- HOA

    What's special

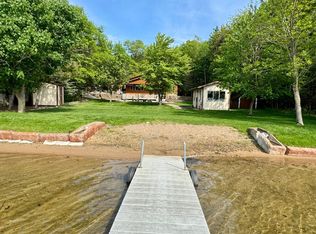
    Lake Lougee living with 155 feet of shoreline, sandy beach and spectacular western sunsets. This inviting 4-bedroom, 3-bath lake home offers plenty of space to gather, relax and enjoy the views, with a comfortable floor plan and multiple levels of living space. The main living area opens to a deck overlooking the lake, perfect for morning coffee or sunset gatherings. A spacious family room, multiple bedrooms and baths, and an 11x24 storage shed provide flexibility for weekend getaways or extended stays. Enjoy the level lakeside yard, sandy shoreline and expansive frontage-ideal for swimming, boating and making the most of summer on the water. Offered turnkey with most furnishings and dock included. Recent updates include a new HVAC system, new gas furnace and two new mini-splits. Currently operated as an Airbnb, offering the opportunity for rental income while serving as a private lake retreat.
    13 days
    867
    44

    Likely to sell faster than

    Zillow last checked:

    Listing updated:

    Listed by:

    Shanna Perez-Davis 218-820-4426,

    LPT Realty, LLC.

    Source: NorthstarMLS as distributed by MLS GRID,MLS#: 7130917MLS Logo

      Facts & features

      Interior

      Bedrooms & bathrooms
      • Bedrooms: 4
      • Bathrooms: 3
      • Full bathrooms: 1
      • 3/4 bathrooms: 1
      • 1/4 bathrooms: 1
      Bedroom
      • Level: Upper
      • Area: 154 Square Feet
      • Dimensions: 11x14
      Bedroom 2
      • Level: Upper
      • Area: 224 Square Feet
      • Dimensions: 16x14
      Bedroom 3
      • Level: Third
      • Area: 132 Square Feet
      • Dimensions: 11x12
      Bedroom 4
      • Level: Third
      • Area: 99 Square Feet
      • Dimensions: 11x9
      Dining room
      • Level: Main
      • Area: 210 Square Feet
      • Dimensions: 15x14
      Family room
      • Level: Lower
      • Area: 322 Square Feet
      • Dimensions: 14x23
      Kitchen
      • Level: Main
      • Area: 190 Square Feet
      • Dimensions: 19x10
      Laundry
      • Level: Lower
      • Area: 119 Square Feet
      • Dimensions: 7x17
      Heating
      • Forced Air
      Cooling
      • Central Air, Ductless Mini-Split, Heat Pump
      Appliances
      • Included: Dishwasher, Dryer, Microwave, Range, Refrigerator, Stainless Steel Appliance(s), Washer
      Features
      • Basement: Block,Drain Tiled,Finished
      • Number of fireplaces: 1
      • Fireplace features: Family Room, Gas, Stone
      Interior area
      • Total structure area: 2,779
      • Total interior livable area: 2,301 sqft
      • Finished area above ground: 1,853
      • Finished area below ground: 448
      Video & virtual tour

      Property

      Parking
      • Parking features: Gravel
      Accessibility
      • Accessibility features: None
      Features
      • Levels: Four or More Level Split
      • Patio & porch: Deck
      • Has view: Yes
      • View description: Panoramic, West
      • Waterfront features: Lake Front, Waterfront Elevation(0-4), Lake Bottom(Sand)
      • Frontage length: Water Frontage: 155
      Lot
      • Size: 0.81 Acres
      • Dimensions: 154 x 220 x 150 x 264
      Details
      • Additional structures: Storage Shed
      • Foundation area: 448
      • Parcel number: 820364408D00009
      • Zoning description: Residential-Single Family

      Construction

      Type & style
      • Home type: SingleFamily
      • Property subtype: Single Family
      Condition
      • New construction: No
      • Year built: 1975

      Utilities & green energy

      • Gas: Natural Gas
      • Sewer: Private Sewer, Septic System Compliant - Yes
      • Water: Private, Well

      Community & HOA

      HOA
      • Has HOA: No
      Location
      • Region: Merrifield

      Financial & listing details

      • Price per square foot: $272/sqft
      • Annual tax amount: $2,540
      • Date on market: 8/20/2026

        Estimated market value

        Not available

        Estimated sales range

        Not available

        Not available

        Price history

        DateEventPrice
        8/26/2026Listed for sale$624,900+30.2%$272/sqft
        Source: NorthstarMLS as distributed by MLS GRID #7130917 Report a problem
        10/13/2022Sold$480,000+6.8%$209/sqft
        Source: NorthstarMLS as distributed by MLS GRID #6255514 Report a problem
        9/9/2022Pending sale$449,500$195/sqft
        Source: NorthstarMLS as distributed by MLS GRID #6255514 Report a problem
        9/4/2022Listing removed--
        Source: NorthstarMLS as distributed by MLS GRID #6255514 Report a problem
        8/31/2022Listed for sale$449,500$195/sqft
        Source: NorthstarMLS as distributed by MLS GRID #6255514 Report a problem
        8/31/2022Listing removed--
        Source: NorthstarMLS as distributed by MLS GRID #6216264 Report a problem
        6/15/2022Pending sale$449,500$195/sqft
        Source: NorthstarMLS as distributed by MLS GRID #6216264 Report a problem
        6/9/2022Listed for sale$449,500$195/sqft
        Source: NorthstarMLS as distributed by MLS GRID #6216264 Report a problem

        Public tax history

        Tax history is unavailable.

        Monthly payment

        Est. payment

        Payment breakdown

        Explore the cost of this home by adjusting the details. Changes won't be saved.
        All calculations are estimates and provided by Zillow, Inc. for informational purposes only. Actual amounts may vary.
        HOA fees may include property taxes on listings classified as Co-Ops. Contact the listing agent and/or owner for fee details.
        See how much you could borrow to make a competitive offer.

        Climate risks

        Neighborhood: 56465

        Getting around

        0 / 100
        Car-Dependent
        27 / 100
        Somewhat Bikeable

        Nearby schools

        GreatSchools rating

        A local agent can set up tours, give advice and negotiate with sellers.

        Browse local experts