Welcome to 913 Francis, a charming Lancaster home filled with character and possibilities for its next owner. Situated in an established neighborhood surrounded by mature trees, this 3-bedroom, 2-bath home offers approximately 1,544 square feet and plenty of potential.
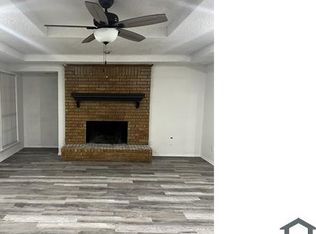
Inside, you’ll find a spacious living area anchored by a brick fireplace, an open kitchen and dining space, granite countertops, stainless steel appliances, generous bedrooms, and a functional floor plan with plenty of room to make the space your own. Step outside to a covered back patio and a spacious, tree-shaded backyard perfect for relaxing or entertaining.
Whether you’re an investor looking for your next opportunity or a buyer ready to add your own personal touches, 913 Francis offers a great canvas with tons of potential. Conveniently located with access to shopping, dining, schools, and major thoroughfares.
Bring your vision and come see the possibilities this Lancaster gem has to offer!
For sale
$210,000
913 Francis St, Lancaster, TX 75146
3beds
1,544sqft
Single Family Residence
Built in 1983
0.26 Acres Lot
$254,900 Zestimate®
$136/sqft
$-- HOA
What's special
Stainless steel appliancesFunctional floor planGenerous bedroomsGranite countertopsCovered back patio
- 2 days |
- 281 |
- 42 |
Likely to sell faster than
Zillow last checked:
Listing updated:
Listed by:
Alison Davis 0798423 469-332-2879,
Real Broker, LLC 855-450-0442
Source: NTREIS,MLS#: 21359057
Facts & features
Interior
Bedrooms & bathrooms
- Bedrooms: 3
- Bathrooms: 2
- Full bathrooms: 2
Primary bedroom
- Level: First
- Dimensions: 11 x 12
Bedroom
- Level: First
- Dimensions: 10 x 11
Bedroom
- Level: First
- Dimensions: 10 x 11
Living room
- Level: First
- Dimensions: 12 x 13
Appliances
- Included: Dishwasher, Electric Cooktop, Electric Oven, Disposal, Microwave
Features
- Granite Counters, Pantry
- Has basement: No
- Number of fireplaces: 1
- Fireplace features: Gas
Interior area
- Total interior livable area: 1,544 sqft
Video & virtual tour
Property
Parking
- Total spaces: 2
- Parking features: Door-Multi
- Attached garage spaces: 2
Features
- Levels: One
- Stories: 1
- Pool features: None
Lot
- Size: 0.26 Acres
Details
- Parcel number: 360920000A0130000
Construction
Type & style
- Home type: SingleFamily
- Architectural style: Detached
- Property subtype: Single Family Residence
Condition
- Year built: 1983
Utilities & green energy
- Water: Public
- Utilities for property: Cable Available, Electricity Available, Water Available
Community & HOA
Community
- Subdivision: Westwood 04
HOA
- Has HOA: No
Location
- Region: Lancaster
Financial & listing details
- Price per square foot: $136/sqft
- Tax assessed value: $254,980
- Annual tax amount: $6,012
- Date on market: 8/13/2026
- Listing terms: Cash,Conventional
Estimated market value
$254,900
$232,000 - $273,000
$1,945/mo
Price history
| Date | Event | Price |
|---|---|---|
| 8/13/2026 | Listed for sale | $210,000+300%$136/sqft |
Source: NTREIS #21359057 Report a problem | ||
| 4/23/2015 | Sold | -- |
Source: Public Record Report a problem | ||
| 4/1/2015 | Price change | $52,500+90.9%$34/sqft |
Source: Auction.com Report a problem | ||
| 2/27/2015 | Price change | $27,500-50%$18/sqft |
Source: Auction.com Report a problem | ||
| 2/19/2015 | Price change | $55,000$36/sqft |
Source: Auction.com Report a problem | ||
| 2/13/2015 | Listed for sale | -- |
Source: Auction.com Report a problem | ||
Public tax history
| Year | Property taxes | Tax assessment |
|---|---|---|
| 2025 | $5,763 +71% | $254,980 |
| 2024 | $3,369 +11% | $254,980 +17.5% |
| 2023 | $3,036 -18.3% | $217,080 +8% |
| 2022 | $3,714 -2.6% | $201,030 +6.5% |
| 2021 | $3,814 +7% | $188,830 +15.8% |
| 2020 | $3,564 +9% | $163,040 +10.3% |
| 2019 | $3,269 +9.8% | $147,800 +9.8% |
| 2018 | $2,978 +11.1% | $134,650 +28.8% |
| 2017 | $2,680 -16.3% | $104,520 |
| 2016 | $3,201 +212.7% | $104,520 +24.8% |
| 2015 | $1,024 | $83,730 +15.9% |
| 2014 | $1,024 | $72,250 |
| 2013 | -- | -- |
| 2012 | -- | -- |
| 2011 | -- | -- |
| 2010 | -- | -- |
| 2009 | -- | -- |
| 2008 | -- | -- |
| 2007 | -- | -- |
| 2005 | -- | -- |
| 2004 | -- | -- |
| 2003 | -- | -- |
| 2002 | -- | -- |
| 2001 | -- | -- |
Find assessor info on the county website
Monthly payment
Est. payment
Payment breakdown
Explore the cost of this home by adjusting the details. Changes won't be saved.Climate risks
Neighborhood: Westwood
Nearby schools
GreatSchools rating
- 5/10G W Carver 6th Grade STEM LearningGrades: 6Distance: 0.5 mi
- 4/10Lancaster High SchoolGrades: 9-12Distance: 1.7 mi
- 4/10Lancaster Middle SchoolGrades: 7-8Distance: 0.5 mi
Schools provided by the listing agent
- Elementary: West Main
- Middle: Lancaster,GW Carver 6th Grade
- High: Lancaster
- District: Lancaster ISD
Source: NTREIS. This data may not be complete. We recommend contacting the local school district to confirm school assignments for this home.
- $272,1004 bd2 ba-- sqft909 Francis St, Lancaster, TX 75146Off Market
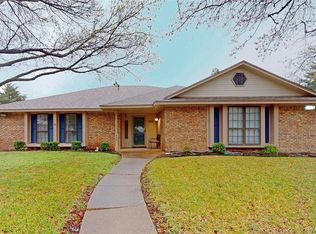
- $279,6003 bd2 ba1.7k sqft917 Francis St, Lancaster, TX 75146Off Market
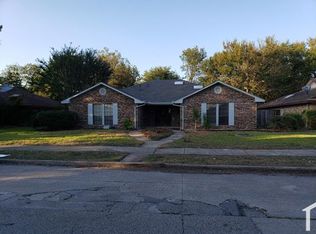
- $278,1003 bd2 ba1.6k sqft921 Francis St, Lancaster, TX 75146Off Market
- $271,0004 bd2 ba1.7k sqft905 Francis St, Lancaster, TX 75146Off Market
- $251,9003 bd2 ba1.9k sqft914 Shell Ln, Lancaster, TX 75146Off Market
- $277,6003 bd2 ba1.8k sqft910 Shell Ln, Lancaster, TX 75146Off Market
- $299,9003 bd2 ba2k sqft918 Shell Ln, Lancaster, TX 75146Off Market
- $261,9003 bd2 ba1.9k sqft912 Francis St, Lancaster, TX 75146Off Market
A local agent can set up tours, give advice and negotiate with sellers.
A local lender can help you make sure your offer is ready when you are.
Similar homes
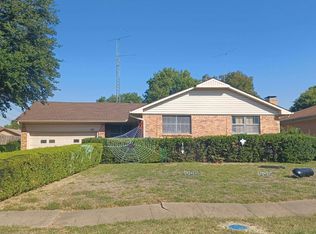
- $--3 bd3 ba1.9k sqft933 Poinsettia Dr, Lancaster, TX 75146Auction
 Auction.com 2
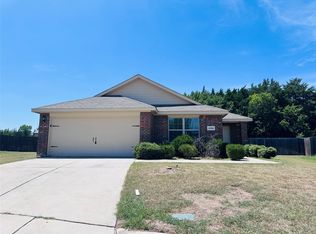
 - $249,5003 bd2 ba1.5k sqft1703 Eagle River Trl, Lancaster, TX 75146For Sale
 MLS ID #21359908, Joel Broyles. NTREIS
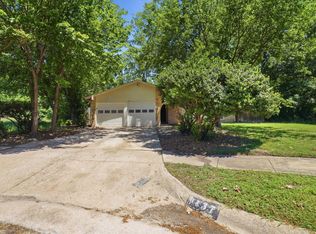
 - $214,0003 bd2 ba1.5k sqft1137 Meadow Creek Ct, Lancaster, TX 75146For Sale
 MLS ID #21268043, Michelle Woodland. NTREIS
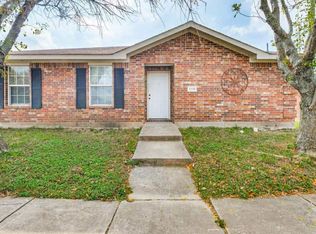
 - $275,0004 bd2 ba1.7k sqft2118 Augusta St, Lancaster, TX 75146For Sale
 MLS ID #21359621, Pria Bharwani. NTREIS
 - $249,9993 bd2 ba1.6k sqft110 Hackberry St, Lancaster, TX 75146For SaleMLS ID #21352616, Diego Zuniga. NTREIS
- $259,9003 bd2 ba1.8k sqft801 Waynelee Dr, Lancaster, TX 75146For SaleMLS ID #21327674, Taylor Trollan. NTREIS
- $225,0004 bd2 ba1.2k sqft555 W Main St, Lancaster, TX 75146For SaleMLS ID #21308669, Starling Oliver. NTREIS
- $297,3503 bd2 ba1.8k sqft124 Martin Dr, Lancaster, TX 75146For SaleMLS ID #21350100, Ellen Clark. NTREIS
- $220,0004 bd2 ba2.2k sqft630 Rutgers Dr, Lancaster, TX 75134For SaleMLS ID #21344179, Corey Shead. NTREIS
- $--4 bd2 ba2k sqft3008 Amber Waves Ln, Lancaster, TX 75134AuctionAuction.com 2
- $266,0003 bd2 ba1.7k sqft927 Poinsettia Dr, Lancaster, TX 75146For SaleMLS ID #21302522, Chalamaine Armstrong. NTREIS
- $220,0003 bd2 ba1.3k sqft134 Laurel Ln, Lancaster, TX 75134For SaleMLS ID #21346248, Gina Flores. NTREIS
- $220,0003 bd2 ba1.3k sqft138 Laurel Ln, Lancaster, TX 75134For SaleMLS ID #21348963, Gina Flores. NTREIS
- $260,0003 bd2 ba1.8k sqft814 Oakbluff Dr, Lancaster, TX 75146For SaleMLS ID #21186211, Daniel Cline. NTREIS
- $239,9003 bd2 ba1.2k sqft1310 Oakbluff Dr, Lancaster, TX 75146For SaleMLS ID #21047773, Heidi Valerius. NTREIS
- $239,0004 bd2 ba1.9k sqft1033 Shadywood Ln, Desoto, TX 75115For SaleMLS ID #21359844, T.Lee Lee. NTREIS
- $304,0004 bd2 ba1.7k sqft1748 Duskwood Dr, Lancaster, TX 75146For SaleMLS ID #21360796, Jorge Martinez. NTREIS
- $266,8233 bd2 ba1.2k sqft1206 Oakbluff Dr, Lancaster, TX 75146For SaleMLS ID #21300878, Ellen Clark. NTREIS
- $268,5003 bd2 ba1.4k sqft1362 Southridge Dr, Lancaster, TX 75146For SaleMLS ID #21327454, Karen Kleber. NTREIS
- $297,0003 bd2 ba1.6k sqft710 Waynelee Dr, Lancaster, TX 75146For SaleMLS ID #21202717, Rebecca Dominguez. NTREIS
