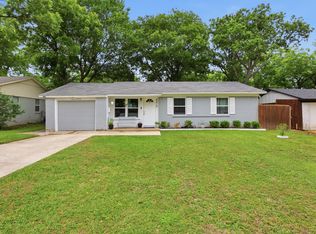
Fully renovated 3-bed, 1-bath home in Mesquite ready for its next owner. This 1,608 sq ft single-story ranch has been completely updated with brand-new flooring throughout, a fresh kitchen with painted cabinets and granite counters, updated bathroom, new light fixtures, ceiling fans, interior and exterior paint, and a refreshed yard with new fencing and landscaping.
Open living and dining areas flow into the kitchen for easy everyday living and entertaining. Move-in ready with nothing left to do. Convenient Mesquite location with quick access to I-635, schools, shopping, and major employment centers.
Seller financing available. Don’t miss this opportunity — schedule your showing today.
For sale
Price cut: $9.1K (9/10)
$249,900
2335 Loyce Dr, Mesquite, TX 75149
3beds
1,219sqft
Single Family Residence
Built in 1954
7,492 Square Feet Lot
$247,300 Zestimate®
$205/sqft
$-- HOA
What's special
Updated bathroomNew light fixturesInterior and exterior paintBrand-new flooring throughoutCeiling fans
- 51 days
- 198
- 20
Zillow last checked:
Listing updated:
Listed by:
Brett Davenport 0645165 214-502-4339,
OnDemand Realty 214-766-5833
Source: NTREIS,MLS#: 21365681
Facts & features
Interior
Bedrooms & bathrooms
- Bedrooms: 3
- Bathrooms: 1
- Full bathrooms: 1
Primary bedroom
- Level: First
- Dimensions: 12 x 12
Bedroom
- Level: First
- Dimensions: 9 x 11
Bedroom
- Level: First
- Dimensions: 9 x 12
Dining room
- Level: First
- Dimensions: 12 x 9
Other
- Level: First
- Dimensions: 9 x 5
Kitchen
- Level: First
- Dimensions: 13 x 12
Living room
- Level: First
- Dimensions: 12 x 26
Heating
- Central, Natural Gas
Cooling
- Attic Fan, Central Air, Ceiling Fan(s), Electric
Appliances
- Included: Some Gas Appliances, Convection Oven, Dishwasher, Disposal, Gas Oven, Gas Range, Gas Water Heater, Microwave, Plumbed For Gas, Vented Exhaust Fan
- Laundry: Washer Hookup, Dryer Hookup, ElectricDryer Hookup, Laundry in Utility Room
Features
- Granite Counters, High Speed Internet, Cable TV
- Flooring: Ceramic Tile, Luxury Vinyl Plank
- Has basement: No
- Has fireplace: No
Interior area
- Total interior livable area: 1,219 sqft
Video & virtual tour
Property
Parking
- Parking features: Alley Access, Converted Garage, Concrete, Driveway, Garage Faces Front, Kitchen Level, No Garage, Paved, On Street
Features
- Levels: One
- Stories: 1
- Patio & porch: Rear Porch, Deck, Front Porch, Patio, Covered
- Pool features: None
- Fencing: Chain Link,Wood
Lot
- Size: 7,492 Square Feet
- Features: Back Yard, Corner Lot, Interior Lot, Irregular Lot, Lawn, Landscaped, Level, Subdivision, Few Trees
- Residential vegetation: Grassed
Details
- Additional structures: Storage
- Parcel number: 38004500020360000
Construction
Type & style
- Home type: SingleFamily
- Architectural style: Mid-Century Modern,Ranch,Traditional,Detached
- Property subtype: Single Family Residence
Materials
- Brick
- Foundation: Slab
- Roof: Composition
Condition
- Resale
- Year built: 1954
Utilities & green energy
- Sewer: Public Sewer
- Water: Public
- Utilities for property: Electricity Available, Electricity Connected, Natural Gas Available, Phone Available, Sewer Available, Separate Meters, Underground Utilities, Water Available, Cable Available
Community & HOA
Community
- Features: Curbs, Sidewalks
- Subdivision: Big Town Estates
HOA
- Has HOA: No
Location
- Region: Mesquite
Financial & listing details
- Price per square foot: $205/sqft
- Tax assessed value: $259,360
- Annual tax amount: $3,331
- Date on market: 8/21/2026
- Cumulative days on market: 52 days
- Listing terms: Cash,Conventional,1031 Exchange,FHA,Owner Will Carry,VA Loan
Estimated market value
$247,300
$235,000 - $260,000
$1,699/mo
Price history
| Date | Event | Price |
|---|---|---|
| 9/10/2026 | Price change | $249,900-3.5%$205/sqft |
Source: NTREIS #21365681 Report a problem | ||
| 8/21/2026 | Listed for sale | $259,000+7.9%$212/sqft |
Source: NTREIS #21365681 Report a problem | ||
| 5/20/2026 | Sold | -- |
Source: Public Record Report a problem | ||
| 6/28/2022 | Sold | -- |
Source: NTREIS #20045143 Report a problem | ||
| 6/16/2022 | Pending sale | $240,000$197/sqft |
Source: NTREIS #20045143 Report a problem | ||
| 6/3/2022 | Contingent | $240,000$197/sqft |
Source: NTREIS #20045143 Report a problem | ||
| 5/17/2022 | Listed for sale | $240,000$197/sqft |
Source: NTREIS #20045143 Report a problem | ||
| 5/2/2022 | Contingent | $240,000$197/sqft |
Source: NTREIS #20045143 Report a problem | ||
| 4/29/2022 | Listed for sale | $240,000$197/sqft |
Source: NTREIS #20045143 Report a problem | ||
| 8/22/1997 | Sold | -- |
Source: Public Record Report a problem | ||
| 1/17/1997 | Sold | -- |
Source: Public Record Report a problem | ||
Public tax history
| Year | Property taxes | Tax assessment |
|---|---|---|
| 2025 | $6,084 +1.1% | $259,360 |
| 2024 | $6,017 +351.6% | $259,360 +6.1% |
| 2023 | $1,332 +72.8% | $244,360 +83.7% |
| 2022 | $771 -1% | $133,040 +5.3% |
| 2021 | $779 +1.5% | $126,310 +5.4% |
| 2020 | $767 -1% | $119,860 |
| 2019 | $775 +18.3% | $119,860 +20.1% |
| 2018 | $655 -75.1% | $99,760 +6.2% |
| 2017 | $2,633 +36.2% | $93,920 +36.1% |
| 2016 | $1,934 +17% | $69,020 +7.8% |
| 2015 | $1,653 | $64,000 +5.1% |
| 2014 | $1,653 | $60,910 |
| 2013 | -- | -- |
| 2012 | -- | -- |
| 2011 | -- | -- |
| 2010 | -- | -- |
| 2009 | -- | -- |
| 2008 | -- | -- |
| 2007 | -- | -- |
| 2005 | -- | -- |
| 2004 | -- | -- |
| 2003 | -- | -- |
| 2002 | -- | -- |
| 2001 | -- | -- |
Find assessor info on the county website
Monthly payment
Est. payment
Payment breakdown
Explore the cost of this home by adjusting the details. Changes won't be saved.Climate risks
Neighborhood: 75149
Nearby schools
Schools provided by the listing agent
- Elementary: Rugel
- Middle: Mcdonald
- High: Northmesqu
- District: Mesquite ISD
Source: NTREIS. This data may not be complete. We recommend contacting the local school district to confirm school assignments for this home.

Similar homes
- $249,0004 bd2 ba1.2k sqft2012 Millie Dr, Mesquite, TX 75149For Sale
 MLS ID #21366344, Cory Badreddine. NTREIS
 - $260,0004 bd2 ba1.3k sqft2615 N Parkway Blvd, Mesquite, TX 75149For Sale
 MLS ID #21400544, Guadalupe Marcial Mena. NTREIS
 - $238,0003 bd1 ba910 sqft2219 Loyce Dr, Mesquite, TX 75149For Sale
 MLS ID #21268352, Eduardo Uribe. NTREIS
 - $209,0004 bd2 ba1.3k sqft1332 Ridgeview St, Mesquite, TX 75149For Sale
 MLS ID #21404573, Dawn Wickstrom. NTREIS
