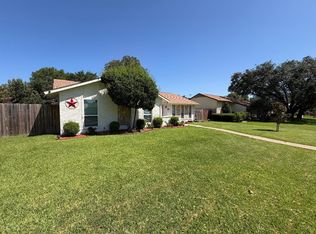
This charming one-story home in Mesquite offers 4 bedrooms, 2.5 baths, and 1,705 square feet of comfortable living space. The open living and dining areas create an inviting flow, while the spacious eat-in kitchen features granite countertops, plenty of storage, and a pantry.
The cozy brick fireplace adds warmth to the main living area, and the generous .31-acre lot provides plenty of outdoor space. Enjoy the fenced backyard, mature trees, oversized driveway, and attached two-car garage.
For sale
$268,000
2725 Mark Dr, Mesquite, TX 75150
4beds
1,705sqft
Single Family Residence
Built in 1968
0.31 Acres Lot
$262,700 Zestimate®
$157/sqft
$-- HOA
What's special
Attached two-car garageGranite countertopsPlenty of storageFenced backyardSpacious eat-in kitchenOversized drivewayMature trees
- 15 days |
- 726 |
- 40 |
Likely to sell faster than
Zillow last checked:
Listing updated:
Listed by:
Wanda Padgett 0787508 601-934-6630,
Real Broker, LLC 855-450-0442
Source: NTREIS,MLS#: 21354759
Facts & features
Interior
Bedrooms & bathrooms
- Bedrooms: 4
- Bathrooms: 3
- Full bathrooms: 2
- 1/2 bathrooms: 1
Primary bedroom
- Features: En Suite Bathroom
- Level: First
- Dimensions: 14 x 14
Bedroom
- Level: First
- Dimensions: 11 x 11
Dining room
- Level: First
- Dimensions: 20 x 11
Living room
- Features: Ceiling Fan(s)
- Level: First
- Dimensions: 17 x 13
Appliances
- Included: Refrigerator
Features
- High Speed Internet, Open Floorplan
- Has basement: No
- Number of fireplaces: 1
- Fireplace features: Masonry
Interior area
- Total interior livable area: 1,705 sqft
Video & virtual tour
Property
Parking
- Total spaces: 4
- Parking features: Driveway, Garage Faces Rear
- Attached garage spaces: 2
- Carport spaces: 2
- Covered spaces: 4
Features
- Levels: One
- Stories: 1
- Pool features: None
Lot
- Size: 0.31 Acres
Details
- Parcel number: 38014500040060000
Construction
Type & style
- Home type: SingleFamily
- Architectural style: Ranch,Detached
- Property subtype: Single Family Residence
Materials
- Brick
Condition
- Resale
- Year built: 1968
Utilities & green energy
- Sewer: Public Sewer
- Water: Public
- Utilities for property: Sewer Available, Water Available
Community & HOA
Community
- Subdivision: Byrd Estates
HOA
- Has HOA: No
Location
- Region: Mesquite
Financial & listing details
- Price per square foot: $157/sqft
- Tax assessed value: $283,560
- Annual tax amount: $4,799
- Date on market: 8/9/2026
- Cumulative days on market: 168 days
- Listing terms: Cash,Conventional,FHA,VA Loan
Estimated market value
$262,700
$250,000 - $276,000
$2,529/mo
Price history
| Date | Event | Price |
|---|---|---|
| 8/9/2026 | Listed for sale | $268,000-3.2%$157/sqft |
Source: NTREIS #21354759 Report a problem | ||
| 7/29/2026 | Listing removed | $277,000$162/sqft |
Source: NTREIS #21295241 Report a problem | ||
| 6/8/2026 | Price change | $277,000+7.8%$162/sqft |
Source: NTREIS #21295241 Report a problem | ||
| 6/8/2026 | Listed for sale | $257,000$151/sqft |
Source: NTREIS #21153750 Report a problem | ||
| 5/9/2026 | Pending sale | $257,000$151/sqft |
Source: NTREIS #21153750 Report a problem | ||
| 4/30/2026 | Contingent | $257,000$151/sqft |
Source: NTREIS #21153750 Report a problem | ||
| 4/15/2026 | Price change | $257,000-3%$151/sqft |
Source: NTREIS #21153750 Report a problem | ||
| 4/9/2026 | Listed for sale | $265,000$155/sqft |
Source: NTREIS #21153750 Report a problem | ||
| 4/6/2026 | Contingent | $265,000$155/sqft |
Source: NTREIS #21153750 Report a problem | ||
| 2/9/2026 | Listed for sale | $265,000$155/sqft |
Source: NTREIS #21153750 Report a problem | ||
| 2/8/2026 | Contingent | $265,000$155/sqft |
Source: NTREIS #21153750 Report a problem | ||
| 1/21/2026 | Price change | $265,000+15.3%$155/sqft |
Source: NTREIS #21153750 Report a problem | ||
| 12/30/2020 | Pending sale | $229,900$135/sqft |
Source: NTREIS #14488055 Report a problem | ||
| 12/18/2020 | Listed for sale | $229,900$135/sqft |
Source: Real #14488055 Report a problem | ||
Public tax history
| Year | Property taxes | Tax assessment |
|---|---|---|
| 2025 | $4,799 -0.4% | $283,560 |
| 2024 | $4,819 +263.7% | $283,560 +16.7% |
| 2023 | $1,325 -5.9% | $242,970 |
| 2022 | $1,408 +2.7% | $242,970 +9.2% |
| 2021 | $1,371 +53.6% | $222,470 +59.4% |
| 2020 | $893 -1% | $139,560 |
| 2019 | $902 +34.8% | $139,560 +36.8% |
| 2018 | $670 +28% | $102,000 -16.7% |
| 2017 | $523 +16.9% | $122,410 +20.9% |
| 2016 | $447 +4.8% | $101,240 +19.6% |
| 2015 | $427 | $84,650 +10% |
| 2014 | $427 | $76,950 |
| 2013 | -- | -- |
| 2012 | -- | -- |
| 2011 | -- | -- |
| 2010 | -- | -- |
| 2009 | -- | -- |
| 2008 | -- | -- |
| 2007 | -- | -- |
| 2005 | -- | -- |
| 2004 | -- | -- |
| 2003 | -- | -- |
| 2002 | -- | -- |
| 2001 | -- | -- |
Find assessor info on the county website
Monthly payment
Est. payment
Payment breakdown
Explore the cost of this home by adjusting the details. Changes won't be saved.Climate risks
Neighborhood: Town East
Nearby schools
GreatSchools rating
- 7/10Tosch Elementary SchoolGrades: PK-5Distance: 0.5 mi
- 4/10McDonald Middle SchoolGrades: 6-8Distance: 0.7 mi
- 4/10North Mesquite High SchoolGrades: 9-12Distance: 1.2 mi
Schools provided by the listing agent
- Elementary: Tosch
- Middle: Mcdonald
- High: Northmesqu
- District: Mesquite ISD
Source: NTREIS. This data may not be complete. We recommend contacting the local school district to confirm school assignments for this home.
- $289,4003 bd3 ba2.3k sqft2729 Mark Dr, Mesquite, TX 75150Off Market
- $221,8003 bd2 ba1.5k sqft2721 Mark Dr, Mesquite, TX 75150Off Market
- $269,7003 bd2 ba1.7k sqft2733 Mark Dr, Mesquite, TX 75150Off Market
- $253,6003 bd2 ba1.4k sqft2717 Mark Dr, Mesquite, TX 75150Off Market
- $251,5004 bd2 ba1.4k sqft2720 Mark Dr, Mesquite, TX 75150Off Market
- $259,2003 bd2 ba1.5k sqft2713 Mark Dr, Mesquite, TX 75150Off Market
- $234,5003 bd2 ba1.7k sqft2716 Mark Dr, Mesquite, TX 75150Off Market
- $222,9003 bd2 ba1.2k sqft2724 Mark Dr, Mesquite, TX 75150Off Market
A local agent can set up tours, give advice and negotiate with sellers.
Similar homes
- $269,9953 bd2 ba1.4k sqft2721 Westview Dr, Mesquite, TX 75150For Sale
 MLS ID #21345375, Daniel Hernandez. NTREIS
 - $313,0003 bd2 ba1.6k sqft3109 Manchester Dr, Mesquite, TX 75150For Sale
 MLS ID #21327337, Juan Ardila. NTREIS
 - $279,9003 bd2 ba1.6k sqft324 Conger Dr, Mesquite, TX 75149For Sale
 MLS ID #21360605, Alaa Al Atiya. NTREIS
 - $200,0004 bd2 ba1.6k sqft4310 Birch Dr, Mesquite, TX 75150For Sale
 MLS ID #21274645, Dan Greer. NTREIS
 - $355,0004 bd3 ba1.6k sqft11022 Dunaway Dr, Dallas, TX 75228For SaleMLS ID #21365533, Jason Saucedo. NTREIS
- $220,0004 bd2 ba1.6k sqft1918 Rolando Dr, Garland, TX 75040For SaleMLS ID #21360852, Nazila Farzaneh. NTREIS
- $269,0003 bd2 ba1.4k sqft3801 Guthrie Rd, Garland, TX 75043For SaleMLS ID #21356636, Oonnunny Titus. NTREIS
- $249,0003 bd2 ba1.4k sqft1120 Old Barn Ln, Mesquite, TX 75149For SaleMLS ID #21354666, Saniah Boston. NTREIS
- $233,0003 bd2 ba1.6k sqft2419 N Prairie Creek Rd, Dallas, TX 75227For SaleMLS ID #21294008, Rod Hanks. NTREIS
- $199,9003 bd1 ba1k sqft3508 Gayle Dr, Mesquite, TX 75150For SaleMLS ID #21321217, Gonzalo Barajas. NTREIS
- $220,0003 bd2 ba1.4k sqft8133 Cavalier Cir, Dallas, TX 75227For SaleMLS ID #21363551, Johnny Gamez. NTREIS
- $243,5004 bd2 ba1.5k sqft805 Brookshire Cir, Garland, TX 75043For SaleMLS ID #21156954, Sonya Martinez. NTREIS
- $260,0003 bd1 ba1.2k sqft2407 El Capitan Dr, Dallas, TX 75228For SaleMLS ID #21351143, Dan Cooper. NTREIS
- $299,9903 bd2 ba1.7k sqft1838 Oak Hill Cir, Dallas, TX 75217For SaleMLS ID #21280323, Brandy Schultz. NTREIS
- $275,0004 bd2 ba1.8k sqft702 Redbud Dr, Forney, TX 75126For SaleMLS ID #21221808, Bea Flores. NTREIS
- $290,0004 bd2 ba1.5k sqft8516 Torreon St, Dallas, TX 75217For SaleMLS ID #21347369, Juana Ramirez. NTREIS
- $300,0003 bd2 ba1.6k sqft8515 Baumgarten Dr, Dallas, TX 75228For SaleMLS ID #21332675, Oscar Sanchez. NTREIS
- $258,0003 bd2 ba1.2k sqft2336 Summit Ln, Dallas, TX 75227For SaleMLS ID #21316593, Olivia Salazar. NTREIS
- $196,0003 bd1 ba1k sqft4311 Scottsdale Dr, Mesquite, TX 75150For SaleMLS ID #21299199, Michelle Woodland. NTREIS
- $290,0003 bd2 ba1.3k sqft1001 E Linda Dr, Garland, TX 75041For SaleMLS ID #21351539, Homero Duarte. NTREIS
