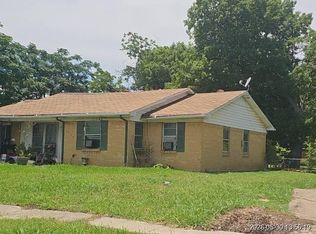
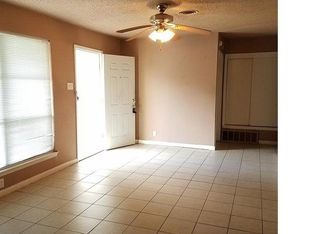
Great opportunity with plenty of potential! This 3-bedroom, 1.5-bath home offers an easy-flowing layout with two spacious living areas and a kitchen that opens to the dining room, making the home comfortable for everyday living and entertaining. The generously sized bedrooms feature abundant natural light. The home has been recently painted inside and out, offering a fresh starting point for its next owner. Enjoy the large backyard with a storage shed, providing plenty of space for outdoor activities, gardening, or additional storage. Conveniently located with easy access to major highways, shopping, schools, and nearby amenities. Property is being sold AS IS. Foundation work is needed. No FHA financing. Buyer and buyer's agent to verify all information. Priced to sell—bring your vision and make this home your own!
For sale
$179,900
3735 Susan Dr, Mesquite, TX 75150
3beds
1,329sqft
Single Family Residence
Built in 1959
7,361 Square Feet Lot
$202,200 Zestimate®
$135/sqft
$-- HOA
What's special
Storage shedLarge backyardAbundant natural lightEasy-flowing layoutGenerously sized bedrooms
- 1 day |
- 239 |
- 21 |
Likely to sell faster than
Zillow last checked:
Listing updated:
Listed by:
Karla Valadez 0687959 214-773-5621,
Vibrant Real Estate 214-810-6494
Source: NTREIS,MLS#: 21358653
Facts & features
Interior
Bedrooms & bathrooms
- Bedrooms: 3
- Bathrooms: 2
- Full bathrooms: 1
- 1/2 bathrooms: 1
Primary bedroom
- Features: Ceiling Fan(s)
- Level: First
- Dimensions: 12 x 12
Living room
- Features: Ceiling Fan(s)
- Level: First
- Dimensions: 16 x 11
Heating
- Central
Cooling
- Electric
Appliances
- Included: Gas Range
Features
- High Speed Internet
- Has basement: No
- Has fireplace: No
Interior area
- Total interior livable area: 1,329 sqft
Video & virtual tour
Property
Parking
- Parking features: Driveway
Features
- Levels: One
- Stories: 1
- Pool features: None
Lot
- Size: 7,361 Square Feet
Details
- Parcel number: 38036500030210000
Construction
Type & style
- Home type: SingleFamily
- Architectural style: Detached
- Property subtype: Single Family Residence
- Attached to another structure: Yes
Condition
- Year built: 1959
Utilities & green energy
- Sewer: Public Sewer
- Water: Public
- Utilities for property: Cable Available, Sewer Available, Water Available
Community & HOA
Community
- Subdivision: Casa View Heights 17
HOA
- Has HOA: No
Location
- Region: Mesquite
Financial & listing details
- Price per square foot: $135/sqft
- Tax assessed value: $215,430
- Annual tax amount: $5,053
- Date on market: 8/13/2026
Estimated market value
$202,200
$180,000 - $224,000
$2,141/mo
Price history
| Date | Event | Price |
|---|---|---|
| 8/13/2026 | Listed for sale | $179,900+44%$135/sqft |
Source: NTREIS #21358653 Report a problem | ||
| 5/27/2020 | Listing removed | $124,900$94/sqft |
Source: JP & Associates Rockwall #14286443 Report a problem | ||
| 4/17/2020 | Pending sale | $124,900$94/sqft |
Source: JP & Associates Rockwall #14286443 Report a problem | ||
| 4/6/2020 | Listed for sale | $124,900$94/sqft |
Source: JP & Associates Rockwall #14286443 Report a problem | ||
| 3/15/2020 | Pending sale | $124,900$94/sqft |
Source: JP & Associates Rockwall #14286443 Report a problem | ||
| 3/11/2020 | Price change | $124,900-7.4%$94/sqft |
Source: JP & Associates Rockwall #14286443 Report a problem | ||
| 3/6/2020 | Price change | $134,900-3.2%$102/sqft |
Source: JP & Associates Rockwall #14286443 Report a problem | ||
| 3/4/2020 | Price change | $139,400-0.4%$105/sqft |
Source: JP & Associates Rockwall #14286443 Report a problem | ||
| 2/27/2020 | Price change | $139,900-3.5%$105/sqft |
Source: JP & Associates Rockwall #14286443 Report a problem | ||
| 2/21/2020 | Listed for sale | $144,900+11.5%$109/sqft |
Source: JP & Associates Rockwall #14286443 Report a problem | ||
| 2/6/2019 | Listing removed | $130,000$98/sqft |
Source: CENTURY 21 Hudson Realtors #14001775 Report a problem | ||
| 1/11/2019 | Listed for sale | $130,000$98/sqft |
Source: CENTURY 21 Hudson Realtors #14001775 Report a problem | ||
| 1/9/2008 | Sold | -- |
Source: Public Record Report a problem | ||
Public tax history
| Year | Property taxes | Tax assessment |
|---|---|---|
| 2025 | $5,053 +6.7% | $215,430 |
| 2024 | $4,734 +410.6% | $215,430 +26.7% |
| 2023 | $927 -5.9% | $170,040 |
| 2022 | $986 +19.7% | $170,040 +27.3% |
| 2021 | $824 +5.3% | $133,620 +9.3% |
| 2020 | $782 +23.1% | $122,260 +24.4% |
| 2019 | $635 -1.5% | $98,250 |
| 2018 | $645 -74.9% | $98,250 +7.4% |
| 2017 | $2,565 +34.7% | $91,500 +34.6% |
| 2016 | $1,905 +19% | $67,980 +13.8% |
| 2015 | $1,601 | $59,730 +1.3% |
| 2014 | $1,601 | $58,980 |
| 2013 | -- | -- |
| 2012 | -- | -- |
| 2011 | -- | -- |
| 2010 | -- | -- |
| 2009 | -- | -- |
| 2008 | -- | -- |
| 2007 | -- | -- |
| 2005 | -- | -- |
| 2004 | -- | -- |
| 2003 | -- | -- |
| 2002 | -- | -- |
| 2001 | -- | -- |
Find assessor info on the county website
Monthly payment
Est. payment
Payment breakdown
Explore the cost of this home by adjusting the details. Changes won't be saved.Climate risks
Neighborhood: Casa View Heights
Nearby schools
GreatSchools rating
- 7/10Lawrence Elementary SchoolGrades: PK-5Distance: 0.6 mi
- 4/10Vanston Middle SchoolGrades: 6-8Distance: 1.3 mi
- 4/10North Mesquite High SchoolGrades: 9-12Distance: 1.5 mi
Schools provided by the listing agent
- Elementary: Smith
- Middle: Vanston
- High: Northmesqu
- District: Mesquite ISD
Source: NTREIS. This data may not be complete. We recommend contacting the local school district to confirm school assignments for this home.
- $260,7004 bd2 ba1.7k sqft3731 Susan Dr, Mesquite, TX 75150Off Market
- $146,0003 bd2 ba1k sqft3739 Susan Dr, Mesquite, TX 75150Off Market
- $181,8003 bd1 ba1k sqft3729 Susan Dr, Mesquite, TX 75150Off Market
- $203,3003 bd2 ba1k sqft3738 Lisa Ln, Mesquite, TX 75150Off Market
- $270,3003 bd2 ba1.7k sqft3734 Lisa Ln, Mesquite, TX 75150Off Market
- $187,0003 bd1 ba1k sqft3736 Susan Dr, Mesquite, TX 75150Off Market
- $215,3003 bd2 ba1.3k sqft3730 Lisa Ln, Mesquite, TX 75150Off Market
- $195,5003 bd1 ba1.3k sqft3742 Lisa Ln, Mesquite, TX 75150Off Market
A local agent can set up tours, give advice and negotiate with sellers.
Similar homes
- $159,9003 bd2 ba1.3k sqft3004 Albany Dr, Mesquite, TX 75150For Sale
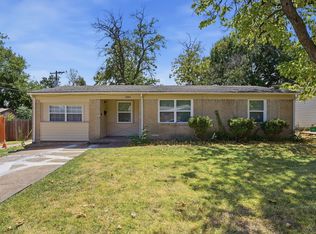 MLS ID #21338089, Vicki Testerman. NTREIS
 - $215,0003 bd2 ba1.3k sqft3725 Sheryl Dr, Mesquite, TX 75150For Sale
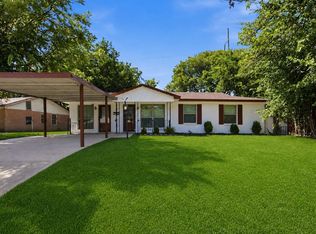 MLS ID #21351301, Paul Blair. NTREIS
 - $--3 bd2 ba1k sqft2516 Jeanette Dr, Mesquite, TX 75149Auction
 Auction.com 2
 - $190,0004 bd2 ba1.4k sqft3107 Hula Dr, Mesquite, TX 75150For Sale
 MLS ID #21310360, Beth Record. NTREIS
 - $--3 bd3 ba1.6k sqft3715 Byrd Dr, Mesquite, TX 75150AuctionServiceLink Auction
- $195,0005 bd3 ba1.8k sqft709 Via Del Rey, Mesquite, TX 75150For SaleMLS ID #21352999, Benjamin Campos. NTREIS
- $--3 bd2 ba1.4k sqft2717 El Paso Way, Mesquite, TX 75150AuctionXome
- $200,0002 bd2 ba1.1k sqft5536 Club Crest Dr, Mesquite, TX 75150For SaleMLS ID #21360067, Kristy Purtle. NTREIS
- $212,0003 bd1 ba1.1k sqft8821 Rustown Dr, Dallas, TX 75228For SaleMLS ID #21358853, Jeremy Humphrey. NTREIS
- $209,0003 bd2 ba1.1k sqft3433 Moon Dr, Mesquite, TX 75150For SaleMLS ID #21249831, Ronald Burch. NTREIS
- $204,9003 bd2 ba1.1k sqft4357 Chestnut Dr, Mesquite, TX 75150For SaleMLS ID #21333452, Weston Kirk. NTREIS
- $204,9003 bd1 ba1k sqft3508 Gayle Dr, Mesquite, TX 75150For SaleMLS ID #21321217, Gonzalo Barajas. NTREIS
- $196,0003 bd1 ba1k sqft4311 Scottsdale Dr, Mesquite, TX 75150For SaleMLS ID #21299199, Michelle Woodland. NTREIS
- $230,0004 bd2 ba1.2k sqft3429 Moon Dr, Mesquite, TX 75150For SaleMLS ID #21348470, Jose Lopez. NTREIS
- $235,0003 bd2 ba1.1k sqft3717 Sidney Dr, Mesquite, TX 75150For SaleMLS ID #21348511, Johanna Santoya. NTREIS
- $200,0003 bd2 ba1.4k sqft3502 Demaret Dr, Mesquite, TX 75150For SaleMLS ID #21321084, Key'Thanna Lane. NTREIS
- $199,9003 bd2 ba1k sqft3347 Jamaica Way, Mesquite, TX 75150For SaleMLS ID #21269107, Julie Stewart. NTREIS
- $--3 bd2 ba1.8k sqft3612 Ruidosa Ave, Dallas, TX 75228AuctionAuction.com 2
- $135,0003 bd2 ba1.3k sqft3709 Susan Dr, Mesquite, TX 75150For SaleMLS ID #21232926, Elizabeth Hardwick. NTREIS
- $220,0003 bd2 ba1.5k sqft3412 Park Run Dr, Mesquite, TX 75150For SaleMLS ID #21237518, Douglas Lloyd. NTREIS
