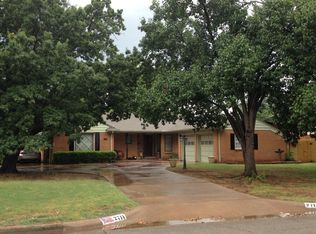
Spacious home in Sikes Estates with 2 living areas. Kitchen features new backsplash, peninsula seating & opens to the large family room with a wood-burning fireplace that is great for entertaining. Formal dining, updated vinyl flooring, refreshed primary bath, covered rear carport/patio, mature trees & gated backyard. Some marketing images may include virtual staging or AI-enhanced presentation and may not reflect the property’s current condition. Buyers are encouraged to verify features in person.
For sale
Price cut: $9K (9/9)
$279,900
2713 Devon Rd, Wichita Falls, TX 76308
3beds
2,622sqft
Single Family Residence
Built in 1958
10,018 Square Feet Lot
$278,400 Zestimate®
$107/sqft
$-- HOA
What's special
Wood-burning fireplaceGated backyardFormal diningUpdated vinyl flooringPeninsula seatingMature treesKitchen features new backsplash
- 77 days
- 297
- 15
Zillow last checked:
Listing updated:
Listed by:
VANESSA STODDARD,
Hirschi Realtors
Source: WFAR,MLS#: 184409
Facts & features
Interior
Bedrooms & bathrooms
- Bedrooms: 3
- Bathrooms: 2
- Full bathrooms: 2
Kitchen
- Features: Eat-in Kitchen, Formica Coutertops
Living room
- Features: Two
Heating
- Central Gas, Fireplace(s)
Cooling
- Central Electric
Appliances
- Included: Disposal
- Laundry: Washer Hookup, Laundry Closet
Features
- Breakfast & Formal
- Flooring: Vinyl/Linoleum, Tile
- Has fireplace: Yes
- Fireplace features: Living Room, Wood Burning
Interior area
- Total structure area: 2,622
- Total interior livable area: 2,622 sqft
Video & virtual tour
Property
Parking
- Total spaces: 4
- Parking features: Carport
- Carport spaces: 4
Features
- Levels: One
- Stories: 1
- Patio & porch: Covered Patio
- Fencing: Wrought Iron
Lot
- Size: 10,018 Square Feet
- Features: 0.5 Acres or Less
Details
- Parcel number: 134561
Construction
Type & style
- Home type: SingleFamily
- Property subtype: Single Family Residence
Condition
- Year built: 1958
Utilities & green energy
- Sewer: Public Sewer
- Water: Public
Community & HOA
Community
- Subdivision: Sikes Estates
Location
- Region: Wichita Falls
Financial & listing details
- Price per square foot: $107/sqft
- Tax assessed value: $244,203
- Date on market: 7/29/2026
Estimated market value
$278,400
$264,000 - $292,000
$2,315/mo
Price history
| Date | Event | Price |
|---|---|---|
| 9/9/2026 | Price change | $279,900-3.1%$107/sqft |
Source:  WFAR #184409 Report a problem WFAR #184409 Report a problem | ||
| 7/29/2026 | Listed for sale | $288,900-0.3%$110/sqft |
Source: WFAR #184409 Report a problem | ||
| 5/25/2026 | Listing removed | $289,900$111/sqft |
Source: WFAR #182443 Report a problem | ||
| 5/5/2026 | Price change | $289,900-3.3%$111/sqft |
Source: WFAR #182443 Report a problem | ||
| 4/19/2026 | Price change | $299,900-3.2%$114/sqft |
Source: WFAR #182443 Report a problem | ||
| 4/2/2026 | Price change | $309,900-3.1%$118/sqft |
Source: WFAR #182443 Report a problem | ||
| 3/20/2026 | Price change | $319,900-1.5%$122/sqft |
Source: WFAR #182443 Report a problem | ||
| 3/11/2026 | Listed for sale | $324,900$124/sqft |
Source: WFAR #182443 Report a problem | ||
Public tax history
| Year | Property taxes | Tax assessment |
|---|---|---|
| 2025 | -- | $244,203 +4.4% |
| 2024 | $2,609 +9.7% | $233,848 +10% |
| 2023 | $2,379 -29.5% | $212,589 +10% |
| 2022 | $3,375 +0.9% | $193,263 +10% |
| 2021 | $3,344 +3.6% | $175,694 +7.3% |
| 2020 | $3,227 +5.1% | $163,737 +9.1% |
| 2019 | $3,072 +5.8% | $150,102 +2.3% |
| 2018 | $2,903 +0.8% | $146,656 +2.6% |
| 2017 | $2,879 +2.3% | $142,910 +0.1% |
| 2016 | $2,814 +3.7% | $142,785 +0.4% |
| 2015 | $2,714 | $142,146 +1.9% |
| 2014 | $2,714 | $139,462 +1.9% |
| 2013 | -- | $136,812 -0.6% |
| 2012 | -- | $137,663 |
| 2011 | -- | $137,663 -4.3% |
| 2010 | -- | $143,810 |
| 2009 | -- | $143,810 +2.7% |
| 2008 | -- | $139,990 +7.1% |
| 2007 | -- | $130,765 +8.6% |
| 2006 | -- | $120,460 +2.1% |
| 2005 | -- | $117,990 |
| 2004 | -- | $117,990 |
| 2002 | -- | -- |
Find assessor info on the county website
Monthly payment
Est. payment
Payment breakdown
Explore the cost of this home by adjusting the details. Changes won't be saved.Climate risks
Neighborhood: 76308
Nearby schools
Schools provided by the listing agent
- District: Wfisd
Source: WFAR. This data may not be complete. We recommend contacting the local school district to confirm school assignments for this home.
Similar homes
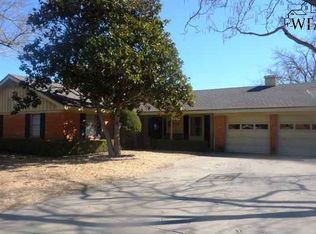
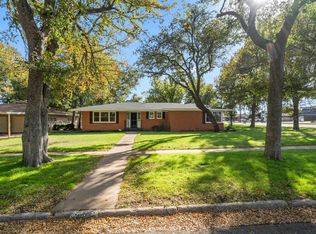
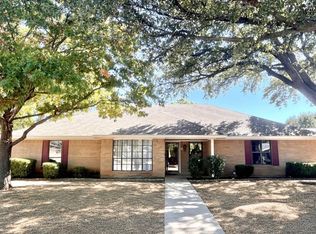
- $275,0003 bd2 ba2.8k sqft4511 Bermuda Ln, Wichita Falls, TX 76308For Sale
 MLS ID #185313, KATHERINE McGREGOR, Mcgregor Real Estate Group. WFAR
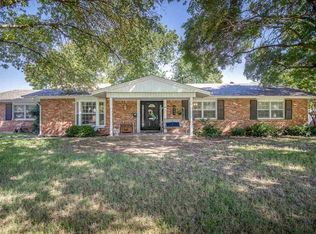
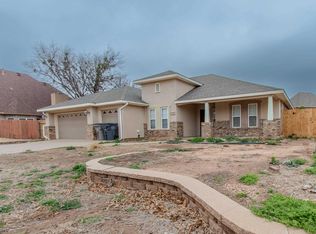
 - $289,0004 bd2 ba2k sqft1 Swenson Cir, Wichita Falls, TX 76308For Sale
 MLS ID #185208, CRIMSON SHULTS, Hirschi Realtors. WFAR
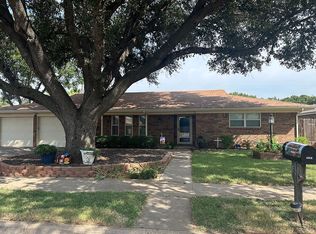
 - $305,0003 bd2 ba2k sqft2948 S Shepherds Gln, Wichita Falls, TX 76308For Sale
 MLS ID #184572, EARLENE FOSTER, Exp Realty, LLC. WFAR
 - $279,9004 bd2 ba2.4k sqft1530 Jenney Lee Dr, Wichita Falls, TX 76302For Sale By Owner
- $285,0004 bd2 ba2.5k sqft1560 Singleton Ave, Wichita Falls, TX 76302For SaleMLS ID #184177, ALEX AULDS, Nest Real Estate. WFAR
- $289,9404 bd2 ba1.7k sqft4210 Prince Edward Dr, Wichita Falls, TX 76308For SaleMLS ID #185135, RACHEL KOLAR, 940 Realty. WFAR
- $269,9003 bd3 ba2k sqft2403 Cambridge Ave, Wichita Falls, TX 76308For SaleMLS ID #184732, CAITLIN BARKER, Hirschi Realtors. WFAR
- $310,0003 bd2 ba1.8k sqft4517 Prince Edward Dr, Wichita Falls, TX 76308For SaleMLS ID #185210, JODY BRANNON, Hirschi Realtors. WFAR
- $314,2003 bd2 ba2.4k sqft3309 Taft Blvd, Wichita Falls, TX 76308For SaleMLS ID #182096, MELISSA MCCRAY, Paramount Real Estate Services. WFAR
- $406,9004 bd3 ba2.4k sqft2625 Amherst Dr, Wichita Falls, TX 76308For SaleMLS ID #184860, RYAN MARTIN, 940 Realty. WFAR
- $314,0004 bd3 ba2.3k sqft4821 Royal Oak St, Wichita Falls, TX 76308For SaleMLS ID #184149, SANDRA WORTHAM, 940 Realty. WFAR
- $239,9002 bd3 ba1.9k sqft2414 Lou Ln, Wichita Falls, TX 76308For SaleMLS ID #183001, SUMMER DeWITT MILLS, Assent Real Estate Inc. WFAR
- $329,9004 bd2 ba2.8k sqft2408 Bryan Glen St, Wichita Falls, TX 76308For SaleMLS ID #183374, KELLY THOMAS, Hirschi Realtors. WFAR
- $279,9003 bd2 ba1.8k sqft4315 S Leighton Cir, Wichita Falls, TX 76309For SaleMLS ID #184568, VIVIAN KIRKPATRICK, Keyterra Realty Group. WFAR
- $310,0002 bd2 ba2.2k sqft2409 Dartmouth St, Wichita Falls, TX 76308For SaleMLS ID #184559, JOHN DEVILBISS, Hirschi Realtors. WFAR
- $249,5003 bd2 ba1.8k sqft4109 Ashgrove Dr, Wichita Falls, TX 76309For SaleMLS ID #184405, LEE BYBEE, Hirschi Realtors. WFAR
- $289,9003 bd2 ba2.6k sqft4908 Andria Dr, Wichita Falls, TX 76302For SaleMLS ID #179703, STACEY SMITH, Pivot Realty. WFAR
- $299,9003 bd2 ba2.2k sqft1802 Cedar Ave, Wichita Falls, TX 76309For SaleMLS ID #183806, RYAN MARTIN, 940 Realty. WFAR
- $231,9004 bd2 ba1.7k sqft4440 Cunningham Dr, Wichita Falls, TX 76308For SaleMLS ID #184765, VANESSA STODDARD, Hirschi Realtors. WFAR
- $299,0003 bd3 ba2.9k sqft1918 Speedway Ave, Wichita Falls, TX 76301For SaleMLS ID #184387, VIVIAN KIRKPATRICK, Keyterra Realty Group. WFAR
