Escape to the tranquility of country living on this 14.56+/-ac lot property, surrounded by mature trees and offering exceptional privacy. This charming 3-bedroom, 2-bathroom home, complete with a workshop, offers approximately 1,895+/-sqft of comfortable living space and showcases peaceful pastoral views in every direction. Filled with rustic charm and timeless character, the home features solid wood Dutch doors, warm wood cabinetry, a center island kitchen, and a spacious outdoor deck that's perfect for relaxing, entertaining, or simply enjoying the natural surroundings. A versatile additional room adjacent to the garage provides the ideal space for a home office, art studio, fitness room, or hobby area. Additional amenities include owned solar, pool, garden areas, and ample space to create the country lifestyle you've been dreaming of. Whether you're seeking a private retreat, room to expand, or simply a place to enjoy the beauty of nature, this exceptional property offers a rare opportunity to make it your own.
Active
Price cut: $116K (9/10)
$1,479,000
2713 Leslie Road, Santa Rosa, CA 95404
3beds
1,895sqft
Single Family Residence
Built in 1983
14.56 Acres Lot
$1,421,500 Zestimate®
$780/sqft
$-- HOA
What's special
Mature treesCenter island kitchenGarden areasSolid wood dutch doorsWarm wood cabinetry
- 60 days
- 366
- 26
Zillow last checked:
Listing updated:
Listed by:
Trish McCall DRE #01364281 707-494-7280,
Coldwell Banker Realty 707-527-8567,
Mauro M Vazquez DRE #02011251 707-536-5182,
Coldwell Banker Realty
Source: BAREIS,MLS#: 326056815 Originating MLS: Sonoma
Originating MLS: SonomaFacts & features
Interior
Bedrooms & bathrooms
- Bedrooms: 3
- Bathrooms: 2
- Full bathrooms: 2
Rooms
- Room types: Workshop, Other
Bedroom
- Level: Main
Primary bathroom
- Features: Double Vanity, Shower Stall(s), Soaking Tub, Window
Bathroom
- Features: Tub w/Shower Over, Window
- Level: Main
Dining room
- Features: Formal Area, Formal Room
- Level: Main
Family room
- Features: Deck Attached
Kitchen
- Features: Kitchen Island
- Level: Main
Living room
- Features: Cathedral/Vaulted, Open Beam Ceiling
- Level: Main
Heating
- Central, Wood Stove
Cooling
- None
Appliances
- Included: Dishwasher, Free-Standing Gas Range, Free-Standing Refrigerator, Dryer, Washer
- Laundry: Inside Area
Features
- Flooring: Tile, Wood, Other
- Basement: None
- Number of fireplaces: 1
- Fireplace features: Living Room, Wood Burning, Wood Burning Stove
Interior area
- Total structure area: 1,895
- Total interior livable area: 1,895 sqft
Video & virtual tour
Property
Parking
- Total spaces: 2
- Parking features: Detached, RV Access/Parking, Uncovered Parking Spaces 2+
- Garage spaces: 2
- Has uncovered spaces: Yes
Features
- Levels: One
- Stories: 2
- Pool features: In Ground
- Has view: Yes
- View description: Hills, Other
Lot
- Size: 14.56 Acres
- Features: Irregular Lot, Other
Details
- Parcel number: 079130006000
- Special conditions: Standard
Construction
Type & style
- Home type: SingleFamily
- Architectural style: Rustic
- Property subtype: Single Family Residence
Materials
- Wood Siding, Other
- Roof: Composition
Condition
- Year built: 1983
Utilities & green energy
- Sewer: Septic Tank
- Water: Well
- Utilities for property: Public
Green energy
- Energy generation: Solar
Community & HOA
HOA
- Has HOA: No
Location
- Region: Santa Rosa
Financial & listing details
- Price per square foot: $780/sqft
- Date on market: 7/14/2026
Estimated market value
$1,421,500
$1.35M - $1.49M
$5,201/mo
Price history
| Date | Event | Price |
|---|---|---|
| 9/10/2026 | Price change | $1,479,000-7.3%$780/sqft |
Source:  BAREIS #326056815 Report a problem BAREIS #326056815 Report a problem | ||
| 7/14/2026 | Listed for sale | $1,595,000+69.7%$842/sqft |
Source: BAREIS #326056815 Report a problem | ||
| 3/22/2019 | Sold | $940,000-1.1%$496/sqft |
Source: BAREIS #21829475 Report a problem | ||
| 5/9/2016 | Sold | $950,000$501/sqft |
Source: BAREIS #21526495 Report a problem | ||
Public tax history
Tax history is unavailable.
Monthly payment
Est. payment
Payment breakdown
Explore the cost of this home by adjusting the details. Changes won't be saved.Climate risks
Neighborhood: 95404
Similar homes
- $1,495,0004 bd3 ba1.8k sqft3200 Chanate Road, Santa Rosa, CA 95404For Sale
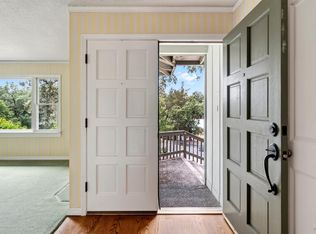 MLS ID #326062962, Louise E Rex, Navigate Real Estate. BAREIS
 - $1,300,0002 bd3 ba1.5k sqft5221 Gates Road, Santa Rosa, CA 95404For Sale
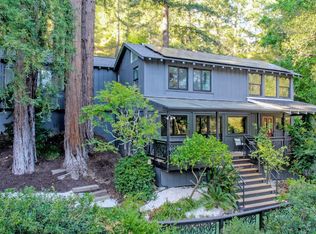 MLS ID #326050072, Wesley R Williams, Sunday Real Estate Brokerage I. BAREIS
 - $1,499,0003 bd2 ba2.4k sqft4089 Bayberry Drive, Santa Rosa, CA 95404For Sale
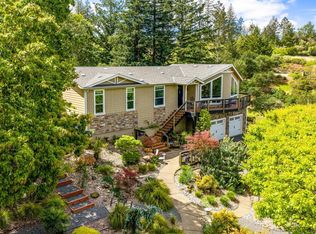 MLS ID #326034701, Ron K Larson, Coldwell Banker Realty. BAREIS
 - $1,490,0003 bd2 ba2k sqft5809 Sharp Road, Calistoga, CA 94515For Sale
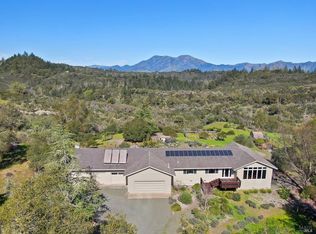 MLS ID #326004452, Arthur D Goodrich, Sotheby's International Realty. BAREIS
Local buyer's agents are ready to help
