Spacious 5-bedroom home featuring an open floor plan designed for comfortable living and entertaining. The home offers formal living and dining areas, providing plenty of space for gatherings and special occasions.
The primary bedroom suite is located upstairs and includes a private sitting area along with a large ensuite bath featuring his-and-hers vanities. An upstairs game room adds additional flexible living space, perfect for recreation, media, or a play area.
French doors open to the backyard, bringing in natural light and creating easy access to outdoor living. The property also includes an above-ground pool, which will convey with the sale as-is with no repairs.
This home offers a great combination of space, functionality, and versatility for everyday living. Buyer & Agent to verify all information prior to closing. Information on MLS deemed reliable but not guaranteed.
For sale
$359,900
1818 Cedar Ridge Dr, Mesquite, TX 75181
5beds
3,068sqft
Single Family Residence
Built in 1999
7,230 Square Feet Lot
$357,000 Zestimate®
$117/sqft
$-- HOA
What's special
Bringing in natural light
- 224 days
- 189
- 11
Zillow last checked:
Listing updated:
Listed by:
Rosie Cuevas 0437867 850-781-4406,
Santa Rosa Real Estate 850-781-4406
Source: NTREIS,MLS#: 21198303
Facts & features
Interior
Bedrooms & bathrooms
- Bedrooms: 5
- Bathrooms: 3
- Full bathrooms: 2
- 1/2 bathrooms: 1
Primary bedroom
- Features: Dual Sinks, Jetted Tub, Separate Shower, Walk-In Closet(s)
- Level: Second
- Dimensions: 21 x 15
Bedroom
- Features: Walk-In Closet(s)
- Level: Second
- Dimensions: 11 x 12
Bedroom
- Level: Second
- Dimensions: 10 x 11
Bedroom
- Level: First
- Dimensions: 11 x 12
Bedroom
- Level: Second
- Dimensions: 10 x 11
Bonus room
- Level: Second
- Dimensions: 7 x 6
Breakfast room nook
- Level: First
- Dimensions: 13 x 9
Dining room
- Level: First
- Dimensions: 13 x 14
Game room
- Level: Second
- Dimensions: 13 x 17
Kitchen
- Features: Breakfast Bar, Kitchen Island, Pantry
- Level: First
- Dimensions: 11 x 15
Living room
- Level: First
- Dimensions: 14 x 12
Living room
- Level: First
- Dimensions: 18 x 19
Utility room
- Level: First
- Dimensions: 10 x 9
Heating
- Electric
Cooling
- Electric
Appliances
- Included: Electric Range
Features
- Walk-In Closet(s)
- Has basement: No
- Has fireplace: No
Interior area
- Total interior livable area: 3,068 sqft
Video & virtual tour
Property
Parking
- Total spaces: 2
- Parking features: Garage
- Attached garage spaces: 2
Features
- Levels: Two
- Stories: 2
- Pool features: Above Ground, Pool
Lot
- Size: 7,230 Square Feet
Details
- Parcel number: 38040810040050000
Construction
Type & style
- Home type: SingleFamily
- Architectural style: Detached
- Property subtype: Single Family Residence
Materials
- Brick
Condition
- Year built: 1999
Utilities & green energy
- Sewer: Public Sewer
- Water: Public
- Utilities for property: Sewer Available, Water Available
Community & HOA
Community
- Subdivision: Cedarbrook Estates
HOA
- Has HOA: No
Location
- Region: Mesquite
Financial & listing details
- Price per square foot: $117/sqft
- Tax assessed value: $370,380
- Annual tax amount: $8,688
- Date on market: 3/13/2026
- Cumulative days on market: 225 days
Estimated market value
$357,000
$339,000 - $375,000
$3,606/mo
Price history
| Date | Event | Price |
|---|---|---|
| 6/17/2026 | Price change | $359,900-5.3%$117/sqft |
Source: NTREIS #21198303 Report a problem | ||
| 3/13/2026 | Listed for sale | $379,900+72.8%$124/sqft |
Source: NTREIS #21198303 Report a problem | ||
| 11/18/2015 | Sold | -- |
Source: Agent Provided Report a problem | ||
| 10/30/2015 | Pending sale | $219,900$72/sqft |
Source: Elliott Realtors #13255810 Report a problem | ||
| 10/9/2015 | Listed for sale | $219,900$72/sqft |
Source: Elliott Realtors #13255810 Report a problem | ||
Public tax history
| Year | Property taxes | Tax assessment |
|---|---|---|
| 2025 | $6,743 -1.4% | $370,380 |
| 2024 | $6,841 +381% | $370,380 +13.6% |
| 2023 | $1,422 -0.1% | $326,010 |
| 2022 | $1,424 +3.4% | $326,010 +16.8% |
| 2021 | $1,377 +2% | $279,130 +5.8% |
| 2020 | $1,350 +7.3% | $263,720 +8.4% |
| 2019 | $1,258 +0.3% | $243,230 |
| 2018 | $1,254 -76.9% | $243,230 +12% |
| 2017 | $5,438 +0.1% | $217,140 |
| 2016 | $5,434 +69% | $217,140 +47.1% |
| 2015 | $3,216 | $147,610 |
| 2014 | $3,216 | $147,610 |
| 2013 | -- | -- |
| 2012 | -- | -- |
| 2011 | -- | -- |
| 2010 | -- | -- |
| 2009 | -- | -- |
| 2008 | -- | -- |
| 2007 | -- | -- |
| 2005 | -- | -- |
| 2004 | -- | -- |
| 2003 | -- | -- |
| 2002 | -- | -- |
| 2001 | -- | -- |
Find assessor info on the county website
Monthly payment
Est. payment
Payment breakdown
Explore the cost of this home by adjusting the details. Changes won't be saved.Climate risks
Neighborhood: 75181
Nearby schools
Schools provided by the listing agent
- Elementary: Gentry
- Middle: Berry
- High: Horn
- District: Mesquite ISD
Source: NTREIS. This data may not be complete. We recommend contacting the local school district to confirm school assignments for this home.
Similar homes
- $385,0005 bd3 ba3.4k sqft2306 Bent Brook Dr, Mesquite, TX 75181For Sale
 MLS ID #21413489, Stephanie Warren. NTREIS
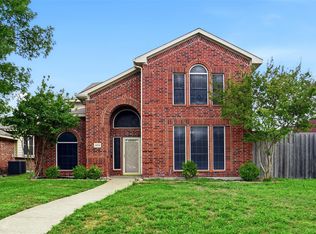
- $365,0004 bd3 ba2.6k sqft2509 Johnson Dr, Mesquite, TX 75181For Sale
 MLS ID #21241490, Damonica Simpson. NTREIS
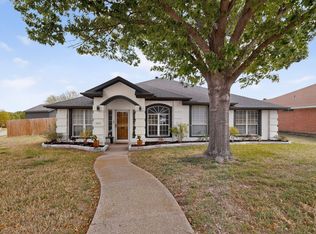
- $369,5004 bd2 ba2.4k sqft3015 Antelope Dr, Mesquite, TX 75181For Sale
 MLS ID #21242055, Rita Greer. NTREIS
- $364,0004 bd3 ba3k sqft2177 Lone Pecan Dr, Mesquite, TX 75181For Sale
 MLS ID #21298116, Cole Sawyer. NTREIS
