Great Opportunity in Mesquite! This spacious 4-bedroom, 3-bathroom single-story home offers living space designed
for comfort and functionality. Featuring a modern kitchen, open dining to second living area, and generously sized
rooms, this home is perfect for both everyday living and entertaining. Enjoy the warmth of natural oak floors, well-kept
carpet, and a breathtaking backyard retreat. With a 2-car garage, convenient layout, and prime location near shopping,
dining, and easy highway access, this home provides both charm and convenience. This property presents an excellent
opportunity for buyers looking for value. Don’t miss your chance to see it—schedule your showing today!
For sale
$235,000
1412 Paula Ln, Mesquite, TX 75149
4beds
2,051sqft
Single Family Residence
Built in 1989
8,363 Square Feet Lot
$-- Zestimate®
$115/sqft
$-- HOA
What's special
Breathtaking backyard retreatNatural oak floorsModern kitchenConvenient layout
- 3 days |
- 992 |
- 109 |
Likely to sell faster than
Zillow last checked:
Listing updated:
Listed by:
Bobbie Carrington 0634486,
Carrington Real Estate Group 469-892-8807
Source: NTREIS,MLS#: 21355669
Facts & features
Interior
Bedrooms & bathrooms
- Bedrooms: 4
- Bathrooms: 3
- Full bathrooms: 3
Primary bedroom
- Level: First
- Dimensions: 14 x 15
Bedroom
- Features: Walk-In Closet(s)
- Level: First
- Dimensions: 10 x 10
Bedroom
- Features: Walk-In Closet(s)
- Level: First
- Dimensions: 11 x 11
Bedroom
- Features: Built-in Features
- Level: First
- Dimensions: 9 x 12
Breakfast room nook
- Features: Built-in Features
- Level: First
- Dimensions: 6 x 8
Dining room
- Features: Ceiling Fan(s)
- Level: First
- Dimensions: 10 x 12
Kitchen
- Features: Built-in Features, Granite Counters
- Level: First
- Dimensions: 13 x 9
Living room
- Features: Ceiling Fan(s), Fireplace
- Level: First
- Dimensions: 23 x 14
Living room
- Features: Ceiling Fan(s)
- Level: First
- Dimensions: 18 x 13
Sunroom
- Level: First
- Dimensions: 12 x 15
Utility room
- Level: First
- Dimensions: 6 x 6
Heating
- Central, Electric, Other
Cooling
- Central Air, Ceiling Fan(s), Electric, Other, Wall/Window Unit(s)
Appliances
- Included: Convection Oven, Dishwasher, Gas Cooktop, Disposal, Gas Oven, Gas Range, Gas Water Heater, Microwave, Refrigerator, Vented Exhaust Fan
- Laundry: Washer Hookup, Dryer Hookup, ElectricDryer Hookup, Laundry in Utility Room, Other
Features
- High Speed Internet, Other, Cable TV
- Flooring: Laminate, Other
- Windows: Window Coverings
- Has basement: No
- Number of fireplaces: 1
- Fireplace features: Other, Wood Burning
Interior area
- Total interior livable area: 2,051 sqft
Video & virtual tour
Property
Parking
- Total spaces: 2
- Parking features: Additional Parking, Common, Direct Access, Door-Single, Garage, Garage Door Opener, Other, Garage Faces Rear
- Attached garage spaces: 2
Features
- Levels: One
- Stories: 1
- Patio & porch: Deck, Other, Patio, Balcony
- Exterior features: Balcony, Outdoor Grill, Other, Rain Gutters
- Pool features: None
- Fencing: Other,Wood
Lot
- Size: 8,363 Square Feet
- Features: Interior Lot, Landscaped, Other, Subdivision, Sprinkler System, Few Trees
- Residential vegetation: Grassed, Brush
Details
- Parcel number: 380412000A0180000
- Other equipment: Negotiable, Other
Construction
Type & style
- Home type: SingleFamily
- Architectural style: Traditional,Detached
- Property subtype: Single Family Residence
Materials
- Brick, Other
- Foundation: Other, Slab
- Roof: Composition,Other,Shingle
Condition
- Year built: 1989
Utilities & green energy
- Sewer: Public Sewer
- Water: Public
- Utilities for property: Electricity Available, Electricity Connected, Natural Gas Available, Other, Phone Available, Sewer Available, Separate Meters, See Remarks, Underground Utilities, Water Available, Cable Available
Community & HOA
Community
- Security: Fire Alarm, Other, Smoke Detector(s)
- Subdivision: Chamberlain Place 01 Ph 01 Rep
HOA
- Has HOA: No
Location
- Region: Mesquite
Financial & listing details
- Price per square foot: $115/sqft
- Tax assessed value: $341,760
- Annual tax amount: $8,017
- Date on market: 8/11/2026
- Listing terms: Cash,Conventional,FHA,Other,VA Loan
- Exclusions: Curtains, Rods, and Decor. TVs and mounts.
Estimated market value
Not available
Estimated sales range
Not available
Not available
Price history
| Date | Event | Price |
|---|---|---|
| 8/11/2026 | Listed for sale | $235,000-18.7%$115/sqft |
Source: NTREIS #21355669 Report a problem | ||
| 4/10/2026 | Listing removed | $289,000$141/sqft |
Source: NTREIS #21014981 Report a problem | ||
| 1/2/2026 | Listed for sale | $289,000$141/sqft |
Source: NTREIS #21014981 Report a problem | ||
| 12/29/2025 | Pending sale | $289,000$141/sqft |
Source:  HAR #78662487 Report a problem HAR #78662487 Report a problem | ||
| 12/29/2025 | Contingent | $289,000$141/sqft |
Source: NTREIS #21014981 Report a problem | ||
| 11/19/2025 | Price change | $289,000-3.3%$141/sqft |
Source: NTREIS #21014981 Report a problem | ||
| 9/10/2025 | Price change | $299,000-6.6%$146/sqft |
Source: NTREIS #21014981 Report a problem | ||
| 8/23/2025 | Listed for sale | $320,000+3.2%$156/sqft |
Source: NTREIS #21014981 Report a problem | ||
| 3/9/2022 | Sold | -- |
Source: NTREIS #14741547 Report a problem | ||
| 1/31/2022 | Contingent | $310,000$151/sqft |
Source: NTREIS #14741547 Report a problem | ||
| 1/27/2022 | Listed for sale | $310,000$151/sqft |
Source: NTREIS #14741547 Report a problem | ||
Public tax history
| Year | Property taxes | Tax assessment |
|---|---|---|
| 2025 | $7,059 -11% | $341,760 |
| 2024 | $7,929 +348.4% | $341,760 +5.4% |
| 2023 | $1,768 +77.5% | $324,270 |
| 2022 | $996 +3.4% | $324,270 +50.6% |
| 2021 | $963 +6% | $215,320 +19.4% |
| 2020 | $909 +8.9% | $180,400 +11.8% |
| 2019 | $835 +5.3% | $161,430 |
| 2018 | $793 -76% | $161,430 +9.4% |
| 2017 | $3,304 +11.3% | $147,520 +18.2% |
| 2016 | $2,969 +13.3% | $124,820 +8.5% |
| 2015 | $2,620 | $115,090 +4.9% |
| 2014 | $2,620 | $109,690 |
| 2013 | -- | -- |
| 2012 | -- | -- |
| 2011 | -- | -- |
| 2010 | -- | -- |
| 2009 | -- | -- |
| 2008 | -- | -- |
| 2007 | -- | -- |
| 2005 | -- | -- |
| 2004 | -- | -- |
| 2003 | -- | -- |
| 2002 | -- | -- |
| 2001 | -- | -- |
Find assessor info on the county website
Monthly payment
Est. payment
Payment breakdown
Explore the cost of this home by adjusting the details. Changes won't be saved.Climate risks
Neighborhood: 75149
Nearby schools
GreatSchools rating
- 5/10Moss Elementary SchoolGrades: PK-5Distance: 0.4 mi
- 5/10Agnew Middle SchoolGrades: 6-8Distance: 0.9 mi
- 3/10Mesquite High SchoolGrades: 9-12Distance: 1.3 mi
Schools provided by the listing agent
- Elementary: Moss
- Middle: Berry
- High: Poteet
- District: Mesquite ISD
Source: NTREIS. This data may not be complete. We recommend contacting the local school district to confirm school assignments for this home.
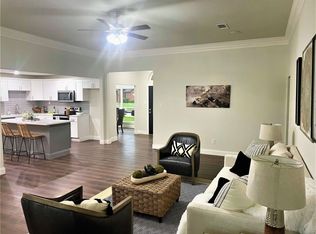
- $--3 bd2 ba1.7k sqft1408 Paula Ln, Mesquite, TX 75149Sold
- $278,8003 bd2 ba1.8k sqft1416 Paula Ln, Mesquite, TX 75149Off Market
- $269,0003 bd2 ba1.8k sqft1416 Paula Ln #1416, Mesquite, TX 75149Off Market
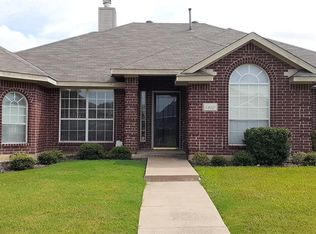
- $--3 bd2 ba2k sqft1420 Paula Ln, Mesquite, TX 75149Sold
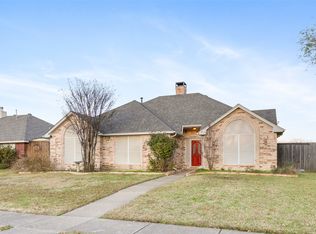
- $314,3003 bd2 ba1.9k sqft1404 Paula Ln, Mesquite, TX 75149Off Market
- $304,8003 bd2 ba1.9k sqft1413 Paula Ln, Mesquite, TX 75149Off Market
- $--3 bd2 ba1.8k sqft1409 Paula Ln, Mesquite, TX 75149Auction
- $305,1003 bd2 ba1.9k sqft1417 Paula Ln, Mesquite, TX 75149Off Market
A local agent can set up tours, give advice and negotiate with sellers.
A local lender can help you make sure your offer is ready when you are.
Similar homes
- $249,0003 bd2 ba1.4k sqft1120 Old Barn Ln, Mesquite, TX 75149For Sale
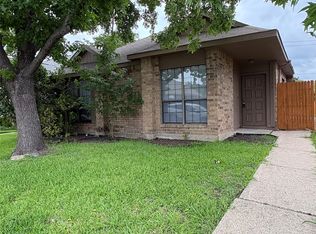 MLS ID #21354666, Saniah Boston. NTREIS
 - $199,0004 bd2 ba1.7k sqft817 Colchester Dr, Mesquite, TX 75149For Sale
 MLS ID #21343063, Hassan Butt. NTREIS
 - $219,9004 bd2 ba1.4k sqft904 Miranda Dr, Mesquite, TX 75149For Sale
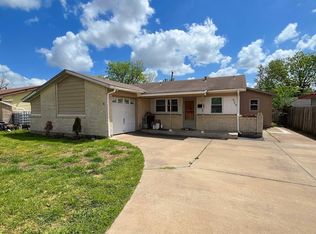 MLS ID #21267651, Nan Riter. NTREIS
 - $249,9003 bd2 ba1.5k sqft905 Miranda Dr, Mesquite, TX 75149For Sale
 MLS ID #21264676, Nan Riter. NTREIS
 - $257,0003 bd2 ba1.3k sqft1501 Wheat Field Ct, Mesquite, TX 75149For SaleMLS ID #21327838, Joel Broyles. NTREIS
- $230,0004 bd2 ba1.2k sqft3429 Moon Dr, Mesquite, TX 75150For SaleMLS ID #21348470, Jose Lopez. NTREIS
- $217,0003 bd2 ba1.4k sqft1209 Wheat Field Dr, Mesquite, TX 75149For SaleMLS ID #21259203, Trenton Forbes. NTREIS
- $269,0003 bd2 ba1.4k sqft3801 Guthrie Rd, Garland, TX 75043For SaleMLS ID #21356636, Oonnunny Titus. NTREIS
- $250,0003 bd2 ba1.5k sqft3001 Colony Dr, Mesquite, TX 75150For SaleMLS ID #21343197, Luz Moreno. NTREIS
- $225,0004 bd2 ba1.5k sqft2704 Marbella Ln, Dallas, TX 75228For SaleMLS ID #21351253, Bryan Lynch. NTREIS
- $190,0003 bd2 ba1.3k sqft1636 Lemonwood Cir, Mesquite, TX 75149For SaleMLS ID #21153881, Trenton Forbes. NTREIS
- $159,0004 bd1 ba1.2k sqft1104 Ridgeview St, Mesquite, TX 75149For SaleMLS ID #21308136, Andrea Chavarria. NTREIS
- $279,9003 bd2 ba1.5k sqft1017 Mill River Dr, Garland, TX 75043For SaleMLS ID #21357259, Edith Herrera. NTREIS
- $199,0003 bd2 ba1.4k sqft345 Old Mill Ct, Dallas, TX 75217For SaleMLS ID #21355370, Reid Hill. NTREIS
- $265,0003 bd2 ba1.2k sqft2336 Summit Ln, Dallas, TX 75227For SaleMLS ID #21316593, Olivia Salazar. NTREIS
- $259,9993 bd3 ba1.9k sqft10216 Big Thicket Dr, Dallas, TX 75217For SaleMLS ID #21098780, Tracy Aldridge. NTREIS
- $260,0005 bd2 ba1.9k sqft414 Meadowhill Dr, Garland, TX 75043For SaleMLS ID #21353919, Amber Broadway. NTREIS
- $236,0003 bd2 ba1.6k sqft201 Collins Dr, Terrell, TX 75160For SaleMLS ID #21346139, Edwina Juarez. NTREIS
- $290,0004 bd2 ba1.5k sqft8516 Torreon St, Dallas, TX 75217For SaleMLS ID #21347369, Juana Ramirez. NTREIS
- $180,0003 bd2 ba1.5k sqft212 N Long Acre Ln, Dallas, TX 75217For SaleMLS ID #21352725, Ashlyn Dover. NTREIS
