Skip main navigation
Sold for $545,000
  • $545,000

    27134 Victoria Rd, Novi, MI 48374

    5beds
    4,200sqft
    Single Family Residence
    Built in 2009
    6,534 Square Feet Lot
    $544,900 Zestimate®
    $130/sqft
    $4,617 Estimated rent

    Home value

    $544,900

    $518,000 - $572,000

    $4,617/mo

    Zestimate® history
    Loading
    Loading...

    Owner options

    List your home for rent

    $4,617/mo

    Rent Zestimate®

    Find your next renter with Zillow Rental Manager. Plus, with online applications, you can quickly screen prospective tenants – for free.

    Learn more

    $4,617/mo

    Rent Zestimate®

    Refinance and save

    $3,128/mo

    Est. payment

    Refinancing to a lower rate could help reduce your monthly payments and save thousands over the life of the loan.

    See today's rates

    $3,128/mo

    Est. payment

    Explore your selling options

    Work with a Zillow partner agent

    Leverage their expertise and Zillow's premium Showcase listings to get your home seen by more buyers.

    Get started

    List with your own agent

    Get your home in front of millions of buyers by listing it on Zillow.

    Learn how to do it

    Sell it yourself

    Take full control of how buyers see your home on Zillow by listing For Sale by Owner (FSBO).

    List your home

    What's special

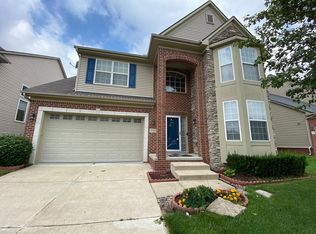
    Welcome to this beautifully updated Hunter Pasteur built colonial in the highly sought-after Knightsbridge Gate community. Enjoy the neighborhood pool, sidewalks, greenspace common area alongside the property, and an exceptional Novi location within the South Lyon Schools, just minutes from Catholic Central High School, shopping, dining, parks, and major expressways. With 3,000 square feet of thoughtfully designed living space and an outstanding floor plan, this home is sure to impress. A dramatic two story foyer with a beautiful spindle staircase creates a stunning first impression. Just off the entry, the office/library with a bay window provides the perfect space to work from home or simply relax, while the formal dining room showcases classic wainscoting. The beautifully remodeled great room is truly designer perfect and opens seamlessly to the updated kitchen featuring white cabinetry, granite countertops, stainless steel appliances, double ovens, a coffee bar, and abundant cabinet and countertop space. Hardwood floors, updated lighting, and tasteful finishes create a warm, inviting atmosphere throughout. Upstairs, you’ll find 4 spacious bedrooms, including a step up primary suite with dual vanities, a soaking tub, and separate shower. Jack-and-jill bathroom also features dual vanities, and 2 perfect size bedrooms. A large princess suite overlooks the front of the home with vaulted ceilings and custom closet. The convenient 2nd floor laundry makes everyday living even easier. The finished lower level adds exceptional versatility with a 5th bedroom, full bathroom, wet bar, and expansive living space ideal for entertaining, a home office, fitness area, hobbies, or overnight guests. Additional highlights include central vacuum, a 2019 furnace with an allergy filtration system, newer hot water heater, sump pump replaced in 2024, and all appliances included. This home is one that you won’t want to miss!

    Zillow last checked:

    Listing updated:

    Listed by:

    Alyse Robertelli 248-755-1158,

    KW Domain,

    Candice A Van Slembrouck 248-346-6795,

    KW Domain

    Bought with:

    Haresh Talreja, 6501425575

    Key Realty One LLC

    Source: Realcomp II,MLS#: 20261055892MLS Logo

    Facts & features

    Interior

    Bedrooms & bathrooms
    • Bedrooms: 5
    • Bathrooms: 5
    • Full bathrooms: 4
    • 1/2 bathrooms: 1
    Primary bedroom
    • Level: Second
    • Area: 270
    • Dimensions: 18 X 15
    Bedroom
    • Level: Second
    • Area: 132
    • Dimensions: 12 X 11
    Bedroom
    • Level: Second
    • Area: 132
    • Dimensions: 12 X 11
    Bedroom
    • Level: Basement
    • Area: 132
    • Dimensions: 12 X 11
    Bedroom
    • Level: Second
    • Area: 110
    • Dimensions: 11 X 10
    Primary bathroom
    • Level: Second
    • Area: 195
    • Dimensions: 15 X 13
    Other
    • Level: Second
    • Area: 77
    • Dimensions: 11 X 7
    Other
    • Level: Basement
    • Area: 63
    • Dimensions: 9 X 7
    Other
    • Level: Second
    • Area: 63
    • Dimensions: 9 X 7
    Other
    • Level: Entry
    • Area: 35
    • Dimensions: 7 X 5
    Dining room
    • Level: Entry
    • Area: 143
    • Dimensions: 13 X 11
    Great room
    • Level: Entry
    • Area: 270
    • Dimensions: 18 X 15
    Kitchen
    • Level: Entry
    • Area: 143
    • Dimensions: 13 X 11
    Laundry
    • Level: Second
    • Area: 35
    • Dimensions: 7 X 5
    Library
    • Level: Entry
    • Area: 132
    • Dimensions: 12 X 11
    Mud room
    • Level: Entry
    • Area: 77
    • Dimensions: 11 X 7
    Heating
    • Forced Air, Natural Gas
    Cooling
    • Ceiling Fans, Central Air
    Appliances
    • Included: Dishwasher, Disposal, Double Oven, Dryer, Electric Cooktop, Free Standing Refrigerator, Microwave, Washer
    • Laundry: Laundry Room
    Features
    • Central Vacuum, High Speed Internet, Jetted Tub, Programmable Thermostat, Wet Bar
    • Windows: Egress Windows
    • Basement: Finished
    • Has fireplace: Yes
    • Fireplace features: Family Room, Gas
    Interior area
    • Total interior livable area: 4,200 sqft
    • Finished area above ground: 3,000
    • Finished area below ground: 1,200

    Property

    Parking
    • Total spaces: 2
    • Parking features: Two Car Garage, Attached
    • Attached garage spaces: 2
    Features
    • Levels: Two
    • Stories: 2
    • Entry location: GroundLevelwSteps
    • Patio & porch: Patio
    • Exterior features: Lighting
    • Pool features: Community
    • Waterfront features: Swim Association
    Lot
    • Size: 6,534 Square Feet
    • Dimensions: 63 x 113 x 50 x 151
    • Features: Sprinklers
    Details
    • Parcel number: 2218101096
    • Special conditions: Short Sale No,Standard

    Construction

    Type & style
    • Home type: SingleFamily
    • Architectural style: Colonial
    • Property subtype: Single Family Residence
    Materials
    • Brick, Vinyl Siding
    • Foundation: Basement, Poured
    • Roof: Asphalt
    Condition
    • New construction: No
    • Year built: 2009

    Utilities & green energy

    • Sewer: Public Sewer
    • Water: Public
    • Utilities for property: Underground Utilities

    Community & HOA

    Community
    • Features: Clubhouse, Sidewalks
    • Subdivision: KNIGHTSBRIDGE GATE CONDO OCCPN 1797
    HOA
    • Has HOA: Yes
    • Services included: Maintenance Grounds, Snow Removal
    • HOA fee: $215 quarterly
    • HOA phone: 248-377-9933
    Location
    • Region: Novi

    Financial & listing details

    • Price per square foot: $130/sqft
    • Tax assessed value: $224,790
    • Annual tax amount: $8,060
    • Date on market: 8/1/2026
    • Cumulative days on market: 27 days
    • Listing agreement: Exclusive Right To Sell
    • Listing terms: Cash,Conventional

    Price history

    DateEventPrice
    9/25/2026Sold$545,000-4.4%$130/sqft
    Source: Realcomp II #20261055892 Report a problem
    9/1/2026Pending sale$569,999$136/sqft
    Source: Realcomp II #20261055892 Report a problem
    8/14/2026Price change$569,999-3.4%$136/sqft
    Source: Realcomp II #20261055892 Report a problem
    8/1/2026Listed for sale$589,999+47.5%$140/sqft
    Source: Realcomp II #20261055892 Report a problem
    4/13/2020Sold$399,900-1.2%$95/sqft
    Source: Public Record Report a problem
    2/12/2020Pending sale$404,900$96/sqft
    Source: Real Estate One #2200010201 Report a problem
    2/7/2020Listed for sale$404,900+15.7%$96/sqft
    Source: Real Estate One #2200010201 Report a problem
    4/23/2014Sold$350,000+677.8%$83/sqft
    Source: Public Record Report a problem
    5/20/2010Sold$45,000$11/sqft
    Source: Public Record Report a problem

    Public tax history

    YearProperty taxesTax assessment
    2025-- $263,590 +6.6%
    2024-- $247,370 +11.9%
    2023-- $220,970 +8.4%
    2022-- $203,900 +0.4%
    2021-- $203,000 +1.5%
    2020-- $199,950 +7.1%
    2019-- $186,700 +19.6%
    2015-- $156,150 +9%
    2014-- $143,300 +298.1%
    2011-- $36,000 -10%
    2010-- $40,000
    Find assessor info on the county website

    Neighborhood: 48374

    Nearby schools

    GreatSchools rating
    Get a cash offer in 3 minutes
    Find out how much your home could sell for in as little as 3 minutes with a no-obligation cash offer.
    Estimated market value

    $544,900

    Get a cash offer in 3 minutes
    Find out how much your home could sell for in as little as 3 minutes with a no-obligation cash offer.
    Estimated market value

    $544,900