Beautiful one-story, 4 bedrooms, 2 full baths in Creek Crossing Estates! The interior features a neutral color scheme, recently refreshed with new paint. New Luxury Vinyl Plank flooring, New Carpets in all bedrooms! Wonderful flowing floor plan with vaulted ceiling! This home has everything you need! Spacious living room with a brick fireplace and wet bar! The kitchen includes full appliances and ample cabinet space, making the home truly move-in ready! Designed for comfort, this home offers split bedrooms, with spacious secondary rooms and a large primary suite. The large primary ensuite features a sitting area, new frameless shower, garden tub, and 2 closets! Full lawn with sprinkler system and newly installed French drain system. Conveniently located near schools, parks, and shopping. Easy access to major highways including I-20, I-30, Highway 80, and I-635.
For sale
$299,900
2403 Springfield Dr, Mesquite, TX 75181
4beds
2,029sqft
Single Family Residence
Built in 1992
7,056 Square Feet Lot
$294,000 Zestimate®
$148/sqft
$-- HOA
What's special
Brick fireplaceNew paintWonderful flowing floor planSplit bedroomsLarge primary ensuiteWet barVaulted ceiling
- 3 days |
- 424 |
- 60 |
Likely to sell faster than
Zillow last checked:
Listing updated:
Listed by:
Becky Zeng 0620123 469-476-1998,
JABE Real Estate 469-476-1998
Source: NTREIS,MLS#: 21357166
Facts & features
Interior
Bedrooms & bathrooms
- Bedrooms: 4
- Bathrooms: 2
- Full bathrooms: 2
Primary bedroom
- Level: First
- Dimensions: 21 x 12
Bedroom
- Level: First
- Dimensions: 11 x 10
Bedroom
- Level: First
- Dimensions: 10 x 10
Bedroom
- Level: First
- Dimensions: 10 x 10
Breakfast room nook
- Level: First
- Dimensions: 10 x 10
Dining room
- Level: First
- Dimensions: 12 x 10
Kitchen
- Features: Built-in Features
- Level: First
- Dimensions: 13 x 10
Living room
- Features: Ceiling Fan(s), Fireplace
- Level: First
- Dimensions: 20 x 14
Utility room
- Features: Utility Room
- Level: First
- Dimensions: 6 x 5
Heating
- Central, ENERGY STAR Qualified Equipment, Natural Gas
Cooling
- Central Air, Ceiling Fan(s), Electric, ENERGY STAR Qualified Equipment
Appliances
- Included: Dishwasher, Electric Cooktop, Electric Oven, Disposal, Microwave
- Laundry: Washer Hookup, Dryer Hookup, ElectricDryer Hookup, Laundry in Utility Room
Features
- Open Floorplan, Vaulted Ceiling(s), Walk-In Closet(s)
- Flooring: Carpet, Luxury Vinyl Plank
- Windows: Window Coverings
- Has basement: No
- Number of fireplaces: 1
- Fireplace features: Gas Starter
Interior area
- Total interior livable area: 2,029 sqft
Video & virtual tour
Property
Parking
- Total spaces: 2
- Parking features: Garage, Garage Door Opener, Garage Faces Rear
- Attached garage spaces: 2
Features
- Levels: One
- Stories: 1
- Pool features: None
- Fencing: Fenced,Wood
Lot
- Size: 7,056 Square Feet
- Features: Interior Lot
Details
- Parcel number: 380539300W0070000
Construction
Type & style
- Home type: SingleFamily
- Architectural style: Traditional,Detached
- Property subtype: Single Family Residence
Materials
- Foundation: Slab
- Roof: Shingle
Condition
- Year built: 1992
Utilities & green energy
- Sewer: Public Sewer
- Water: Public
- Utilities for property: Sewer Available, Water Available
Community & HOA
Community
- Security: Smoke Detector(s)
- Subdivision: Creek Crossing Estates
HOA
- Has HOA: No
Location
- Region: Mesquite
Financial & listing details
- Price per square foot: $148/sqft
- Tax assessed value: $306,000
- Annual tax amount: $7,178
- Date on market: 8/11/2026
- Cumulative days on market: 4 days
- Listing terms: Cash,Conventional,1031 Exchange,FHA,VA Loan
Estimated market value
$294,000
$279,000 - $309,000
$2,591/mo
Price history
| Date | Event | Price |
|---|---|---|
| 8/11/2026 | Listed for sale | $299,900+2.4%$148/sqft |
Source: NTREIS #21357166 Report a problem | ||
| 9/13/2024 | Listing removed | $3,850$2/sqft |
Source: Zillow Rentals Report a problem | ||
| 8/9/2024 | Listed for rent | $3,850-3.8%$2/sqft |
Source: Zillow Rentals Report a problem | ||
| 8/9/2024 | Listing removed | -- |
Source: Zillow Rentals Report a problem | ||
| 6/23/2024 | Listed for rent | $4,000+25%$2/sqft |
Source: Zillow Rentals Report a problem | ||
| 5/24/2023 | Listing removed | -- |
Source: Zillow Rentals Report a problem | ||
| 5/8/2023 | Listed for rent | $3,200+73%$2/sqft |
Source: Zillow Rentals Report a problem | ||
| 3/31/2023 | Sold | -- |
Source: NTREIS #20259730 Report a problem | ||
| 3/10/2023 | Pending sale | $292,900$144/sqft |
Source: NTREIS #20259730 Report a problem | ||
| 2/24/2023 | Listing removed | $292,900$144/sqft |
Source: NTREIS #20259730 Report a problem | ||
| 2/19/2023 | Contingent | $292,900$144/sqft |
Source: NTREIS #20259730 Report a problem | ||
| 2/17/2023 | Listed for sale | $292,900$144/sqft |
Source: NTREIS #20259730 Report a problem | ||
| 12/7/2021 | Listing removed | -- |
Source: Zillow Rental Network Premium Report a problem | ||
| 10/22/2021 | Listed for rent | $1,850+19.4%$1/sqft |
Source: Zillow Rental Network Premium Report a problem | ||
| 5/1/2017 | Listing removed | $1,550$1/sqft |
Source: Coldwell Banker Residential Brokerage - Rockwall #13586482 Report a problem | ||
| 4/21/2017 | Listed for rent | $1,550+11.1%$1/sqft |
Source: NRT TX Report a problem | ||
| 4/24/2015 | Listing removed | $1,395$1/sqft |
Source: ONEprop Dallas/Fort Worth Report a problem | ||
| 4/19/2015 | Listed for rent | $1,395+7.7%$1/sqft |
Source: ONEprop Dallas/Fort Worth Report a problem | ||
| 6/9/2013 | Listing removed | $1,295$1/sqft |
Source: ONEprop #11948524 Report a problem | ||
| 6/3/2013 | Price change | $1,295-4.1%$1/sqft |
Source: ONEprop #11948524 Report a problem | ||
| 5/25/2013 | Price change | $1,350+4.2%$1/sqft |
Source: One Prop Report a problem | ||
| 5/20/2013 | Price change | $1,295-4.1%$1/sqft |
Source: ONEprop #11948524 Report a problem | ||
| 5/1/2013 | Listed for rent | $1,350$1/sqft |
Source: One Prop Report a problem | ||
Public tax history
| Year | Property taxes | Tax assessment |
|---|---|---|
| 2025 | $7,178 +1.1% | $306,000 |
| 2024 | $7,099 +360.1% | $306,000 +8.1% |
| 2023 | $1,543 -5.9% | $283,000 |
| 2022 | $1,640 +17.2% | $283,000 +24.6% |
| 2021 | $1,400 +5.7% | $227,130 +9.7% |
| 2020 | $1,325 -1% | $207,010 |
| 2019 | $1,339 +11.6% | $207,010 +13.4% |
| 2018 | $1,199 -73.8% | $182,620 +11.7% |
| 2017 | $4,584 +12.1% | $163,500 +12% |
| 2016 | $4,091 +9.2% | $146,020 +5.8% |
| 2015 | $3,745 | $138,010 |
| 2014 | $3,745 | $138,010 |
| 2013 | -- | -- |
| 2012 | -- | -- |
| 2011 | -- | -- |
| 2010 | -- | -- |
| 2009 | -- | -- |
| 2008 | -- | -- |
| 2007 | -- | -- |
| 2005 | -- | -- |
| 2004 | -- | -- |
| 2003 | -- | -- |
| 2002 | -- | -- |
| 2001 | -- | -- |
Find assessor info on the county website
Monthly payment
Est. payment
Payment breakdown
Explore the cost of this home by adjusting the details. Changes won't be saved.Climate risks
Neighborhood: Creek Crossing
Nearby schools
GreatSchools rating
- 2/10Thompson Elementary SchoolGrades: PK-5Distance: 0.3 mi
- 5/10Terry Middle SchoolGrades: 6-8Distance: 0.6 mi
- 3/10Horn High SchoolGrades: 9-12Distance: 1 mi
Schools provided by the listing agent
- Elementary: Thompson
- Middle: Terry
- High: Horn
- District: Mesquite ISD
Source: NTREIS. This data may not be complete. We recommend contacting the local school district to confirm school assignments for this home.
- $291,5004 bd2 ba2.3k sqft2407 Springfield Dr, Mesquite, TX 75181Off Market
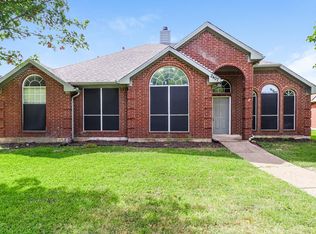
- $256,4003 bd2 ba1.7k sqft2327 Springfield Dr, Mesquite, TX 75181Off Market
- $304,4004 bd3 ba2.3k sqft2323 Springfield Dr, Mesquite, TX 75181Off Market
- $285,6003 bd2 ba2.6k sqft2402 Bent Brook Dr, Mesquite, TX 75181Off Market
- $292,4003 bd2 ba1.9k sqft2411 Springfield Dr, Mesquite, TX 75181Off Market
- $260,2003 bd2 ba1.6k sqft2406 Bent Brook Dr, Mesquite, TX 75181Off Market
- $--3 bd2 ba1.8k sqft2326 Bent Brook Dr, Mesquite, TX 75181Sold
- $290,3004 bd2 ba2.6k sqft2400 Springfield Dr, Mesquite, TX 75181Off Market
A local agent can set up tours, give advice and negotiate with sellers.
A local lender can help you make sure your offer is ready when you are.
Similar homes
- $299,9003 bd3 ba1.9k sqft2725 Hidden Springs Dr, Mesquite, TX 75181For Sale
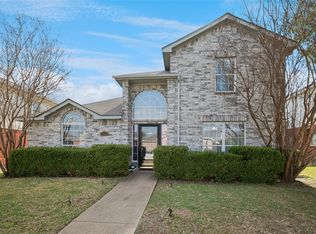 MLS ID #21195326, Teresa Taylor. NTREIS
 - $360,0004 bd2 ba2.1k sqft1718 Creek Valley Rd, Mesquite, TX 75181For Sale
 MLS ID #21334468, Nikki Eche. NTREIS
 - $340,0004 bd2 ba1.8k sqft2133 Lone Pecan Dr, Mesquite, TX 75181For Sale
 MLS ID #21315136, J B Ytem. NTREIS
 - $294,9003 bd3 ba1.4k sqft969 Remington Trl, Mesquite, TX 75181For Sale
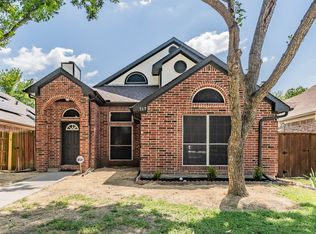 MLS ID #21341909, Ashley Ware. NTREIS
 - $340,0004 bd2 ba1.9k sqft3105 Silver Creek Dr, Mesquite, TX 75181For SaleMLS ID #21315189, J B Ytem. NTREIS
- $330,0003 bd3 ba1.9k sqft1229 Clear Creek Dr, Mesquite, TX 75181For SaleMLS ID #21318919, Bryan Litchfield. NTREIS
- $289,9004 bd3 ba2.7k sqft2216 Partridge Dr, Mesquite, TX 75181For SaleMLS ID #21201764, Ling Kong. NTREIS
- $270,0003 bd2 ba1.6k sqft1413 Wesley Dr, Mesquite, TX 75149For SaleMLS ID #21344872, Kim Spencer. NTREIS
- $319,9004 bd3 ba1.9k sqft4018 Smartt St, Rowlett, TX 75088For SaleMLS ID #21355419, John Prell. NTREIS
- $279,0003 bd3 ba1.5k sqft924 Haverstraw Pl, Mesquite, TX 75149For SaleMLS ID #21324871, Brittany Ballard. NTREIS
- $325,0003 bd2 ba2.1k sqft2929 Tangleglen Dr, Rockwall, TX 75032For SaleMLS ID #21321459, Spencer Carlson. NTREIS
- $299,9004 bd3 ba2.7k sqft1012 Rio Frio Dr, Forney, TX 75126For SaleMLS ID #21338514, Anastasia Riley. NTREIS
- $240,0003 bd2 ba1.3k sqft718 Indianpaint Dr, Mesquite, TX 75149For SaleMLS ID #21348921, Darice Bolden. NTREIS
- $309,9004 bd3 ba2.6k sqft617 Marlee Dr, Forney, TX 75126For SaleMLS ID #21181215, Hailin Wang. NTREIS
- $286,0003 bd3 ba2.2k sqft1541 Fairfield Dr, Forney, TX 75126For SaleMLS ID #21190771, Patty Turner. NTREIS
- $237,5003 bd2 ba1.5k sqft1825 Bette Dr, Mesquite, TX 75149For SaleMLS ID #21290994, Alex Doubet. NTREIS
- $289,9004 bd3 ba2.6k sqft2009 Cooper Ridge Ln, Heartland, TX 75126For SaleMLS ID #21308660, Leslie Lopez. NTREIS
- $310,0003 bd2 ba2k sqft343 Blanco Dr, Forney, TX 75126For SaleMLS ID #21308099, Kelley Liu. NTREIS
- $355,0004 bd2 ba2.6k sqft1302 Buckingham Dr, Forney, TX 75126For SaleMLS ID #21353617, Sitra Seman. NTREIS
- $265,0004 bd2 ba1.7k sqft2913 Concord Dr, Mesquite, TX 75150For SaleMLS ID #21311027, Alex Doubet. NTREIS
