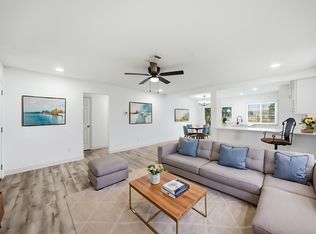
Beautifully updated home designed to enhance everyday comfort and convenience. The spacious living area creates a welcoming environment for relaxing, entertaining, or spending quality time with family, and features a fireplace in the living room that adds warmth and a cozy atmosphere for quiet evenings at home. The open-concept kitchen with a smart sink makes daily cooking and cleanup effortless, while the inviting layout supports easy flow throughout the main living spaces. The updated bathrooms feature modern floating sinks and stylish finishes that bring a spa-like feel to your daily routine. Step outside to a huge backyard that offers endless possibilities for play, gardening, entertaining, or simply unwinding in your own private outdoor space. An oversized rear-entry garage and ample additional parking provide exceptional convenience for households with multiple vehicles or guests. This home offers a perfect blend of comfort, functionality, and lifestyle appeal—an opportunity to enjoy easier, more enjoyable living every day.
For sale
$249,900
1040 Carmody Dr, Mesquite, TX 75149
3beds
1,342sqft
Single Family Residence
Built in 1983
7,605 Square Feet Lot
$246,100 Zestimate®
$186/sqft
$-- HOA
What's special
Stylish finishesModern floating sinksHuge backyardUpdated bathroomsPrivate outdoor spaceSpa-like feelOpen-concept kitchen
- 3 days |
- 402 |
- 49 |
Likely to sell faster than
Zillow last checked:
Listing updated:
Listed by:
Alicia Trevino 0414905 512-788-9495,
Realty of America, LLC 512-788-9495
Source: NTREIS,MLS#: 21356595
Facts & features
Interior
Bedrooms & bathrooms
- Bedrooms: 3
- Bathrooms: 2
- Full bathrooms: 2
Primary bedroom
- Level: First
- Dimensions: 14 x 10
Bedroom
- Level: First
- Dimensions: 9 x 11
Bedroom
- Level: First
- Dimensions: 11 x 10
Breakfast room nook
- Level: First
- Dimensions: 10 x 8
Kitchen
- Features: Built-in Features, Stone Counters
- Level: First
- Dimensions: 9 x 7
Living room
- Level: First
- Dimensions: 23 x 14
Heating
- Central, Electric
Cooling
- Central Air, Ceiling Fan(s), Electric
Appliances
- Included: Dishwasher, Electric Cooktop, Electric Oven, Electric Range, Microwave
- Laundry: Washer Hookup, Electric Dryer Hookup, In Kitchen
Features
- High Speed Internet, Open Floorplan, Cable TV, Vaulted Ceiling(s)
- Flooring: Vinyl
- Has basement: No
- Number of fireplaces: 1
- Fireplace features: Masonry
Interior area
- Total interior livable area: 1,342 sqft
Video & virtual tour
Property
Parking
- Total spaces: 2
- Parking features: Alley Access, Garage, Garage Door Opener, Garage Faces Rear, On Street
- Garage spaces: 2
Features
- Levels: One
- Stories: 1
- Pool features: None
- Fencing: Wood
Lot
- Size: 7,605 Square Feet
- Features: Interior Lot
Details
- Parcel number: 38054000010190000
Construction
Type & style
- Home type: SingleFamily
- Architectural style: Traditional,Detached
- Property subtype: Single Family Residence
Materials
- Brick
- Foundation: Slab
- Roof: Composition
Condition
- Year built: 1983
Utilities & green energy
- Sewer: Public Sewer
- Water: Public
- Utilities for property: Sewer Available, Water Available, Cable Available
Community & HOA
Community
- Features: Sidewalks
- Security: Smoke Detector(s)
- Subdivision: Creek Park 01
HOA
- Has HOA: No
Location
- Region: Mesquite
Financial & listing details
- Price per square foot: $186/sqft
- Tax assessed value: $258,770
- Annual tax amount: $6,070
- Date on market: 8/12/2026
- Cumulative days on market: 4 days
- Listing terms: Cash,Conventional,FHA,VA Loan
Estimated market value
$246,100
$234,000 - $258,000
$1,907/mo
Price history
| Date | Event | Price |
|---|---|---|
| 8/12/2026 | Listed for sale | $249,900$186/sqft |
Source: NTREIS #21356595 Report a problem | ||
Public tax history
| Year | Property taxes | Tax assessment |
|---|---|---|
| 2025 | $6,070 +1.1% | $258,770 |
| 2024 | $6,003 +404.7% | $258,770 +18.6% |
| 2023 | $1,190 -5.9% | $218,170 |
| 2022 | $1,265 +5.4% | $218,170 +12.1% |
| 2021 | $1,199 +7.9% | $194,550 +12% |
| 2020 | $1,111 +10.4% | $173,710 +11.6% |
| 2019 | $1,007 +18.8% | $155,720 +20.6% |
| 2018 | $848 -76.6% | $129,110 |
| 2017 | $3,620 +47.7% | $129,110 +47.6% |
| 2016 | $2,452 +18.5% | $87,500 +14.8% |
| 2015 | $2,069 | $76,230 |
| 2014 | $2,069 | $76,230 |
| 2013 | -- | -- |
| 2012 | -- | -- |
| 2011 | -- | -- |
| 2010 | -- | -- |
| 2009 | -- | -- |
| 2008 | -- | -- |
| 2007 | -- | -- |
| 2005 | -- | -- |
| 2004 | -- | -- |
| 2003 | -- | -- |
| 2002 | -- | -- |
| 2001 | -- | -- |
Find assessor info on the county website
Monthly payment
Est. payment
Payment breakdown
Explore the cost of this home by adjusting the details. Changes won't be saved.Climate risks
Neighborhood: 75149
Nearby schools
GreatSchools rating
- 5/10Black Elementary SchoolGrades: PK-5Distance: 1 mi
- 5/10Agnew Middle SchoolGrades: 6-8Distance: 0.8 mi
- 3/10Mesquite High SchoolGrades: 9-12Distance: 1.3 mi
Schools provided by the listing agent
- Elementary: Florence
- Middle: Agnew
- High: Mesquite
- District: Mesquite ISD
Source: NTREIS. This data may not be complete. We recommend contacting the local school district to confirm school assignments for this home.
- $--3 bd2 ba1.3k sqft1036 Carmody Dr, Mesquite, TX 75149Sold
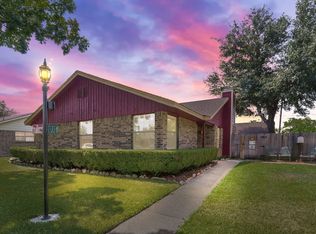
- $218,0003 bd2 ba1.3k sqft1044 Carmody Dr, Mesquite, TX 75149Off Market

- $--5 bd4 ba2.7k sqft1104 Carmody Dr, Mesquite, TX 75149Sold
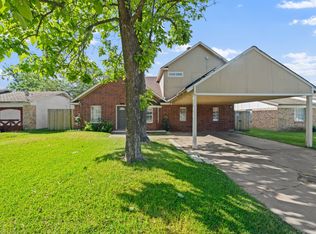
- $233,8003 bd2 ba1.3k sqft1032 Carmody Dr, Mesquite, TX 75149Off Market
- $223,7003 bd2 ba1.3k sqft1037 Carmody Dr, Mesquite, TX 75149Off Market
- $--3 bd2 ba1.3k sqft1033 Carmody Dr, Mesquite, TX 75149Sold
- $218,700-- bd-- ba1.3k sqft1041 Carmody Dr, Mesquite, TX 75149Off Market
- $250,7003 bd2 ba1.3k sqft1028 Carmody Dr, Mesquite, TX 75149Off Market
A local agent can set up tours, give advice and negotiate with sellers.
A local lender can help you make sure your offer is ready when you are.
Similar homes
- $259,9003 bd2 ba1.1k sqft208 Woodgrove St, Mesquite, TX 75181For Sale
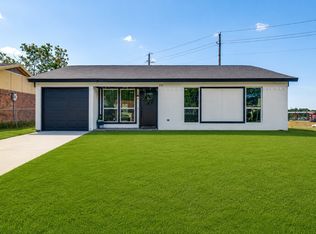 MLS ID #21339355, Monica Ballentine. NTREIS
 - $229,9993 bd2 ba1.2k sqft406 Freeman St, Mesquite, TX 75149For Sale
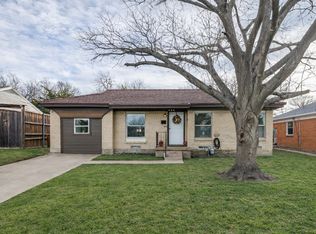 MLS ID #21147017, Laura Nelson. NTREIS
 - $215,0002 bd1 ba1.1k sqft926 Powell Rd, Mesquite, TX 75149For Sale
 MLS ID #21351582, Isabel Villatoro. NTREIS
 - $259,9994 bd2 ba1.3k sqft10124 Shayna Dr, Dallas, TX 75217For Sale
 MLS ID #21350332, Amy Calderon. NTREIS
 - $267,9003 bd2 ba1.3k sqft225 Rockcrest Dr, Mesquite, TX 75150For SaleMLS ID #21345277, Thuong Ngoc Huynh. NTREIS
- $210,0004 bd1 ba1.3k sqft2429 Avis St, Mesquite, TX 75149For SaleMLS ID #21203953, Megan Oh. NTREIS
- $182,0003 bd1 ba1k sqft2301 Narobi Pl, Mesquite, TX 75149For SaleMLS ID #21282260, Michelle Woodland. NTREIS
- $240,0003 bd2 ba1.2k sqft2802 N Masters Dr, Dallas, TX 75227For SaleMLS ID #21304105, Priscilla Ibarra. NTREIS
- $209,0003 bd2 ba1.2k sqft2537 Vickie St, Mesquite, TX 75149For SaleMLS ID #21106336, Belinda Epps. NTREIS
- $244,0004 bd2 ba1.6k sqft2430 Mark Dr, Mesquite, TX 75150For SaleMLS ID #21282253, Michelle Woodland. NTREIS
- $219,0003 bd1 ba1k sqft2816 Larry Dr, Garland, TX 75041For SaleMLS ID #21356076, JJ Rodriguez. NTREIS
- $249,0004 bd2 ba1.2k sqft5202 Longhorn Trl, Garland, TX 75043For SaleMLS ID #21298644, Oonnunny Titus. NTREIS
- $235,0004 bd2 ba1.2k sqft7923 S Nassau Cir, Dallas, TX 75217For SaleMLS ID #21345963, Andy Ramirez Chavez. NTREIS
- $269,9004 bd3 ba1.5k sqft3039 Mason Dr, Mesquite, TX 75150For SaleMLS ID #21328040, Lesly Barahona. NTREIS
- $299,0003 bd2 ba1.8k sqft14845 Magnolia Ln, Balch Springs, TX 75180For SaleMLS ID #21347838, Diana Martinez. NTREIS
- $259,9003 bd2 ba1.3k sqft311 S Chestnut St, Forney, TX 75126For SaleMLS ID #21260881, Bailey Funke. NTREIS
- $265,0004 bd2 ba1.4k sqft8842 Donnybrook Ln, Dallas, TX 75217For SaleMLS ID #21181137, Dulce Garcia Alanis. NTREIS
- $244,0004 bd3 ba1.3k sqft6810 Marla Dr, Dallas, TX 75217For SaleMLS ID #21323502, Juan Carlos Moreno. NTREIS
- $334,9004 bd2 ba1.9k sqft617 Prairie Ln, Mesquite, TX 75150For SaleMLS ID #21354670, Aaron Jistel. NTREIS
- $270,0004 bd2 ba1.5k sqft301 Stoneport Dr, Dallas, TX 75217For SaleMLS ID #21282125, Yesinia Perez. NTREIS
