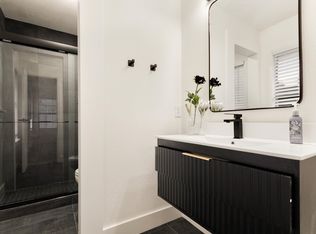
SELLER OFFERING $10,000 CREDIT TO BUYER with an acceptable offer!!! Welcome to this inviting single story brick home in Mesquite’s East Glen neighborhood. Offering 3 bedrooms, 2 bathrooms, and 1,429 square feet, this home features a bright, open layout designed for comfortable everyday living. The vaulted living room creates an airy feel and is centered around a cozy fireplace, while the adjoining dining area flows naturally into the kitchen. Stainless steel appliances, abundant cabinetry, and generous counter space make the kitchen equally suited for quick meals, weekend cooking, and entertaining. The spacious primary suite offers a relaxing retreat with a dual sink vanity and walk in shower. Two additional bedrooms provide plenty of flexibility for guests, a home office, hobbies, or growing needs. A full size utility room, central heating and air, ceiling fans, and an attached rear entry two car garage add convenience throughout. Step outside to a fenced backyard with space to relax, play, garden, or create your own outdoor retreat. A measured floor plan is included with the photos to help you picture the possibilities.
For sale
$250,000
1809 Smokey Mountain Trl, Mesquite, TX 75149
3beds
1,429sqft
Single Family Residence
Built in 1985
4,835 Square Feet Lot
$-- Zestimate®
$175/sqft
$-- HOA
What's special
Cozy fireplaceStainless steel appliancesCeiling fansCentral heating and airAdjoining dining areaFenced backyardGenerous counter space
- 2 days |
- 225 |
- 17 |
Likely to sell faster than
Zillow last checked:
Listing updated:
Listed by:
Richard Howard 0673140 214-897-1661,
Only 1 Realty Group Dallas 214-560-0422
Source: NTREIS,MLS#: 21358400
Facts & features
Interior
Bedrooms & bathrooms
- Bedrooms: 3
- Bathrooms: 2
- Full bathrooms: 2
Primary bedroom
- Level: First
- Dimensions: 17 x 13
Bedroom
- Level: First
- Dimensions: 13 x 9
Bedroom
- Level: First
- Dimensions: 11 x 10
Primary bathroom
- Features: Dual Sinks, En Suite Bathroom, Separate Shower
- Level: First
- Dimensions: 11 x 5
Dining room
- Level: First
- Dimensions: 15 x 9
Other
- Level: First
- Dimensions: 9 x 5
Kitchen
- Level: First
- Dimensions: 15 x 11
Laundry
- Level: First
- Dimensions: 6 x 5
Living room
- Level: First
- Dimensions: 16 x 14
Heating
- Central
Cooling
- Central Air, Ceiling Fan(s), Electric
Appliances
- Included: Dishwasher, Electric Range, Microwave
- Laundry: Laundry in Utility Room
Features
- Chandelier, Decorative/Designer Lighting Fixtures, Double Vanity, Open Floorplan, Vaulted Ceiling(s)
- Flooring: Carpet, Ceramic Tile, Luxury Vinyl Plank
- Has basement: No
- Number of fireplaces: 1
- Fireplace features: Living Room
Interior area
- Total interior livable area: 1,429 sqft
Video & virtual tour
Property
Parking
- Total spaces: 2
- Parking features: Door-Multi, Garage, Garage Faces Rear
- Attached garage spaces: 2
Features
- Levels: One
- Stories: 1
- Exterior features: Rain Gutters
- Pool features: None
- Fencing: Wood
Lot
- Size: 4,835 Square Feet
- Features: Interior Lot, Level, Few Trees
Details
- Parcel number: 380601600K0030000
Construction
Type & style
- Home type: SingleFamily
- Architectural style: Ranch,Traditional,Detached
- Property subtype: Single Family Residence
Materials
- Brick
- Foundation: Slab
- Roof: Composition
Condition
- Year built: 1985
Utilities & green energy
- Sewer: Public Sewer
- Water: Public
- Utilities for property: Cable Available, Electricity Connected, Sewer Available, Water Available
Community & HOA
Community
- Features: Curbs, Sidewalks
- Subdivision: East Glen Ph 02
HOA
- Has HOA: No
Location
- Region: Mesquite
Financial & listing details
- Price per square foot: $175/sqft
- Tax assessed value: $220,000
- Annual tax amount: $5,160
- Date on market: 8/13/2026
- Listing terms: Cash,Conventional,FHA,VA Loan
Estimated market value
Not available
Estimated sales range
Not available
Not available
Price history
| Date | Event | Price |
|---|---|---|
| 8/13/2026 | Listed for sale | $250,000$175/sqft |
Source: NTREIS #21358400 Report a problem | ||
Public tax history
| Year | Property taxes | Tax assessment |
|---|---|---|
| 2025 | $5,160 +1.1% | $220,000 |
| 2024 | $5,104 +325.5% | $220,000 |
| 2023 | $1,200 | $220,000 |
Find assessor info on the county website
Monthly payment
Est. payment
Payment breakdown
Explore the cost of this home by adjusting the details. Changes won't be saved.Climate risks
Neighborhood: East Glen
Nearby schools
GreatSchools rating
- 6/10Rutherford Elementary SchoolGrades: PK-5Distance: 0.8 mi
- 5/10Agnew Middle SchoolGrades: 6-8Distance: 1.3 mi
- 3/10Mesquite High SchoolGrades: 9-12Distance: 1.1 mi
Schools provided by the listing agent
- Elementary: Rutherford
- Middle: Agnew
- High: Mesquite
- District: Mesquite ISD
Source: NTREIS. This data may not be complete. We recommend contacting the local school district to confirm school assignments for this home.
- $--3 bd2 ba1.3k sqft1805 Smokey Mountain Trl, Mesquite, TX 75149Sold

- $264,3003 bd2 ba1.8k sqft1813 Smokey Mountain Trl, Mesquite, TX 75149Off Market
- $244,9003 bd2 ba1.3k sqft1817 Smokey Mountain Trl, Mesquite, TX 75149Off Market
- $260,5003 bd2 ba1.8k sqft1801 Smokey Mountain Trl, Mesquite, TX 75149Off Market
- $268,3004 bd2 ba1.8k sqft1821 Smokey Mountain Trl, Mesquite, TX 75149Off Market
- $--4 bd2 ba1.8k sqft318 Chancellorsville Dr, Mesquite, TX 75149Sold
- $252,9003 bd2 ba1.3k sqft317 Chancellorsville Dr, Mesquite, TX 75149Off Market
- $255,6003 bd2 ba1.4k sqft1825 Smokey Mountain Trl, Mesquite, TX 75149Off Market
A local agent can set up tours, give advice and negotiate with sellers.
A local lender can help you make sure your offer is ready when you are.
Similar homes
- $249,9003 bd2 ba1.3k sqft1040 Carmody Dr, Mesquite, TX 75149For Sale
 MLS ID #21356595, Alicia Trevino. NTREIS
 - $255,0003 bd2 ba1.4k sqft1413 Longshadow Ln, Mesquite, TX 75149For Sale
 MLS ID #21355742, Marsha Sikes. NTREIS
 - $259,0003 bd2 ba1.1k sqft1231 Rancho Dr, Mesquite, TX 75149For Sale
 MLS ID #21360380, Jaime Enriquez. NTREIS
 - $249,0003 bd2 ba1.4k sqft1120 Old Barn Ln, Mesquite, TX 75149For Sale
 MLS ID #21354666, Saniah Boston. NTREIS
 - $220,0002 bd2 ba1.4k sqft1024 Old Barn Ln, Mesquite, TX 75149For SaleMLS ID #21352642, Jessica Cortez. NTREIS
- $240,0003 bd2 ba1.3k sqft718 Indianpaint Dr, Mesquite, TX 75149For SaleMLS ID #21348921, Darice Bolden. NTREIS
- $279,9004 bd3 ba1.6k sqft542 Chancellorsville Dr, Mesquite, TX 75149For SaleMLS ID #21354402, Darlene Sipriano. NTREIS
- $204,9003 bd1 ba1.2k sqft917 Miranda Dr, Mesquite, TX 75149For SaleMLS ID #21356981, Ana Ortiz. NTREIS
- $274,9003 bd2 ba1.6k sqft2009 Smokey Mountain Trl, Mesquite, TX 75149For SaleMLS ID #21261397, Maurice Lee. NTREIS
- $257,0003 bd2 ba1.3k sqft1501 Wheat Field Ct, Mesquite, TX 75149For SaleMLS ID #21327838, Joel Broyles. NTREIS
- $259,0003 bd2 ba1.8k sqft1008 Primrose St, Mesquite, TX 75149For SaleMLS ID #21334115, Gregory Turner. NTREIS
- $250,0003 bd2 ba1.3k sqft1312 Hackamore St, Mesquite, TX 75149For SaleMLS ID #21232913, Chris Mendez. NTREIS
- $269,0004 bd2 ba1.6k sqft542 Oxbow St, Mesquite, TX 75149For SaleMLS ID #21276135, John Alvarez. NTREIS
- $315,0004 bd2 ba1.9k sqft436 Crooked Ln, Mesquite, TX 75149For SaleMLS ID #21358275, Juan Rivera. NTREIS
- $249,0003 bd2 ba982 sqft808 Bluebonnet Ln, Mesquite, TX 75149For SaleMLS ID #21288773, Christian Martinez. NTREIS
- $240,0004 bd2 ba1.2k sqft726 Royal Crest Dr, Mesquite, TX 75149For SaleMLS ID #21353459, Brenda Alcala. NTREIS
- $290,0004 bd3 ba1.7k sqft1615 Roundrock Trl, Mesquite, TX 75149For SaleMLS ID #21275152, Liberty Alvarado. NTREIS
- $249,9003 bd2 ba1.5k sqft905 Miranda Dr, Mesquite, TX 75149For SaleMLS ID #21264676, Nan Riter. NTREIS
- $300,0003 bd3 ba1.7k sqft1407 Windmill Ln, Mesquite, TX 75149For SaleMLS ID #21348965, Addy Gibson. NTREIS
- $237,5003 bd2 ba1.5k sqft1825 Bette Dr, Mesquite, TX 75149For SaleMLS ID #21290994, Alex Doubet. NTREIS
