Skip main navigation
Closed
  • Listed by: Four Seasons Sotheby's Int'l Realty • Caroline Marhefka
    Bought with: KW Vermont-Stowe
    $1,310,000

    2714 Balentine Road, Calais, VT 05650

    8beds
    4,000sqft
    Single Family Residence
    Built in 1860
    36.3 Acres Lot
    $1,315,700 Zestimate®
    $328/sqft
    $-- Estimated rent

    Home value

    $1,315,700

    $1.24M - $1.41M

    Not available

    Zestimate® history
    Loading
    Loading...

    Owner options

    List your home for rent

    Find your next renter with Zillow Rental Manager. Plus, with online applications, you can quickly screen prospective tenants – for free.

    Learn more
    Refinance and save

    $7,580/mo

    Est. payment

    Refinancing to a lower rate could help reduce your monthly payments and save thousands over the life of the loan.

    See today's rates

    $7,580/mo

    Est. payment

    Explore your selling options

    Work with a Zillow partner agent

    Leverage their expertise and Zillow's premium Showcase listings to get your home seen by more buyers.

    Get started

    List with your own agent

    Get your home in front of millions of buyers by listing it on Zillow.

    Learn how to do it

    Sell it yourself

    Take full control of how buyers see your home on Zillow by listing For Sale by Owner (FSBO).

    List your home

    What's special

    Sweeping fields and pasturesHandcrafted furnishingsReconfiguring the kitchenRefinishing floorsRenovating bathroomsQuiet sunlit cornerHand-painted murals
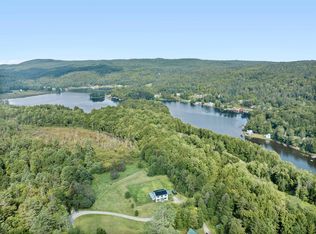
    There is a quiet moment just before the day begins, when soft light pours through the farmhouse windows from the sweeping fields and pastures to create a sense of endless space beyond. Set on 36 picturesque acres (26 acres in the "VT Current Use Program"), this beautifully renovated 1860s farmhouse (fondly called "Holden House"), believed to be part of one of Calais’ original founding farmsteads dating back to the 1790s, offers a rare blend of history, character, and modern comfort. Most recently, the current owners spent months thoughtfully breathing new life into the property. They made extensive improvements, touching nearly every surface and updating amenities, from refinishing floors, to renovating bathrooms, reconfiguring the kitchen, adding custom cabinetry, installing a new wastewater system, and restoring the foundation of the historic barn. With 8 bedrooms, 5 bathrooms, and a 3-bay garage, there is ample space to come together in expansive living areas or retreat to a quiet sunlit corner. At the heart of the home, the chef’s kitchen is designed for both slow mornings and lively evenings. Throughout the home, a thoughtful blend of traditional and new creates a timeless yet fresh aesthetic. Hand-painted murals, stenciled walls (by local artists), handcrafted furnishings and preserved historic details add warmth and soul to every space. Mature trees surround the property, offering shade in the summer and sunlight through the winter months, while many bedrooms capture sweeping views of the Vermont countryside. Whether you're cultivating vegetables and flowers, raising a small flock of sheep, or perfecting your homemade chèvre, the expansive house and barn offers the flexibility to support everything from hobby farming pursuits to creative getaways and soulful gatherings. Located near local farms, pristine lakes (Mirror Lake-10min. drive), Stowe Mtn. Resort and Smugglers' Notch Resort-1hr away. Your next memories start here. Sold furnished and equipped.

    Zillow last checked:

    Listing updated:

    Listed by:

    Caroline Marhefka,

    Four Seasons Sotheby's Int'l Realty 802-253-7267

    Bought with:

    Steven Foster

    KW Vermont-Stowe

    Source: PrimeMLS,MLS#: 5091276MLS Logo

    Facts & features

    Interior

    Bedrooms & bathrooms
    • Bedrooms: 8
    • Bathrooms: 5
    • Full bathrooms: 2
    • 3/4 bathrooms: 2
    • 1/2 bathrooms: 1
    Heating
    • Propane, Baseboard, Hot Water, Zoned, Pellet Furnace, Boiler
    Cooling
    • None
    Appliances
    • Included: Dishwasher, Dryer, Range Hood, Freezer, Microwave, Double Oven, Gas Range, Refrigerator, Washer, Domestic Water Heater, Exhaust Fan
    • Laundry: 1st Floor Laundry
    Features
    • Dining Area, Kitchen Island, Primary BR w/ BA, Natural Light, Natural Woodwork, Walk-In Closet(s), Walk-in Pantry
    • Flooring: Ceramic Tile, Laminate, Tile, Wood
    • Windows: Blinds, Drapes, Window Treatments, Screens
    • Basement: Gravel,Unfinished,Walkout,Walk-Out Access
    • Attic: Walk-up
    • Number of fireplaces: 1
    • Fireplace features: 1 Fireplace
    • Furnished: Yes
    Interior area
    • Total structure area: 6,448
    • Total interior livable area: 4,000 sqft
    • Finished area above ground: 4,000
    • Finished area below ground: 0

    Property

    Parking
    • Total spaces: 3
    • Parking features: Crushed Stone, Dirt, Gravel, Heated Garage, Driveway, Garage, Parking Spaces 5 - 10, Unpaved, Attached
    • Garage spaces: 3
    • Has uncovered spaces: Yes
    Accessibility
    • Accessibility features: 1st Floor 1/2 Bathroom, 1st Floor 3/4 Bathroom, 1st Floor Bedroom, Bathroom w/Step-in Shower, Bathroom w/Tub
    Features
    • Levels: Two
    • Stories: 2
    • Patio & porch: Porch, Screened Porch
    • Exterior features: Boat Slip/Dock, Balcony, Natural Shade, Storage
    • Has view: Yes
    • View description: Water, Mountain(s)
    • Has water view: Yes
    • Water view: Water
    • Body of water: Sabin Pond
    • Frontage length: Road frontage: 1801
    Lot
    • Size: 36.3 Acres
    • Features: Conserved Land, Country Setting, Hilly, Landscaped, Major Road Frontage, Rolling Slope, Secluded, Views, Walking Trails, Wooded, Mountain, Rural
    Details
    • Additional structures: Barn(s)
    • Parcel number: 12003710935
    • Zoning description: Rural
    • Special conditions: Standard
    • Other equipment: Standby Generator

    Construction

    Type & style
    • Home type: SingleFamily
    • Property subtype: Single Family Residence
    Materials
    • Clapboard Exterior, Fiber Cement Exterior
    • Foundation: Stone
    • Roof: Metal,Standing Seam
    Condition
    • New construction: No
    • Year built: 1860

    Utilities & green energy

    • Electric: Circuit Breakers
    • Sewer: 1500+ Gallon, Concrete, Leach Field, On-Site Septic Exists, Private Sewer, Septic Tank
    • Utilities for property: Propane, Gas On-Site, Underground Gas, Satellite

    Community & HOA

    Community
    • Security: Smoke Detector(s)
    HOA
    • Amenities included: Boat Slip/Dock
    Location
    • Region: East Calais

    Financial & listing details

    • Price per square foot: $328/sqft
    • Tax assessed value: $586,700
    • Annual tax amount: $16,242
    • Date on market: 5/27/2026
    • Exclusions: Personal items and family momentos to be excluded from the sale.
    • Road surface type: Dirt, Unpaved

    Price history

    DateEventPrice
    9/18/2026Sold$1,310,000-12.7%$328/sqft
    Source: PrimeMLS #5091276 Report a problem
    8/15/2026Price change$1,500,000-14.3%$375/sqft
    Source: PrimeMLS #5091276 Report a problem
    5/27/2026Listed for sale$1,750,000+180%$438/sqft
    Source: PrimeMLS #5091276 Report a problem
    5/21/2021Sold$625,000-8.8%$156/sqft
    Source: PrimeMLS #4857074 Report a problem
    8/5/2008Sold$685,000$171/sqft
    Source: Public Record Report a problem

    Public tax history

    YearProperty taxesTax assessment
    2024-- $586,700
    2023-- $586,700
    2022-- $586,700
    2021-- $586,700 -3.3%
    2020-- $606,600
    2019-- $606,600
    2018-- $606,600
    2017-- $606,600
    2016-- $606,600 +9900%
    2015-- $6,066 +12%
    2014-- $5,417
    2013-- $5,417
    2012-- $5,417
    2011-- $5,417
    2010-- $5,417
    2009-- $5,417 +7.5%
    2008-- $5,041
    2007-- $5,041 +124%
    2006-- $2,250
    2003$5,918 $2,250
    Find assessor info on the county website

    Neighborhood: 05650

    Nearby schools

    GreatSchools rating
    Schools provided by the listing agent
    • Elementary: Calais Elementary School
    • Middle: U-32
    • High: Union 32 High UHSD #41
    • District: Washington Central

    Source: PrimeMLS. This data may not be complete. We recommend contacting the local school district to confirm school assignments for this home.

    Get pre-qualified for a loan
    At Zillow Home Loans, we can pre-qualify you in as little as 5 minutes with no impact to your credit score.

    An equal housing lender. NMLS #10287.