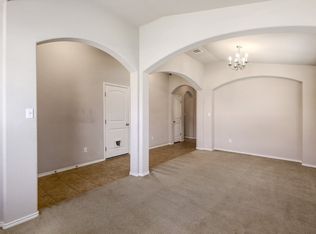
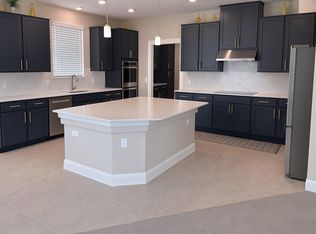
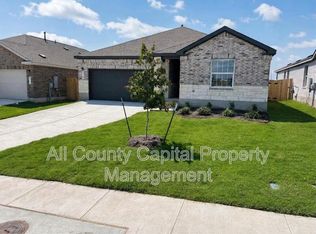
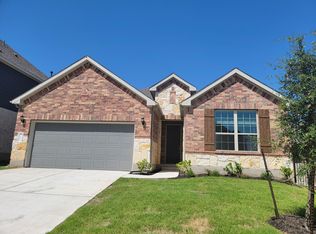
Brand New 2026 Home | 4 Beds + Game Room | 3.5 Baths | 2 Car Garage | Edgebrooke Amenities Welcome to 2714 Foss Road, a brand new 2026 Brohn Homes build in Pflugerville's Edgebrooke community, offering 2,446 sq. ft. with 4 bedrooms, 3.5 baths, an upstairs game room and a private fenced backyard. Layout The open concept plan connects the kitchen, dining and living areas for easy everyday living and entertaining. The primary suite is on the main floor, while the secondary bedrooms and game room upstairs offer flexibility for guests, hobbies, a home office or a second living area. Kitchen A large center island, Silestone countertops, 42 inch upper cabinets, a pantry and sleek appliances, with recessed lighting throughout. Comfort Wood look vinyl and tile flooring, Energy Star appliances and windows, and a mud room off the attached two car garage. Refrigerator, washer and dryer included. The fenced backyard has an automatic sprinkler system. Lifestyle Edgebrooke offers walking trails, pickleball courts, a playground, a dog park and green spaces. Lake Pflugerville is nearby for walking, kayaking and fishing. Location About 4 miles from EastVillage ATX and Samsung Austin Semiconductor, near Tech Ridge shopping and dining, with access to IH 35, SH 130 and SH 45. Apple's North Austin campus and Tesla's Gigafactory are within the broader commute area. Schools Pflugerville ISD, with area charter options including BASIS, IDEA and Harmony. Please verify assignments and eligibility directly with each school. At a Glance * 4 beds | 3.5 baths | 2,446 sq. ft. * Two story, main floor primary suite * Upstairs game room * Attached two car garage * Fenced backyard with sprinklers * Refrigerator, washer and dryer included * 2026 Brohn Homes new construction Pets considered with landlord approval. Tenant pays all utilities and yard care. Schedule your private tour today.
House for rent
Singlefamily
Available now
Cats, dogs OK
Air conditioner, central air
Electric dryer hookup laundry
2 Attached garage spaces parking
Central
What's special
Recessed lighting throughoutSleek appliancesSilestone countertopsAttached two car garageUpstairs game roomLarge center islandPrivate fenced backyard
- 4 days |
- -- |
- -- |
Zillow last checked:
Listing updated:
Travel times

Let’s turn your rent into credit progress
Build credit history with every on-time payment and get credit for the payment you’re already making.
Facts & features
Interior
Bedrooms & bathrooms
- Bedrooms: 4
- Bathrooms: 4
- Full bathrooms: 3
- 1/2 bathrooms: 1
Heating
- Central
Cooling
- Air Conditioner, Central Air
Appliances
- Included: Dishwasher, Electric Range, Energy Star Qualified Appliances, Garbage Disposal, Microwave Oven, Plumbed For Ice Maker, Refrigerator, Vented Exhaust Fan, Washer Dryer Hookups
- Laundry: Electric Dryer Hookup, Hookups, Laundry Room, Washer Hookup
Features
- Eat-in Kitchen, Electric Dryer Hookup, High Speed Internet, Open Floorplan, Pantry, Pantry, Primary Bedroom on Main, Recessed Lighting, Washer Hookup
- Flooring: Tile, Vinyl
Interior area
- Total interior livable area: 2,446 sqft
Property
Parking
- Total spaces: 2
- Parking features: Attached, Garage
- Has attached garage: Yes
- Details: Contact manager
Features
- Stories: 2
- Exterior features: Cluster Mailbox, Common Grounds, High Speed Internet, Lighting, Playground, Primary Bedroom On Main, Public Maintained Road, Sprinkler - Automatic, Underground Utilities
- Pool features: Contact manager
- View description: Contact manager
Lot
- Features: Back Yard, Front Yard
Details
- Additional structures: Garage(s)
- Parcel number: 980777
Construction
Type & style
- Home type: SingleFamily
- Property subtype: SingleFamily
Materials
- Roof: Composition
Condition
- Year built: 2026
Community & HOA
Community
- Features: Curbs, Playground, Sidewalks, Street Lights
HOA
- Amenities included: Dog Park
Location
- Region: Pflugerville
Financial & listing details
- Lease term: 12 Months
Nearby apartments for rent
Price history
| Date | Event | Price |
|---|---|---|
| 10/9/2026 | Listed for rent | $2,750$1/sqft |
Source: Unlock MLS #2553760 Report a problem | ||
| 10/3/2026 | Listing removed | $398,400$163/sqft |
Source:  Unlock MLS #2159553 Report a problem Unlock MLS #2159553 Report a problem | ||
| 9/1/2026 | Pending sale | $398,400$163/sqft |
Source: Unlock MLS #2159553 Report a problem | ||
| 6/2/2026 | Listed for sale | $398,400$163/sqft |
Source: Unlock MLS #2159553 Report a problem | ||