Skip main navigation
Closed
  • $429,990

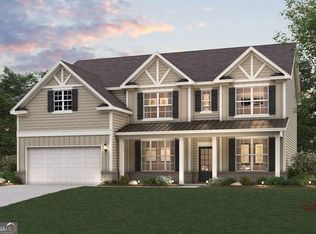
    2714 Harbor Ridge Pass, Gainesville, GA 30507

    5beds
    3,072sqft
    Single Family Residence
    Built in 2026
    10,018 Square Feet Lot
    $430,000 Zestimate®
    $140/sqft
    $3,173 Estimated rent

    Home value

    $430,000

    $409,000 - $452,000

    $3,173/mo

    Zestimate® history
    Loading
    Loading...

    Owner options

    List your home for rent

    $3,173/mo

    Rent Zestimate®

    Find your next renter with Zillow Rental Manager. Plus, with online applications, you can quickly screen prospective tenants – for free.

    Learn more

    $3,173/mo

    Rent Zestimate®

    Refinance and save

    $4,143/mo

    Est. payment

    Refinancing to a lower rate could help reduce your monthly payments and save thousands over the life of the loan.

    See today's rates

    $4,143/mo

    Est. payment

    Explore your selling options

    Work with a Zillow partner agent

    Leverage their expertise and Zillow's premium Showcase listings to get your home seen by more buyers.

    Get started

    List with your own agent

    Get your home in front of millions of buyers by listing it on Zillow.

    Learn how to do it

    Sell it yourself

    Take full control of how buyers see your home on Zillow by listing For Sale by Owner (FSBO).

    List your home

    What's special

    Cozy fireplaceLuxurious primary suiteLarge center islandFlexible roomSpacious loftBreathtaking vaulted great roomWalk-in pantry
    The Birch at Estates at Gainesville, showcases a dazzling two-story layout that seamlessly blends beauty, comfort, and functionality. At the heart of the home is a breathtaking vaulted great room, flooded with natural light from an abundance of windows and anchored by a cozy fireplace-creating a warm, open atmosphere perfect for gatherings and everyday living. The beautifully designed kitchen features a large center island, a walk-in pantry, and a charming breakfast nook with direct access to the patio-ideal for indoor-outdoor entertaining. Just off the kitchen, a convenient prep galley adds to the home's practical appeal. On the main level, you'll find a flexible room that can be tailored to your lifestyle needs, along with a private bedroom and full bath-perfect for guests or multi-generational living. Upstairs, a spacious loft offers additional living space, while two secondary bedrooms share a full hall bathroom and enjoy easy access to the centrally located laundry room. The luxurious primary suite is a true retreat, boasting a generous walk-in closet and a spa-inspired bath with dual vanities, a soaking tub, and a large walk-in shower. An additional secondary bedroom upstairs also features its own walk-in closet and private bath for added comfort and privacy. With its striking design, thoughtful layout, and stylish finishes, The Birch delivers an elevated living experience for every lifestyle.

    Zillow last checked:

    Listing updated:

    Listed by:

    Alecia Thomas 678-447-8986,

    CCG Realty Group LLC,

    Ashton Adams 770-712-0633,

    CCG Realty Group LLC

    Bought with:

    No Sales Agent, 0

    Non-Mls Company

    Source: GAMLS,MLS#: 10737635MLS Logo

    Facts & features

    Interior

    Bedrooms & bathrooms
    • Bedrooms: 5
    • Bathrooms: 4
    • Full bathrooms: 4
    • Main level bathrooms: 1
    • Main level bedrooms: 1
    Rooms
    • Room types: Laundry, Office
    Heating
    • Zoned
    Cooling
    • Zoned
    Appliances
    • Included: Dishwasher, Disposal, Microwave, Stainless Steel Appliance(s)
    • Laundry: In Hall
    Features
    • Double Vanity, Walk-In Closet(s), High Ceilings
    • Flooring: Vinyl
    • Basement: None
    • Attic: Pull Down Stairs
    • Number of fireplaces: 1
    • Fireplace features: Family Room
    Interior area
    • Total structure area: 3,072
    • Total interior livable area: 3,072 sqft
    • Finished area above ground: 3,072
    • Finished area below ground: 0

    Property

    Parking
    • Total spaces: 2
    • Parking features: Attached, Garage, Garage Door Opener
    • Has attached garage: Yes
    Features
    • Levels: Two
    • Stories: 2
    • Patio & porch: Patio
    • Exterior features: Other
    Lot
    • Size: 10,018 Square Feet
    • Features: Level
    Details
    • Parcel number: 15033 000084

    Construction

    Type & style
    • Home type: SingleFamily
    • Architectural style: Traditional
    • Property subtype: Single Family Residence
    Materials
    • Concrete
    • Foundation: Slab
    • Roof: Composition
    Condition
    • Under Construction
    • New construction: Yes
    • Year built: 2026
    Details
    • Warranty included: Yes

    Utilities & green energy

    • Sewer: Public Sewer
    • Water: Public
    • Utilities for property: Cable Available, Electricity Available, Sewer Available, Water Available

    Community & HOA

    Community
    • Features: Clubhouse, Pool, Sidewalks, Street Lights, Tennis Court(s)
    • Security: Fire Sprinkler System, Smoke Detector(s)
    • Subdivision: The Estates at Gainesville Township
    HOA
    • Has HOA: Yes
    • Services included: Swimming, Tennis
    • HOA fee: $1,500 annually
    Location
    • Region: Gainesville

    Financial & listing details

    • Price per square foot: $140/sqft
    • Annual tax amount: $130
    • Date on market: 4/21/2026
    • Cumulative days on market: 107 days
    • Listing agreement: Exclusive Right To Sell
    • Electric utility on property: Yes

    Price history

    DateEventPrice
    8/24/2026Sold$429,990-22.8%$140/sqft
    Source: GAMLS #10737635 Report a problem
    8/6/2026Pending sale$556,991$181/sqft
    Source: GAMLS #10737635 Report a problem
    8/3/2026Price change$556,991+29.5%$181/sqft
    Source: GAMLS #10737635 Report a problem
    7/31/2026Price change$429,990-2.3%$140/sqft
    Source: FMLS GA #7756785 Report a problem
    7/10/2026Price change$439,990-5%$143/sqft
    Source: FMLS GA #7756785 Report a problem
    6/20/2026Price change$462,990+0.4%$151/sqft
    Source: GAMLS #10737635 Report a problem
    6/5/2026Price change$460,990-17.2%$150/sqft
    Source: Century Communities Report a problem
    4/21/2026Listed for sale$556,991$181/sqft
    Source: Century Communities Report a problem

    Public tax history

    Tax history is unavailable.

    Neighborhood: 30507

    Nearby schools

    GreatSchools rating
    Schools provided by the listing agent
    • Elementary: New Holland
    • High: Gainesville

    Source: GAMLS. This data may not be complete. We recommend contacting the local school district to confirm school assignments for this home.

    Get a cash offer in 3 minutes
    Find out how much your home could sell for in as little as 3 minutes with a no-obligation cash offer.
    Estimated market value
    $430,000
    Get a cash offer in 3 minutes
    Find out how much your home could sell for in as little as 3 minutes with a no-obligation cash offer.
    Estimated market value
    $430,000