The steal of the summer in West Highlands! Don't allow this unique opportunity slip through your fingers. Introducing 2714 Java Court, your opportunity to complete this luxury renovation to your style and tastes. A stately, c. 1910 brick bungalow on a quiet and enviable 2 block street, this gracious home boasts a generous front porch and interior layout, with 6 bedrooms, 5 bathrooms, a private yard and new 2 car garage. The 1200 sf basement has a separate entrance and is ideal for an in-law suite, potential Airbnb, live-in nanny suite or home office. The generous layout features 9' ceilings on the main floor, well proportioned living spaces, bespoke dog wash station in the main floor mudroom, and main floor bedroom plus 3/4 bath for guests. Upstairs features tall ceilings, 4 bedrooms, laundry room, charming loft, and private deck connected to the primary ensuite. Buyers have an opportunity to purchase this home “as is” and complete the renovation to their specifications - enjoying immediate equity - while benefiting from all new systems, garage, drywall, paint, flooring and many of the bathroom finishes already completed. Remaining finishes to be completed by the buyer include the kitchen, stair and deck railing, some bathroom finishes, basement flooring, final plumbing/electric/trim carpentry and landscape. With a walk score of 80 and a bike score of 78, both Sloans Lake and Historic Highland Square are well within reach to enjoy daily. Call today to take advantage of this remarkable option in Denver’s vibrant West Highlands neighborhood!
Accepting backups
Price cut: $250K (7/20)
$1,000,000
2714 Java Court, Denver, CO 80211
6beds
3,969sqft
Single Family Residence
Built in 1910
4,760 Square Feet Lot
$-- Zestimate®
$252/sqft
$-- HOA
What's special
- 80 days
- 98
- 1
Zillow last checked:
Listing updated:
Listed by:
Amy Berglund 720-560-6674 AMYBERGLUND@ME.COM,
Milehimodern
Source: REcolorado as distributed by MLS GRID,MLS#: 3073477
Facts & features
Interior
Bedrooms & bathrooms
- Bedrooms: 6
- Bathrooms: 5
- Full bathrooms: 2
- 3/4 bathrooms: 3
- Main level bathrooms: 1
- Main level bedrooms: 1
Heating
- Forced Air
Cooling
- Central Air
Appliances
- Included: Gas Water Heater
- Laundry: In Unit
Features
- Built-in Features, Eat-in Kitchen, Entrance Foyer, Five Piece Bath, High Ceilings, Kitchen Island, Pantry, Primary Suite, Quartz Counters, Smoke Free, Walk-In Closet(s)
- Flooring: Tile, Wood
- Windows: Double Pane Windows
- Basement: Exterior Entry,Finished,Full,Interior Entry,Walk-Out Access
- Number of fireplaces: 1
- Fireplace features: Living Room, Wood Burning
Interior area
- Total structure area: 3,969
- Total interior livable area: 3,969 sqft
- Finished area above ground: 2,755
- Finished area below ground: 814
Property
Parking
- Total spaces: 2
- Parking features: Concrete
- Garage spaces: 2
Features
- Levels: Two
- Stories: 2
- Patio & porch: Covered, Front Porch, Patio
- Exterior features: Private Yard
- Fencing: Full
Lot
- Size: 4,760 Square Feet
- Features: Level, Near Public Transit
- Residential vegetation: Grassed
Details
- Parcel number: 229318012
- Zoning: U-SU-B
- Special conditions: Short Sale
Construction
Type & style
- Home type: SingleFamily
- Architectural style: Bungalow
- Property subtype: Single Family Residence
Materials
- Brick
- Foundation: Slab
- Roof: Composition
Condition
- Updated/Remodeled
- Year built: 1910
Utilities & green energy
- Sewer: Public Sewer
- Water: Public
- Utilities for property: Electricity Connected, Natural Gas Connected
Community & HOA
Community
- Subdivision: West Highlands/Sloans Lake
HOA
- Has HOA: No
Location
- Region: Denver
Financial & listing details
- Price per square foot: $252/sqft
- Tax assessed value: $963,300
- Annual tax amount: $5,277
- Date on market: 6/25/2026
- Listing terms: Cash,Conventional,Jumbo,VA Loan
- Exclusions: Any Staging Items, Seller's Tools Still At The Property.
- Ownership: Corporation/Trust
- Electric utility on property: Yes
- Road surface type: Paved
Estimated market value
Not available
Estimated sales range
Not available
Not available
Price history
| Date | Event | Price |
|---|---|---|
| 7/30/2026 | Pending sale | $1,000,000$252/sqft |
Source:  REcolorado as distributed by MLS GRID #3073477 Report a problem REcolorado as distributed by MLS GRID #3073477 Report a problem | ||
| 7/20/2026 | Price change | $1,000,000-20%$252/sqft |
Source: REcolorado as distributed by MLS GRID #3073477 Report a problem | ||
| 6/25/2026 | Listed for sale | $1,250,000+70.9%$315/sqft |
Source: REcolorado as distributed by MLS GRID #3073477 Report a problem | ||
| 11/8/2024 | Sold | $731,250-10.3%$184/sqft |
Source: REcolorado as distributed by MLS GRID #8294749 Report a problem | ||
| 10/9/2024 | Pending sale | $815,000$205/sqft |
Source: REcolorado as distributed by MLS GRID #8294749 Report a problem | ||
| 9/30/2024 | Price change | $815,000-9.4%$205/sqft |
Source: REcolorado as distributed by MLS GRID #8294749 Report a problem | ||
| 9/24/2024 | Pending sale | $900,000$227/sqft |
Source: REcolorado as distributed by MLS GRID #8294749 Report a problem | ||
| 9/12/2024 | Listed for sale | $900,000$227/sqft |
Source: REcolorado as distributed by MLS GRID #8294749 Report a problem | ||
Public tax history
| Year | Property taxes | Tax assessment |
|---|---|---|
| 2025 | $5,277 +2.2% | $67,910 +1.9% |
| 2024 | $5,163 +10.9% | $66,630 -4.8% |
| 2023 | $4,655 +3.6% | $69,990 +19.6% |
| 2022 | $4,493 +12.9% | $58,540 -2.8% |
| 2021 | $3,978 +2.9% | $60,220 +12.3% |
| 2020 | $3,867 +19.9% | $53,625 -0.7% |
| 2019 | $3,225 | $54,000 +29.5% |
| 2018 | $3,225 +0.3% | $41,690 |
| 2017 | $3,216 -6.5% | $41,690 -5.3% |
| 2016 | $3,439 +16.6% | $44,020 |
| 2015 | $2,948 0% | $44,020 +24% |
| 2014 | $2,950 | $35,500 |
Find assessor info on the county website
Monthly payment
Est. payment
Payment breakdown
Explore the cost of this home by adjusting the details. Changes won't be saved.Climate risks
Neighborhood: Sloan Lake
Nearby schools
Schools provided by the listing agent
- Elementary: Brown
- Middle: Skinner
- High: North
- District: Denver 1
Source: REcolorado as distributed by MLS GRID. This data may not be complete. We recommend contacting the local school district to confirm school assignments for this home.
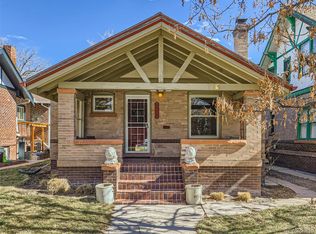
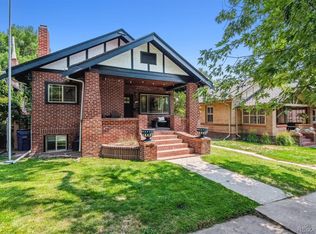
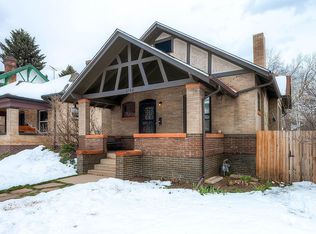
Similar homes
- $1,145,0004 bd5 ba3.1k sqft2712 Irving Street, Denver, CO 80211For Sale
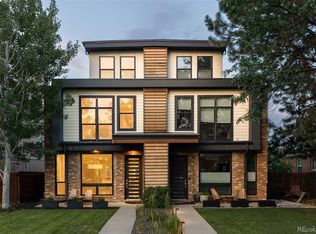
 MLS ID #2109456, Samantha Heyer, Milehimodern. REcolorado as distributed by MLS GRID
 - $975,0003 bd3 ba2k sqftEliot Street Residences, Denver, CO 80211For Sale
 MLS ID #8053506, Rachel Gallegos, Compass - Denver. REcolorado as distributed by MLS GRID
 - $1,295,0004 bd5 ba3.5k sqft2018 Osceola St, Denver, CO 80212For Sale
 MLS ID #1066766, Lauren Jensen, milehimodern - Boulder. IRES as distributed by MLS GRID
 - $875,0003 bd1 ba2.4k sqft3026 W 39th Ave, Denver, CO 80211For Sale
 MLS ID #1064827, Patricia Dessel, Compass - Boulder. IRES as distributed by MLS GRID
 - $1,200,0003 bd5 ba2.5k sqft2364 W 33rd Avenue, Denver, CO 80211For SaleMLS ID #5973354, Jeffrey Plous, Hatch Realty, LLC. REcolorado as distributed by MLS GRID
- $990,0004 bd4 ba3.6k sqft13 Lakewood Heights Drive, Denver, CO 80215For SaleMLS ID #8396409, Lisa Smith, Keller Williams Foothills Realty. REcolorado as distributed by MLS GRID
- $1,050,0003 bd3 ba2k sqft2480 Yates Street, Denver, CO 80212For SaleMLS ID #3794654, Mike Gebhardt, Coldwell Banker Realty 14. REcolorado as distributed by MLS GRID
- $1,250,0004 bd5 ba2.9k sqft3226 Wyandot Street, Denver, CO 80211For SaleMLS ID #4017322, Frances Sullivan, Painted Door Properties LLC. REcolorado as distributed by MLS GRID
- $1,299,0004 bd3 ba2.5k sqft4277 Green Court, Denver, CO 80211For SaleMLS ID #7934744, Allison Aman Gill, Vib Real Estate. REcolorado as distributed by MLS GRID
- $925,0004 bd4 ba2.8k sqft22 Colorado Boulevard, Denver, CO 80206For SaleMLS ID #2855608, Taylor Whitton, Compass - Denver. REcolorado as distributed by MLS GRID
- $750,0003 bd2 ba2.2k sqft4425 Lowell Boulevard, Denver, CO 80211For SaleMLS ID #3186481, Michael Matthews, Art of Home. REcolorado as distributed by MLS GRID
- $1,350,0003 bd3 ba3.1k sqft2334 Lowell Boulevard, Denver, CO 80211For SaleMLS ID #3383623, Nick Bruce, Compass - Denver. REcolorado as distributed by MLS GRID
- $1,499,9994 bd4 ba3.3k sqft3928 Vallejo Street, Denver, CO 80211For SaleMLS ID #9732587, Twila Filipiak, HomeSmart. REcolorado as distributed by MLS GRID
- $925,0003 bd2 ba2.7k sqft80 S Marshall Street, Denver, CO 80226For SaleMLS ID #2556217, Elyse Sublette, Key Team Real Estate Corp.. REcolorado as distributed by MLS GRID
- $685,0005 bd3 ba2.5k sqft2067 S Yates Street, Denver, CO 80219For SaleMLS ID #7102759, Garrett Russell, The Diamond Group. REcolorado as distributed by MLS GRID
- $1,075,0004 bd4 ba2.8k sqft3322 N Columbine Street, Denver, CO 80205New ConstructionMLS ID #3201851, Donavon Paschall, Parkview Real Estate. REcolorado as distributed by MLS GRID
- $994,9006 bd4 ba3.7k sqft900 S Yarrow Street, Lakewood, CO 80226For SaleMLS ID #3451878, Reg Bennett, Guide Real Estate. REcolorado as distributed by MLS GRID
- $899,0004 bd3 ba2.1k sqft4545 Batavia Place, Denver, CO 80220For SaleMLS ID #2051494, Jason Cummings, Serhant Colorado LLC. REcolorado as distributed by MLS GRID
- $949,9005 bd4 ba3k sqft5126 W Fremont Avenue, Littleton, CO 80128For SaleMLS ID #7160158, Adriana Ireta, Keller Williams DTC. REcolorado as distributed by MLS GRID
- $1,150,0006 bd5 ba3.7k sqft1243 Newton Street, Denver, CO 80204For SaleMLS ID #8169824, Stephen Berg, 8z Real Estate. REcolorado as distributed by MLS GRID
