OPEN HOUSE SUNDAY 8/16 1-4PM! TOTAL OF 3300 SQFT OF LIVING SPACE! With updated features, added amenities, and the land it sits on, there's none other like it! This home offers a sunroom on the backside of the home that leads out to a back deck with an overlooking view of the property. From the lower walkout door, you will find a hot tub room fit for your relaxation. There's also a potential for extra bedrooms in the basement. Sitting on 7 beautiful acres with plenty to do; fenced in back yard, fenced in land for your farming desires, half acre pond, area for gardening, the opportunities are endless! The land also includes a spacious 50x50 commercial barn with connected electricity fit for cars, equipment, or boat/RV storage. Also features a 55x53 tobacco barn with electricity.
For sale
$775,000
2714 Pea Ridge Rd, Waddy, KY 40076
3beds
3,297sqft
Single Family Residence
Built in 1999
7.18 Acres Lot
$721,800 Zestimate®
$235/sqft
$-- HOA
What's special
Area for gardeningHalf acre pond
- 82 days
- 276
- 5
Zillow last checked:
Listing updated:
Listed by:
Colton T Price 502-655-1936,
Abbot Realty & Auction,
Bob P Dorgan 502-633-5321
Source: Metro Search Inc. LLC DBA Apex MLS,MLS#: 1723960
Facts & features
Interior
Bedrooms & bathrooms
- Bedrooms: 3
- Bathrooms: 2
- Full bathrooms: 2
Primary bedroom
- Level: First
Bedroom
- Level: First
Bedroom
- Level: First
Den
- Level: Basement
Dining area
- Level: First
Kitchen
- Level: First
Laundry
- Level: First
Living room
- Level: First
Office
- Level: Basement
Sun room
- Level: First
Heating
- Geothermal, Heat Pump
Cooling
- Central Air
Features
- Basement: Finished,Walkout Finished
- Has fireplace: No
Interior area
- Total structure area: 1,947
- Total interior livable area: 3,297 sqft
- Finished area above ground: 1,947
- Finished area below ground: 1,350
Property
Parking
- Total spaces: 2
- Parking features: Detached, Attached, Driveway
- Attached garage spaces: 2
- Has uncovered spaces: Yes
Features
- Stories: 1
- Patio & porch: Deck, Porch
- Has spa: Yes
- Spa features: Heated
- Fencing: Split Rail,Chain Link
Lot
- Size: 7.18 Acres
- Features: Corner Lot, Pond on Lot
Details
- Additional structures: Barn(s), Garage(s)
- Parcel number: 07400009
Construction
Type & style
- Home type: SingleFamily
- Architectural style: Ranch
- Property subtype: Single Family Residence
Materials
- Brick
- Foundation: Concrete Perimeter
- Roof: Shingle
Condition
- Year built: 1999
Utilities & green energy
- Sewer: Septic Tank
- Water: Public
- Utilities for property: Electricity Connected
Green energy
- Energy generation: GeoThermal
Community & HOA
Community
- Subdivision: Rural
HOA
- Has HOA: No
Location
- Region: Waddy
Financial & listing details
- Price per square foot: $235/sqft
- Tax assessed value: $215,000
- Annual tax amount: $1,912
- Date on market: 7/21/2026
- Electric utility on property: Yes
Estimated market value
$721,800
$686,000 - $758,000
$2,387/mo
Price history
| Date | Event | Price |
|---|---|---|
| 7/21/2026 | Listed for sale | $775,000-4.3%$235/sqft |
Source:  Metro Search Inc. LLC DBA Apex MLS #1723960 Report a problem Metro Search Inc. LLC DBA Apex MLS #1723960 Report a problem | ||
| 6/27/2026 | Listing removed | $810,000$246/sqft |
Source: Metro Search Inc. LLC DBA Apex MLS #1690902 Report a problem | ||
| 9/28/2025 | Price change | $810,000-1.8%$246/sqft |
Source:  Imagine MLS #25014761 Report a problem Imagine MLS #25014761 Report a problem | ||
| 6/26/2025 | Listed for sale | $825,000+283.7%$250/sqft |
Source: Metro Search Inc. LLC DBA Apex MLS #1690902 Report a problem | ||
| 8/14/2015 | Sold | $215,000-6.1%$65/sqft |
Source: Imagine MLS #1513574 Report a problem | ||
| 6/24/2015 | Pending sale | $229,000$69/sqft |
Source: RE/MAX Performance Realty #1422325 Report a problem | ||
| 6/21/2015 | Listed for sale | $229,000$69/sqft |
Source: RE/MAX Performance Realty #1422325 Report a problem | ||
Public tax history
| Year | Property taxes | Tax assessment |
|---|---|---|
| 2025 | $1,912 -23.1% | $215,000 |
| 2024 | $2,487 -1.4% | $215,000 |
| 2023 | $2,522 -0.4% | $215,000 |
| 2022 | $2,532 -2.5% | $215,000 |
| 2021 | $2,597 -0.3% | $215,000 |
| 2020 | $2,604 | $215,000 |
| 2019 | $2,604 +1.7% | $215,000 |
| 2018 | $2,560 | $215,000 |
| 2017 | $2,560 +64.4% | $215,000 |
| 2016 | $1,557 | $215,000 +28.4% |
| 2015 | $1,557 | $167,500 |
| 2014 | $1,557 | $167,500 |
| 2013 | $1,557 | $167,500 |
| 2012 | -- | $167,500 |
| 2011 | -- | $167,500 +26.9% |
| 2010 | -- | $132,000 |
Find assessor info on the county website
Monthly payment
Est. payment
Payment breakdown
Explore the cost of this home by adjusting the details. Changes won't be saved.Climate risks
Neighborhood: 40076

Similar homes
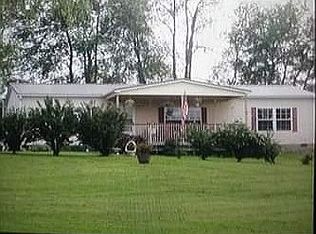
- $460,0003 bd2 ba2k sqft9210 Mount Eden Rd, Waddy, KY 40076For Sale
 MLS ID #1730675, Bobby J Pinkston, Reserve Realty Group. Metro Search Inc. LLC DBA Apex MLS
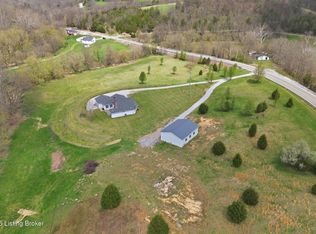
 - $585,0005 bd4 ba2.2k sqft8486 Waddy Rd, Waddy, KY 40076For Sale
 MLS ID #1727700, Bethany Batton, Allure Haven Realty LLC. Metro Search Inc. LLC DBA Apex MLS
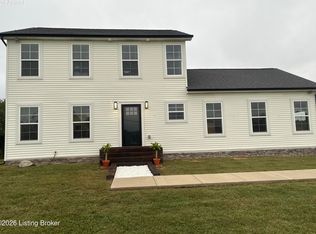
 - $999,0004 bd5 ba4.4k sqft779 Kings Hwy, Waddy, KY 40076For Sale
 MLS ID #1726538, Jennifer Karlen, simpler.realestate. Metro Search Inc. LLC DBA Apex MLS
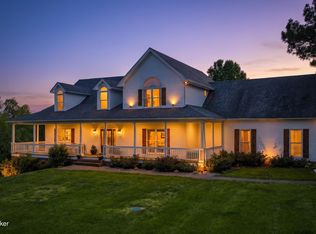
 - $719,9003 bd3 ba3.5k sqft659 Rolling Trl, Taylorsville, KY 40071For Sale
 MLS ID #1727771, Debbie Lawson, Coldwell Banker McMahan. Metro Search Inc. LLC DBA Apex MLS
 - $799,0003 bd3 ba3k sqft414 Brashears Point Rd, Taylorsville, KY 40071For SaleMLS ID #1724447, Kelly Hubbuch, Brown Realty. Metro Search Inc. LLC DBA Apex MLS
- $599,9003 bd3 ba2.5k sqft195 Locust Grove Rd, Shelbyville, KY 40065For SaleMLS ID #1731059, Julia Lark, The Brokerage. Metro Search Inc. LLC DBA Apex MLS
- $750,0003 bd3 ba3.6k sqft2748 Bloomfield Rd, Taylorsville, KY 40071For SaleMLS ID #1727072, Kelly Hubbuch, Brown Realty. Metro Search Inc. LLC DBA Apex MLS
- $750,0003 bd4 ba2.6k sqft7412 Routt Rd, Louisville, KY 40299For SaleMLS ID #1724112, Mark Naber, Redfin. Metro Search Inc. LLC DBA Apex MLS
- $769,9003 bd3 ba3k sqft17500 Creek Rock Rd, Fisherville, KY 40023For SaleMLS ID #1729357, Derrick Jewell, Brown Realty. Metro Search Inc. LLC DBA Apex MLS
- $650,0004 bd2 ba2.3k sqft1511 Little Mount Church Rd, Taylorsville, KY 40071For SaleMLS ID #1727983, Jonathan D Klunk, EXP Realty LLC. Metro Search Inc. LLC DBA Apex MLS
- $850,0003 bd3 ba3.6k sqft1216 Bypass N, Lawrenceburg, KY 40342For Sale
 MLS ID #26012976, Al Peach, Peach Real Estate. Imagine MLS
 - $749,5005 bd4 ba3.7k sqft7102 Old Heady Rd, Louisville, KY 40299For SaleMLS ID #1723863, Kim Farris, Schuler Bauer Real Estate Services ERA Powered. Metro Search Inc. LLC DBA Apex MLS
- $835,0005 bd4 ba4.6k sqft112 Lovers Leap Rd, Lawrenceburg, KY 40342For SaleMLS ID #26019956, Christy Wethington, Epique Realty - Georgetown. Imagine MLS
- $730,0003 bd3 ba2k sqft1019 Griffin Dr, Lawrenceburg, KY 40342For SaleMLS ID #26024154, Lacy Baxter, EXIT Realty Crutcher. Imagine MLS
- $649,0004 bd3 ba2.6k sqft225 Donna Ave, Taylorsville, KY 40071For SaleMLS ID #1729637, Michael Jones, Cornerstone Group REALTORS. Metro Search Inc. LLC DBA Apex MLS
- $799,0004 bd3 ba2.4k sqft574 Hinkle Ln, Shelbyville, KY 40065For SaleMLS ID #1722742, Larry K Rogers, Coldwell Banker Larry Rogers. Metro Search Inc. LLC DBA Apex MLS
- $825,0004 bd3 ba3.6k sqft178 Clayleen Way, Taylorsville, KY 40071For SaleMLS ID #1730423, Morgan Bowling, Collective Roots Agency. Metro Search Inc. LLC DBA Apex MLS
- $950,0005 bd4 ba4.1k sqft4019 Taylorsville Rd, Taylorsville, KY 40071For SaleMLS ID #1728415, Cindi Huff, NuVision Realty. Metro Search Inc. LLC DBA Apex MLS
- $699,9004 bd3 ba2.7k sqft740 Banta Ln, Pleasureville, KY 40057For SaleMLS ID #1727334, Melinda S Spencer, Move With Me Realty. Metro Search Inc. LLC DBA Apex MLS
- $875,0005 bd3 ba4.3k sqft2250 Willisburg Rd, Lawrenceburg, KY 40342For SaleMLS ID #26015830, Makenna Walls, Torrey Smith Realty Co, LLC. Imagine MLS
