You have to see this 4 bedroom, 3 full bath, upgraded home on an oversized lot in a quiet cul-de-sac! The home has been upgraded with luxury vinyl plank flooring throughout the house! 100% owned solar panels makes the electricity virtually free! Main bathroom has been completely remodeled and the whole interior has been newly painted. The 4th bedroom is located on the ground level, while the second level has 3 bedrooms and 2 full baths. The family room boasts a wood burning fireplace and the kitchen has newer stainless steel appliances. The huge backyard includes a large covered patio and ample room to store all your toys and extra vehicles. Backyard access is through a double wide swing gate, large enough for an RV or special equipment. The home has also had a furnace, roof, and 6 vinyl windows installed within the last 15 years. All of this and NO HOA!!
Active
Price cut: $15.1K (7/17)
$549,900
2714 Perro Ct, Reno, NV 89502
4beds
1,724sqft
Single Family Residence
Built in 1985
9,583 Square Feet Lot
$548,500 Zestimate®
$319/sqft
$-- HOA
What's special
Quiet cul-de-sacLarge covered patioHuge backyardOversized lot
- 23 days |
- 1,448 |
- 100 |
Likely to sell faster than
Zillow last checked:
Listing updated:
Listed by:
Ronald Eckroat BS.145572 775-338-0432,
Ferrari-Lund Real Estate Reno
Source: NNRMLS,MLS#: 260008157
Loading...
Facts & features
Interior
Bedrooms & bathrooms
- Bedrooms: 4
- Bathrooms: 3
- Full bathrooms: 3
Heating
- Fireplace(s), Forced Air, Natural Gas
Cooling
- Central Air
Appliances
- Included: Dishwasher, Disposal, Dryer, Electric Oven, Microwave, Refrigerator, Washer
- Laundry: In Hall, Laundry Closet, Shelves, Washer Hookup
Features
- Ceiling Fan(s), High Ceilings, Vaulted Ceiling(s), Walk-In Closet(s)
- Flooring: Ceramic Tile, Luxury Vinyl
- Windows: Aluminum Frames, Double Pane Windows, Triple Pane Windows, Vinyl Frames, Window Coverings
- Number of fireplaces: 1
- Fireplace features: Wood Burning
- Common walls with other units/homes: No Common Walls
Interior area
- Total structure area: 1,724
- Total interior livable area: 1,724 sqft
Property
Parking
- Total spaces: 6
- Parking features: Additional Parking, Attached, Garage, Garage Door Opener, RV Access/Parking
- Attached garage spaces: 2
Features
- Levels: Two
- Stories: 2
- Exterior features: Awning(s), Rain Gutters
- Spa features: None
- Fencing: Back Yard
- Has view: Yes
- View description: Peek
Lot
- Size: 9,583 Square Feet
- Features: Cul-De-Sac, Landscaped, Level
Details
- Additional structures: Shed(s)
- Parcel number: 02129428
- Zoning: SF8
Construction
Type & style
- Home type: SingleFamily
- Property subtype: Single Family Residence
Materials
- Foundation: Crawl Space
- Roof: Composition,Pitched,Shingle
Condition
- New construction: No
- Year built: 1985
Utilities & green energy
- Sewer: Public Sewer
- Water: Public
- Utilities for property: Electricity Connected, Internet Available, Natural Gas Connected, Phone Connected, Sewer Connected, Water Connected, Cellular Coverage, Water Meter Installed
Green energy
- Energy generation: Solar
Community & HOA
Community
- Security: Security Lights, Smoke Detector(s)
- Subdivision: Hidden Springs 3
HOA
- Has HOA: No
Location
- Region: Reno
Financial & listing details
- Price per square foot: $319/sqft
- Tax assessed value: $223,062
- Annual tax amount: $2,389
- Date on market: 6/25/2026
- Cumulative days on market: 24 days
- Listing terms: 1031 Exchange,Cash,Conventional,FHA,USDA Loan,VA Loan
Estimated market value
$548,500
$521,000 - $576,000
$3,084/mo
Price history
| Date | Event | Price |
|---|---|---|
| 7/17/2026 | Price change | $549,900-2.7%$319/sqft |
Source:  NNRMLS #260008157 Report a problem NNRMLS #260008157 Report a problem | ||
| 6/25/2026 | Listed for sale | $565,000+109.3%$328/sqft |
Source: NNRMLS #260008157 Report a problem | ||
| 3/18/2016 | Sold | $270,000-5.3%$157/sqft |
Source: Agent Provided Report a problem | ||
| 2/3/2016 | Pending sale | $285,000$165/sqft |
Source: Century 21 Clark Properties #150012769 Report a problem | ||
| 10/13/2015 | Price change | $285,000-5%$165/sqft |
Source: Century 21 Clark Properties #150012769 Report a problem | ||
| 9/11/2015 | Listed for sale | $299,999+100%$174/sqft |
Source: Century 21 Clark Properties #150012769 Report a problem | ||
| 6/11/1999 | Sold | $150,000$87/sqft |
Source: Public Record Report a problem | ||
Public tax history
| Year | Property taxes | Tax assessment |
|---|---|---|
| 2026 | $2,390 +3% | $78,072 -1% |
| 2025 | $2,320 -1.8% | $78,823 +4.8% |
| 2024 | $2,363 +7.9% | $75,192 +0.1% |
| 2023 | $2,190 +8% | $75,154 +19.4% |
| 2022 | $2,028 +6.4% | $62,925 +13.6% |
| 2021 | $1,906 +5% | $55,394 +0.1% |
| 2020 | $1,815 -4.8% | $55,359 |
| 2019 | $1,906 +5% | $55,359 +13.7% |
| 2018 | $1,815 +12.6% | $48,675 +1.2% |
| 2017 | $1,613 | $48,112 +1.2% |
| 2016 | $1,613 | $47,562 +2.1% |
| 2015 | $1,613 +3.2% | $46,583 +5.4% |
| 2014 | $1,563 | $44,193 +7% |
| 2013 | $1,563 | $41,288 |
| 2012 | -- | $41,288 -0.6% |
| 2011 | -- | $41,543 -5.4% |
| 2010 | -- | $43,927 -15.7% |
| 2009 | -- | $52,110 -5.4% |
| 2008 | -- | $55,060 -11.4% |
| 2007 | -- | $62,178 +22.2% |
| 2006 | -- | $50,879 +8.3% |
| 2005 | -- | $46,966 +0.9% |
| 2004 | -- | $46,529 +3.4% |
| 2003 | -- | $44,983 +0.7% |
| 2002 | -- | $44,688 |
| 2001 | -- | $44,688 |
Find assessor info on the county website
Monthly payment
Est. payment
Payment breakdown
Explore the cost of this home by adjusting the details. Changes won't be saved.Climate risks
Neighborhood: Airport
Nearby schools
GreatSchools rating
- 5/10Edwin S Dodson Elementary SchoolGrades: PK-5Distance: 0.2 mi
- 1/10Edward L Pine Middle SchoolGrades: 6-8Distance: 1.8 mi
- 4/10Earl Wooster High SchoolGrades: 9-12Distance: 2.1 mi
Schools provided by the listing agent
- Elementary: Dodson
- Middle: Vaughn
- High: Wooster
Source: NNRMLS. This data may not be complete. We recommend contacting the local school district to confirm school assignments for this home.
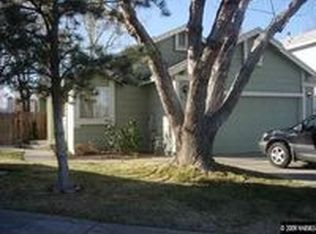
- $487,8003 bd2 ba1.2k sqft2724 Perro Ct, Reno, NV 89502Off Market
- $426,7002 bd2 ba1k sqft4370 Perro Ln, Reno, NV 89502Off Market
- $465,0002 bd3 ba1.2k sqft4360 Perro Ln, Reno, NV 89502Sold
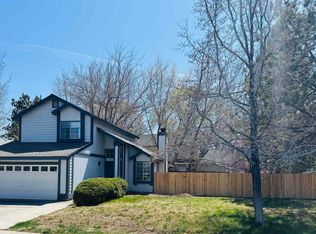
- $438,4002 bd2 ba1.2k sqft2725 Caballo Dr, Reno, NV 89502Off Market
- $479,9003 bd3 ba1.4k sqft2735 Caballo Dr, Reno, NV 89502Off Market
- $441,4002 bd3 ba1.2k sqft2715 Caballo Dr, Reno, NV 89502Off Market
- $437,1002 bd2 ba1k sqft4389 Pescado Way, Reno, NV 89502Off Market
- $452,0003 bd2 ba1.2k sqft4379 Pescado Way, Reno, NV 89502Sold
A local agent can set up tours, give advice and negotiate with sellers.
Similar homes
- $705,0004 bd2 ba1.8k sqft2770 Fairwood Dr, Reno, NV 89502Active

 MLS ID #260008127, Mark Ashworth, L. Lance Gilman Real Estate. NNRMLS
 - $470,0002 bd2 ba1k sqft3106 May Rose Cir, Reno, NV 89502Active
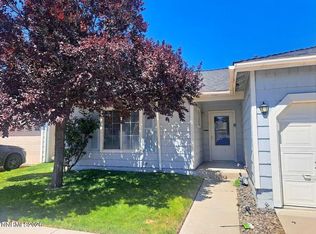 MLS ID #260008455, Debra Drum, Keller Williams Group One Inc.. NNRMLS
 - $550,0003 bd3 ba1.9k sqft4527 Canyon Ridge Ln, Reno, NV 89523Active
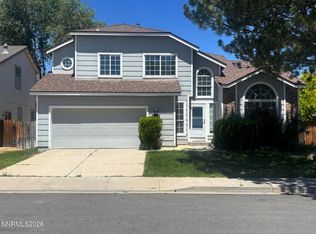 MLS ID #260008831, Lesley Schmidt, Haute Properties NV. NNRMLS
 - $499,9004 bd2 ba1.4k sqft2333 William Morby Dr, Sparks, NV 89434Active
 MLS ID #260008670, Yolanda Young, RE/MAX Gold. NNRMLS
 - $419,0004 bd2 ba1k sqft1675 Harvard Way, Reno, NV 89502ActiveMLS ID #260006863, Courtney Folgner, Ferrari-Lund Real Estate Reno. NNRMLS
- $589,0004 bd3 ba2.2k sqft1066 Locomotive Ct, Sparks, NV 89434ActiveMLS ID #260008572, Bill Weishuhn, RE/MAX Prime Properties. NNRMLS
- $729,9993 bd4 ba2.5k sqft3370 Shawnee Cir, Reno, NV 89502ActiveMLS ID #260004896, Billy De Haan, Chase International-Damonte. NNRMLS
- $560,0004 bd2 ba1.5k sqft7505 Robert Banks Blvd, Sparks, NV 89436ActiveMLS ID #260008840, Matthew LaGrone, Chase International-Damonte. NNRMLS
- $605,0004 bd3 ba2.3k sqft1055 Tudor Ct, Reno, NV 89503ActiveMLS ID #260008247, Ryan Daggett, LPT Realty, LLC. NNRMLS
- $516,0002 bd3 ba1.4k sqft2080 Bonneville Ave, Reno, NV 89503ActiveMLS ID #260008191, Marla McGarr, Ballard Realty, Inc.. NNRMLS
- $490,0004 bd2 ba1.6k sqft852 E York Way, Sparks, NV 89434ActiveMLS ID #260008397, Cher Mahoney, Real Broker LLC. NNRMLS
- $530,0003 bd3 ba1.9k sqft726 Marracco Dr, Sparks, NV 89434ActiveMLS ID #260006824, Beatrice Lefanto, RE/MAX Gold. NNRMLS
- $515,0004 bd3 ba1.9k sqft6505 Tanana Ct, Sun Valley, NV 89433ActiveMLS ID #260008609, Arturo Rangel, Epique Realty. NNRMLS
- $600,0003 bd2 ba1.9k sqft1698 Candlewood St, Sparks, NV 89434ActiveMLS ID #260008260, Arleen Richartz, Welcome Home. NNRMLS
- $650,0003 bd2 ba1.9k sqft3101 Green River Dr, Reno, NV 89503ActiveMLS ID #260006877, Mirie Linton, LPT Realty, LLC. NNRMLS
- $549,9004 bd2 ba1.9k sqft2271 Ruddy Way, Sparks, NV 89441ActiveMLS ID #260005780, Jason Norris, Solid Source Realty. NNRMLS
- $415,0002 bd3 ba1.1k sqft4310 Loreto Ln, Reno, NV 89502ActiveMLS ID #260007989, Heather Foreman, Gauler Realty, LLC. NNRMLS
- $685,0004 bd3 ba2.3k sqft4960 Lakeside Dr, Reno, NV 89509ActiveMLS ID #260004466, Sandy Meyer, NextHome Sierra Realty. NNRMLS
- $560,0003 bd2 ba1.4k sqft35 McLemore Ct, Sparks, NV 89441ActiveMLS ID #260003908, Yolanda Young, RE/MAX Gold. NNRMLS
- $445,0003 bd2 ba1.3k sqft7690 E Key Largo Ct, Reno, NV 89506ActiveMLS ID #260009249, Karen Greathouse, Greathouse Real Estate. NNRMLS
