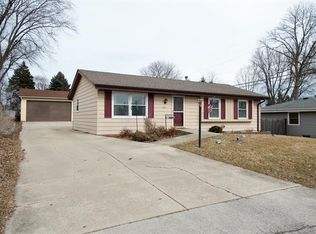
Life is Always Cooler Near the Lake! Located 2 blocks from Chapla Park & the shores of Lake Michigan, this Caledonia brick ranch is a rare combo of form & function. Generous LR, charming wood burning stove & large windows will impress! Eat-In KIT boasts modern cabinetry, tiled floors & ample room for a dining set or moveable island. 3BR's & a Full BA round out the main level. Below grade is just under 500 sq ft of finished space ideal for a Rec Rm/4th bedroom AND is plumbed for an additional bath. Step outside & experience true serenity as you explore this semi-wooded 1/3 acre lot. Enjoy evenings around the fire w/ family & friends or an afternoon in solitude relaxing on the hammock. Fenced-in side yard, 2.5 car GA w/loft & off-street parking for 6-8 vehicles puts the cherry on top!
Contingent
$274,900
2714 Sunrise ROAD, Racine, WI 53402
3beds
1,457sqft
Single Family Residence
Built in 1959
0.33 Acres Lot
$281,400 Zestimate®
$189/sqft
$-- HOA
What's special
- 9 days |
- 370 |
- 30 |
Likely to sell faster than
Zillow last checked:
Listing updated:
Listed by:
The Local Team* 414-238-5639,
Compass RE WI-Tosa
Source: WIREX MLS,MLS#: 1974104
Originating MLS: Metro MLS
Facts & features
Interior
Bedrooms & bathrooms
- Bedrooms: 3
- Bathrooms: 1
- Full bathrooms: 1
- Main level bedrooms: 3
Primary bedroom
- Level: Main
- Area: 117
- Dimensions: 13 x 9
Bedroom 2
- Level: Main
- Area: 110
- Dimensions: 11 x 10
Bedroom 3
- Level: Main
- Area: 100
- Dimensions: 10 x 10
Bathroom
- Features: Stubbed For Bathroom on Lower, Shower Over Tub
Kitchen
- Level: Main
- Area: 99
- Dimensions: 11 x 9
Living room
- Level: Main
- Area: 209
- Dimensions: 19 x 11
Heating
- Natural Gas, Forced Air
Cooling
- Central Air
Appliances
- Included: Dishwasher, Disposal, Dryer, Microwave, Oven, Range, Refrigerator, Washer
Features
- High Speed Internet
- Flooring: Wood
- Basement: Block,Full,Partially Finished,Sump Pump
Interior area
- Total structure area: 1,457
- Total interior livable area: 1,457 sqft
- Finished area above ground: 960
- Finished area below ground: 497
Property
Parking
- Total spaces: 2.5
- Parking features: Garage Door Opener, Detached, 2 Car, 1 Space
- Garage spaces: 2.5
Features
- Levels: One
- Stories: 1
- Patio & porch: Patio
- Fencing: Fenced Yard
Lot
- Size: 0.33 Acres
Details
- Parcel number: 104042308190000
- Zoning: Residential
Construction
Type & style
- Home type: SingleFamily
- Architectural style: Ranch
- Property subtype: Single Family Residence
Materials
- Brick, Brick/Stone
Condition
- 21+ Years
- New construction: No
- Year built: 1959
Utilities & green energy
- Sewer: Public Sewer
- Water: Public
- Utilities for property: Cable Available
Community & HOA
Location
- Region: Racine
- Municipality: Caledonia
Financial & listing details
- Price per square foot: $189/sqft
- Tax assessed value: $225,000
- Annual tax amount: $3,514
- Date on market: 8/14/2026
- Inclusions: Refrigerator, Oven, Range, Dishwasher, Garbage Disposal, Washer, Dryer, Blinds, Curtain Rods
- Exclusions: Seller(S) Personal Property, Curtains
Estimated market value
Zestimate®
$281,400
Estimated sales range
$267,000 - $295,000
Rent Zestimate®
$2,096/mo
Price history
| Date | Event | Price |
|---|---|---|
| 8/17/2026 | Contingent | $274,900$189/sqft |
Source: | ||
| 8/14/2026 | Listed for sale | $274,900+119.9%$189/sqft |
Source: | ||
| 10/3/2014 | Sold | $125,000$86/sqft |
Source: Public Record Report a problem | ||

Public tax history
| Year | Property taxes | Tax assessment |
|---|---|---|
| 2025 | $3,514 +5.2% | $225,000 +2.2% |
| 2024 | $3,340 +2.3% | $220,200 +7.6% |
| 2023 | $3,266 +2.2% | $204,600 -0.8% |
| 2022 | $3,195 +3.8% | $206,300 +13.4% |
| 2021 | $3,078 | $182,000 +29.4% |
| 2020 | -- | $140,700 |
| 2019 | $2,578 +18.1% | $140,700 +20.2% |
| 2018 | $2,183 -0.6% | $117,100 |
| 2017 | $2,197 +12.8% | $117,100 +13.5% |
| 2016 | $1,947 | $103,200 |
| 2015 | $1,947 +4.1% | $103,200 |
| 2014 | $1,870 -39.7% | $103,200 |
| 2013 | $3,100 +15.5% | $103,200 |
| 2012 | $2,684 -19.6% | $103,200 -25.1% |
| 2011 | $3,339 +3.9% | $137,800 |
| 2010 | $3,212 +2.7% | $137,800 |
| 2009 | $3,127 +2.9% | $137,800 |
| 2008 | $3,041 +3% | $137,800 |
| 2007 | $2,951 -3.7% | $137,800 |
| 2006 | $3,064 +16% | $137,800 +39.5% |
| 2005 | $2,642 +12.7% | $98,800 |
| 2004 | $2,344 +13.1% | $98,800 |
| 2003 | $2,073 -8.9% | $98,800 |
| 2002 | $2,276 +26.3% | $98,800 +35.3% |
| 2001 | $1,803 +5.4% | $73,000 +1.4% |
| 2000 | $1,710 | $72,000 |
Find assessor info on the county website
Monthly payment
Est. payment
Payment breakdown
Explore the cost of this home by adjusting the details. Changes won't be saved.Climate risks
Neighborhood: 53402
Nearby schools
GreatSchools rating
- 6/10O Brown Elementary SchoolGrades: PK-5Distance: 0.8 mi
- 1/10Jerstad-Agerholm Elementary SchoolGrades: PK-8Distance: 3.7 mi
- 3/10Horlick High SchoolGrades: 9-12Distance: 4.7 mi
Schools provided by the listing agent
- High: Horlick
- District: Racine
Source: WIREX MLS. This data may not be complete. We recommend contacting the local school district to confirm school assignments for this home.
- $263,6002 bd1 ba-- sqft2704 Sunrise Rd, Racine, WI 53402Off Market
Save - $291,4003 bd2 ba-- sqft7105 Cliffside Dr, Racine, WI 53402Off Market
Save 
- $292,9003 bd1 ba1k sqft2628 Sunrise Rd, Racine, WI 53402Off Market
Save 
- $324,7003 bd2 ba2.2k sqft7100 Cliffside Dr, Racine, WI 53402Off Market
Save 
- $259,1003 bd1 ba-- sqft7035 Cliffside Dr, Racine, WI 53402Off Market
Save - $282,2003 bd1 ba-- sqft7113 Cliffside Dr, Racine, WI 53402Off Market
Save - $283,3003 bd1 ba912 sqft2622 Sunrise Rd, Racine, WI 53402Off Market
Save - $270,8003 bd1 ba960 sqft7112 Cliffside Dr, Racine, WI 53402Off Market
Save
A local agent can set up tours, give advice and negotiate with sellers.
A local lender can help you make sure your offer is ready when you are.