A corner-lot setting, light-filled living spaces and room to make every day your own! This single-story, 3-bedroom, 2-bath home in Meadowdale combines inviting gathering areas with a confirmed garage conversion that adds useful flexibility. Priced very aggressive for a fast sale.
Step into the front living and dining spaces, where broad windows, a vaulted ceiling and a sunken living area create an airy, distinctive welcome. Gray tile and wood-look flooring bring a neutral palette to the shared spaces, while carpet adds comfort in the bedrooms. The kitchen features white cabinetry, light-colored counters, a center island, recessed lighting and a window over the sink. Its open connection to the adjoining living area keeps conversation flowing from meal preparation to relaxed evenings beside the painted-brick fireplace.
Both full bathrooms feature tiled finishes, including a walk-in shower in one bath and a tub-shower combination in the other. Ceiling fans and a full-size laundry area with overhead cabinetry add everyday convenience. The converted garage offers additional flex space to arrange for hobbies, work or recreation, subject to verification of permitted use.
Outside, the covered patio provides a shaded place for morning coffee or an evening gathering, with yard space and mature trees completing the corner-lot setting. Approximately 0.2167 acre with no mandatory HOA.
Advertised living area is 2,011 SF per public records. The confirmed garage conversion, approximately 420 SF based on former garage records, is described separately and is not included in that figure. Buyer and buyer's agent to verify measurements, permits, condition, schools and all property information. Schedule your private tour today.
Private financing through owner carryback is available through a 3rd party servive and service fee mark up, contact listing agent for program details, term sheet, application.
For sale
$314,900
4312 Woodbluff Dr, Mesquite, TX 75150
4beds
2,431sqft
Single Family Residence
Built in 1978
9,452 Square Feet Lot
$312,000 Zestimate®
$130/sqft
$-- HOA
What's special
Yard spaceRecessed lightingLight-filled living spacesCeiling fansPainted-brick fireplaceVaulted ceilingCorner-lot setting
- 7 days
- 235
- 19
Zillow last checked:
Listing updated:
Listed by:
Felipe Soares 0601219,
EXP REALTY 888-519-7431
Source: NTREIS,MLS#: 21408046
Facts & features
Interior
Bedrooms & bathrooms
- Bedrooms: 4
- Bathrooms: 2
- Full bathrooms: 2
Primary bedroom
- Features: Ceiling Fan(s), Linen Closet, Walk-In Closet(s)
- Level: First
- Dimensions: 14 x 20
Bedroom
- Features: Ceiling Fan(s), Walk-In Closet(s)
- Level: First
- Dimensions: 11 x 11
Bedroom
- Features: Ceiling Fan(s)
- Level: First
- Dimensions: 11 x 11
Primary bathroom
- Features: Granite Counters, Linen Closet, Stone Counters, Walk-In Shower
- Level: First
- Dimensions: 7 x 10
Bonus room
- Level: First
- Dimensions: 20 x 20
Den
- Features: Ceiling Fan(s)
- Level: First
- Dimensions: 10 x 21
Dining room
- Level: First
- Dimensions: 17 x 11
Other
- Features: Built-in Features, Granite Counters, Linen Closet, Stone Counters
- Level: First
- Dimensions: 7 x 9
Kitchen
- Features: Eat-in Kitchen, Granite Counters, Kitchen Island, Stone Counters, Walk-In Pantry
- Level: First
- Dimensions: 17 x 12
Living room
- Level: First
- Dimensions: 31 x 14
Living room
- Features: Fireplace
- Level: First
- Dimensions: 18 x 16
Heating
- Central
Cooling
- Attic Fan, Central Air, Ceiling Fan(s)
Appliances
- Included: Dryer, Dishwasher, Electric Cooktop, Electric Oven, Electric Range, Gas Water Heater, Refrigerator, Washer
- Laundry: Common Area, Washer Hookup, Dryer Hookup, ElectricDryer Hookup, Laundry in Utility Room, Stacked
Features
- Chandelier, Decorative/Designer Lighting Fixtures, Eat-in Kitchen, Granite Counters, High Speed Internet, Kitchen Island, Open Floorplan, Pantry, Cable TV, Vaulted Ceiling(s), Walk-In Closet(s)
- Flooring: Carpet, Ceramic Tile, Laminate
- Has basement: No
- Number of fireplaces: 1
- Fireplace features: Gas, Masonry
Interior area
- Total interior livable area: 2,431 sqft
Video & virtual tour
Property
Parking
- Parking features: Driveway, Gated, Lighted, No Garage, On Site, Open, Outside, Oversized, Parking Lot, Parking Pad, Private, On Street
- Has uncovered spaces: Yes
Features
- Levels: One
- Stories: 1
- Patio & porch: Rear Porch, Front Porch, Patio, Balcony, Covered, Deck
- Exterior features: Balcony, Deck, Garden, Lighting
- Pool features: None
- Fencing: Back Yard,Fenced,Gate,High Fence,Privacy,Wood
Lot
- Size: 9,452 Square Feet
- Features: Corner Lot, Landscaped, Subdivision, Few Trees
Details
- Parcel number: 38120470110050000
Construction
Type & style
- Home type: SingleFamily
- Architectural style: Traditional,Detached
- Property subtype: Single Family Residence
Materials
- Brick, Frame
- Foundation: Slab
- Roof: Composition
Condition
- Year built: 1978
Utilities & green energy
- Sewer: Public Sewer
- Water: Public
- Utilities for property: Electricity Connected, Natural Gas Available, Sewer Available, Separate Meters, Water Available, Cable Available
Community & HOA
Community
- Features: Curbs, Sidewalks
- Security: Smoke Detector(s), Security Lights
- Subdivision: Meadowdale 02
HOA
- Has HOA: No
Location
- Region: Mesquite
Financial & listing details
- Price per square foot: $130/sqft
- Tax assessed value: $258,630
- Annual tax amount: $6,067
- Date on market: 10/10/2026
- Cumulative days on market: 7 days
- Listing terms: Cash,Conventional,Contract,FHA,Other,Private Financing Available,See Agent,Trust Deed,Texas Vet,VA Loan
Estimated market value
$312,000
$296,000 - $328,000
$2,281/mo
Price history
| Date | Event | Price |
|---|---|---|
| 10/10/2026 | Listed for sale | $314,900+50%$130/sqft |
Source: NTREIS #21408046 Report a problem | ||
| 3/24/2021 | Listing removed | -- |
Source: Owner Report a problem | ||
| 10/17/2019 | Listing removed | $1,750$1/sqft |
Source: Owner Report a problem | ||
| 9/22/2019 | Listed for rent | $1,750$1/sqft |
Source: Owner Report a problem | ||
| 9/22/2019 | Listing removed | $210,000$86/sqft |
Source: Owner Report a problem | ||
| 9/15/2019 | Listed for sale | $210,000$86/sqft |
Source: Owner Report a problem | ||
Public tax history
| Year | Property taxes | Tax assessment |
|---|---|---|
| 2025 | $6,067 -0.6% | $258,630 -1.7% |
| 2024 | $6,104 +385.1% | $263,100 +14% |
| 2023 | $1,258 +25% | $230,790 +32.8% |
| 2022 | $1,007 -8% | $173,730 -2.2% |
| 2021 | $1,095 +5.4% | $177,650 +9.4% |
| 2020 | $1,039 +20.8% | $162,370 -6.5% |
| 2019 | $860 +8.3% | $173,660 |
| 2018 | $794 -74.9% | $173,660 +17.4% |
| 2017 | $3,161 +10.7% | $147,960 +33.3% |
| 2016 | $2,855 -5.1% | $111,000 -5.7% |
| 2015 | $3,009 | $117,660 |
| 2014 | $3,009 | $117,660 |
| 2013 | -- | -- |
| 2012 | -- | -- |
| 2011 | -- | -- |
| 2010 | -- | -- |
| 2009 | -- | -- |
| 2008 | -- | -- |
| 2007 | -- | -- |
| 2005 | -- | -- |
| 2004 | -- | -- |
| 2003 | -- | -- |
| 2002 | -- | -- |
| 2001 | -- | -- |
Find assessor info on the county website
Monthly payment
Est. payment
Payment breakdown
Explore the cost of this home by adjusting the details. Changes won't be saved.Climate risks
Neighborhood: Meadowdale
Nearby schools
Schools provided by the listing agent
- Elementary: Beasley
- Middle: Kimbrough
- High: Poteet
- District: Mesquite ISD
Source: NTREIS. This data may not be complete. We recommend contacting the local school district to confirm school assignments for this home.
Similar homes
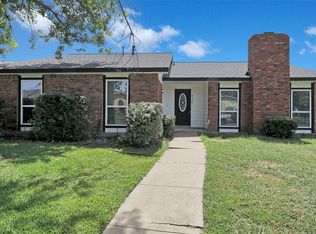
- $349,9004 bd2 ba2.1k sqft4316 Woodbluff Dr, Mesquite, TX 75150For Sale
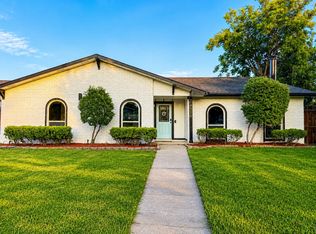 MLS ID #21375589, Bella Alvarado. NTREIS
 - $350,0004 bd3 ba2.2k sqft4609 Bonnywood Dr, Mesquite, TX 75150For Sale
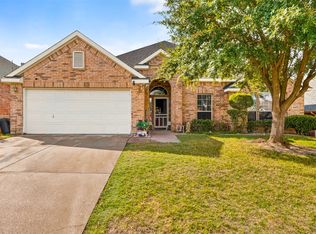 MLS ID #21414479, Sergio Bazan. NTREIS
 - $320,0004 bd2 ba3.3k sqft413 Hardwood Trl, Mesquite, TX 75150For Sale
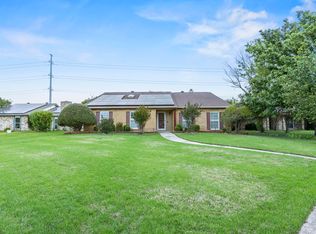 MLS ID #21356105, Judy Joiner. NTREIS
 - $339,0003 bd3 ba1.8k sqft4529 Palos Verdes Dr, Mesquite, TX 75150For Sale
 MLS ID #21409455, Michael Barakatt. NTREIS
