Welcome home to 917 Miranda Drive! SELLING AS-IS WHEREIS WITH NO REPAIRS TO BE MADE BY SELLER. This well-maintained 3-bedroom, 1-bath home is priced to sell and ready for its next owner. Step inside to a spacious living area that serves as the heart of the home and offers plenty of room to relax and entertain. The kitchen features white cabinetry, granite countertops, a stainless steel dishwasher and gas range, with an adjacent dining area overlooking the backyard. Luxury vinyl plank flooring and ceiling fans complement the bedrooms, while the full bathroom features an extended-counter vanity and tiled tub-shower surround extending to the ceiling. A conveniently located hallway closet accommodates a full-size washer and dryer. Step outside to enjoy the covered patio and large fenced backyard with plenty of space for entertaining, pets, gardening or creating your own outdoor retreat. A storage shed provides additional space for lawn equipment and outdoor essentials. Notable updates completed in 2022 include the roof, electrical panel, and outside HVAC condenser. Furnace Nov 2020 and water heater Feb 2025. Foundation repairs unknown. No blind offers. Schedule your showing today and see all that 917 Miranda Drive has to offer!
For sale
$204,900
917 Miranda Dr, Mesquite, TX 75149
3beds
1,276sqft
Single Family Residence
Built in 1960
7,187 Square Feet Lot
$212,600 Zestimate®
$161/sqft
$-- HOA
What's special
Stainless steel dishwasherCeiling fansLuxury vinyl plank flooringGranite countertopsCovered patioGas rangeExtended-counter vanity
- 1 day |
- 233 |
- 23 |
Likely to sell faster than
Zillow last checked:
Listing updated:
Listed by:
Ana Ortiz 0726135 210-787-2236,
Lifestyles Realty Central Texas Inc 210-787-2236
Source: NTREIS,MLS#: 21356981
Facts & features
Interior
Bedrooms & bathrooms
- Bedrooms: 3
- Bathrooms: 1
- Full bathrooms: 1
Primary bedroom
- Level: First
- Dimensions: 9 x 13
Bedroom
- Level: First
- Dimensions: 9 x 10
Bedroom
- Level: First
- Dimensions: 10 x 11
Dining room
- Level: First
- Dimensions: 6 x 10
Other
- Level: First
- Dimensions: 5 x 7
Kitchen
- Level: First
- Dimensions: 8 x 10
Living room
- Features: Ceiling Fan(s)
- Level: First
- Dimensions: 21 x 16
Heating
- Central, Electric
Cooling
- Central Air, Ceiling Fan(s), Electric
Appliances
- Included: Disposal, Gas Range, Gas Water Heater
- Laundry: In Hall
Features
- Granite Counters
- Flooring: Luxury Vinyl Plank, Tile
- Windows: Window Coverings
- Has basement: No
- Has fireplace: No
Interior area
- Total interior livable area: 1,276 sqft
Video & virtual tour
Property
Parking
- Parking features: Concrete
Features
- Levels: One
- Stories: 1
- Patio & porch: Patio, Covered
- Exterior features: Storage
- Pool features: None
- Fencing: Chain Link,Full,Wood
Lot
- Size: 7,187 Square Feet
Details
- Parcel number: 38128500220360000
Construction
Type & style
- Home type: SingleFamily
- Architectural style: Detached
- Property subtype: Single Family Residence
Materials
- Brick
- Foundation: Slab
- Roof: Composition
Condition
- Year built: 1960
Utilities & green energy
- Sewer: Public Sewer
- Water: Public
- Utilities for property: Sewer Available, Water Available
Community & HOA
Community
- Security: Carbon Monoxide Detector(s), Smoke Detector(s)
- Subdivision: Mesquite Park 04
HOA
- Has HOA: No
Location
- Region: Mesquite
Financial & listing details
- Price per square foot: $161/sqft
- Tax assessed value: $201,000
- Annual tax amount: $4,715
- Date on market: 8/13/2026
- Listing terms: Cash,Conventional,FHA,VA Loan
Estimated market value
$212,600
$189,000 - $234,000
$1,926/mo
Price history
| Date | Event | Price |
|---|---|---|
| 8/13/2026 | Listed for sale | $204,900+46.4%$161/sqft |
Source: NTREIS #21356981 Report a problem | ||
| 1/18/2024 | Listing removed | -- |
Source: Zillow Rentals Report a problem | ||
| 11/29/2023 | Listed for rent | $1,695$1/sqft |
Source: Zillow Rentals Report a problem | ||
| 10/17/2023 | Listing removed | -- |
Source: Zillow Rentals Report a problem | ||
| 10/3/2023 | Price change | $1,695-5.6%$1/sqft |
Source: Zillow Rentals Report a problem | ||
| 8/29/2023 | Listed for rent | $1,795+5.6%$1/sqft |
Source: Zillow Rentals Report a problem | ||
| 7/5/2022 | Listing removed | -- |
Source: Zillow Rental Network Premium Report a problem | ||
| 6/10/2022 | Listed for rent | $1,700+23.6%$1/sqft |
Source: Zillow Rental Network Premium Report a problem | ||
| 3/30/2020 | Listing removed | $140,000$110/sqft |
Source: Texas Ally Real Estate Group #14305038 Report a problem | ||
| 3/16/2020 | Listed for sale | $140,000$110/sqft |
Source: Texas Ally Real Estate Group #14305038 Report a problem | ||
| 11/4/2019 | Listing removed | $1,375$1/sqft |
Source: Owner Report a problem | ||
| 10/8/2019 | Listed for rent | $1,375$1/sqft |
Source: Owner Report a problem | ||
Public tax history
| Year | Property taxes | Tax assessment |
|---|---|---|
| 2025 | $4,715 -3.2% | $201,000 -4.3% |
| 2024 | $4,872 +355.1% | $210,000 +7% |
| 2023 | $1,070 +4.3% | $196,330 +10.9% |
| 2022 | $1,026 | $177,000 |
Find assessor info on the county website
Monthly payment
Est. payment
Payment breakdown
Explore the cost of this home by adjusting the details. Changes won't be saved.Climate risks
Neighborhood: Mesquite Park
Nearby schools
GreatSchools rating
- 5/10Black Elementary SchoolGrades: PK-5Distance: 0.6 mi
- 5/10Agnew Middle SchoolGrades: 6-8Distance: 0.4 mi
- 3/10Mesquite High SchoolGrades: 9-12Distance: 0.9 mi
Schools provided by the listing agent
- Elementary: Black
- Middle: Agnew
- High: Mesquite
- District: Mesquite ISD
Source: NTREIS. This data may not be complete. We recommend contacting the local school district to confirm school assignments for this home.
- $--3 bd1 ba1.3k sqft921 Miranda Dr, Mesquite, TX 75149Sold

- $197,8003 bd1 ba1k sqft913 Miranda Dr, Mesquite, TX 75149Off Market
- $179,7004 bd1 ba919 sqft909 Miranda Dr, Mesquite, TX 75149Off Market
- $173,8004 bd1 ba1.3k sqft925 Miranda Dr, Mesquite, TX 75149Off Market
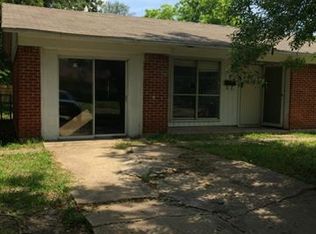
- $194,5003 bd1 ba1.1k sqft924 Calle Real, Mesquite, TX 75149Off Market
- $197,1003 bd2 ba1.1k sqft920 Calle Real, Mesquite, TX 75149Off Market
- $183,3003 bd1 ba1.1k sqft928 Calle Real, Mesquite, TX 75149Off Market
- $179,7003 bd1 ba883 sqft912 Miranda Dr, Mesquite, TX 75149Off Market
A local agent can set up tours, give advice and negotiate with sellers.
A local lender can help you make sure your offer is ready when you are.
Similar homes
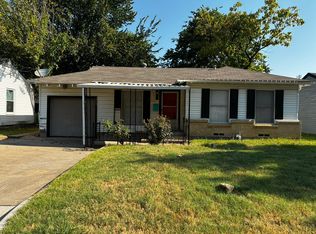
- $185,0003 bd1 ba1.3k sqft319 E Holley St, Mesquite, TX 75149For Sale
 MLS ID #21356232, Robert Blackman. NTREIS
 - $259,0003 bd2 ba1.1k sqft1231 Rancho Dr, Mesquite, TX 75149For Sale
 MLS ID #21360380, Jaime Enriquez. NTREIS
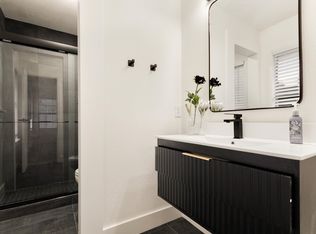
 - $249,9003 bd2 ba1.3k sqft1040 Carmody Dr, Mesquite, TX 75149For Sale
 MLS ID #21356595, Alicia Trevino. NTREIS
 - $--3 bd2 ba1.8k sqft1409 Paula Ln, Mesquite, TX 75149Auction
 Auction.com 2
 - $255,0003 bd2 ba1.4k sqft1413 Longshadow Ln, Mesquite, TX 75149For SaleMLS ID #21355742, Marsha Sikes. NTREIS
- $225,0003 bd1 ba1k sqft1408 Melanie Ln, Mesquite, TX 75149For SaleMLS ID #21354985, Lilliana Kemp. NTREIS
- $220,0002 bd2 ba1.4k sqft1024 Old Barn Ln, Mesquite, TX 75149For SaleMLS ID #21352642, Jessica Cortez. NTREIS
- $219,9004 bd2 ba1.4k sqft904 Miranda Dr, Mesquite, TX 75149For SaleMLS ID #21267651, Nan Riter. NTREIS
- $199,0003 bd2 ba1.3k sqft801 Grande Dr, Mesquite, TX 75149For SaleMLS ID #20941733, Candy Hernandez. NTREIS
- $250,0003 bd2 ba1.4k sqft1809 Smokey Mountain Trl, Mesquite, TX 75149For SaleMLS ID #21358400, Richard Howard. NTREIS
- $179,0003 bd1 ba925 sqft917 Grande Dr, Mesquite, TX 75149For SaleMLS ID #21340804, Brenda Cross. NTREIS
- $180,0003 bd2 ba1k sqft613 Grande Dr, Mesquite, TX 75149For SaleMLS ID #21337462, John Prell. NTREIS
- $199,9005 bd4 ba1.7k sqft522 Phillip St, Mesquite, TX 75149For SaleMLS ID #21180309, Victor Richetti. NTREIS
- $199,9003 bd2 ba1.2k sqft613 Purple Sage Trl, Mesquite, TX 75149For SaleMLS ID #21296501, Leonard Holder. NTREIS
- $279,9003 bd2 ba1k sqft1037 W Grubb Dr, Mesquite, TX 75149For SaleMLS ID #21359494, Brett Davenport. NTREIS
- $197,5003 bd1 ba1.3k sqft1315 Athens Dr, Mesquite, TX 75149For SaleMLS ID #21306304, Sarah Montes. NTREIS
- $210,0004 bd1 ba1.3k sqft2429 Avis St, Mesquite, TX 75149For SaleMLS ID #21203953, Megan Oh. NTREIS
- $249,9003 bd2 ba1.5k sqft905 Miranda Dr, Mesquite, TX 75149For SaleMLS ID #21264676, Nan Riter. NTREIS
- $275,0003 bd2 ba1k sqft1409 W Bruton Rd, Mesquite, TX 75149For SaleMLS ID #21353981, Andy Vinet. NTREIS
- $240,0004 bd2 ba1.2k sqft726 Royal Crest Dr, Mesquite, TX 75149For SaleMLS ID #21353459, Brenda Alcala. NTREIS
