Skip main navigation
For sale
  • $250,000

    2504 Brook Hollow Ct, Mesquite, TX 75150

    3beds
    1,498sqft
    : 
    Loading
    Get pre-qualified
    Townhouse
    Built in 1983
    3,005 Square Feet Lot
    $-- Zestimate®
    $167/sqft
    $90/mo HOA

    What's special

    Cozy wood-burning fireplaceOne-car garageDurable flooring throughoutOpen-concept living spaceBuilt-in storageGranite countertopsSingle-story layout
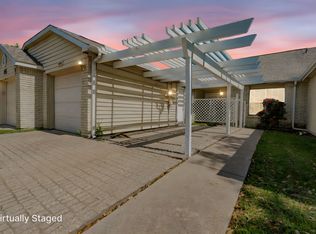
    Perfect Home in Mesquite for Frist Time Buyers! Charming 3-bedroom, 2-bath townhome in the established Stoney Glen community under 300k! Ideal for new homeowners or investors seeking immediate rental potential. This single-story layout offers an open-concept living space with a cozy wood-burning fireplace, vaulted ceilings, and durable flooring throughout. The kitchen is designed for both function and style, featuring granite countertops, crisp white cabinetry, built-in storage, and a breakfast bar that opens seamlessly to the main living and dining areas—perfect for everyday living or entertaining. The private primary suite includes a walk-in closet and ensuite bath with granite finishes, while two additional bedrooms provide flexibility for guests, office space, or rental income. Step outside to a fenced backyard with a covered patio—low-maintenance and ideal for relaxing or hosting. Additional highlights include a one-car garage, carport parking, and HOA-covered grounds maintenance for easy ownership. Conveniently located near major highways, shopping, dining, and local parks, this property offers both lifestyle and long-term value. This property qualifies for a lender paid 2-1 buy down for qualified buyers!
    1 day
    |
    64
    |
    2
    |

    Zillow last checked:

    Listing updated:

    Listed by:

    Lisa Richardson 0526588 469-233-3241,

    Compass RE Texas, LLC. 214-814-8100

    Source: NTREIS,MLS#: 21331749

    Loading...

      Facts & features

      Interior

      Bedrooms & bathrooms
      • Bedrooms: 3
      • Bathrooms: 2
      • Full bathrooms: 2
      Primary bedroom
      • Features: Walk-In Closet(s)
      • Level: First
      • Dimensions: 12 x 14
      Bedroom
      • Features: Closet Cabinetry
      • Level: First
      • Dimensions: 10 x 14
      Bedroom
      • Features: Cedar Closet(s), En Suite Bathroom
      • Level: First
      • Dimensions: 10 x 13
      Primary bathroom
      • Features: Stone Counters
      • Level: First
      • Dimensions: 8 x 11
      Dining room
      • Level: First
      • Dimensions: 19 x 13
      Other
      • Features: Stone Counters
      • Level: First
      • Dimensions: 10 x 5
      Kitchen
      • Features: Breakfast Bar, Built-in Features, Pantry, Stone Counters
      • Level: First
      • Dimensions: 10 x 3
      Laundry
      • Features: Built-in Features
      • Level: First
      • Dimensions: 10 x 3
      Living room
      • Level: First
      • Dimensions: 18 x 18
      Heating
      • Central, Electric, Fireplace(s)
      Cooling
      • Central Air, Ceiling Fan(s), Electric
      Appliances
      • Included: Convection Oven, Dishwasher, Electric Cooktop, Electric Oven, Electric Water Heater, Disposal, Microwave, Refrigerator
      Features
      • Built-in Features, Chandelier, Cathedral Ceiling(s), Decorative/Designer Lighting Fixtures, Eat-in Kitchen, High Speed Internet, Open Floorplan, Cable TV, Wired for Sound
      • Flooring: Carpet, Laminate
      • Has basement: No
      • Number of fireplaces: 1
      • Fireplace features: Living Room, Wood Burning
      Interior area
      • Total interior livable area: 1,498 sqft
      Video & virtual tour

      Property

      Parking
      • Total spaces: 2
      • Parking features: Attached Carport, Carport, Door-Single, Driveway, Garage Faces Front, Garage, Garage Door Opener
      • Attached garage spaces: 1
      • Carport spaces: 1
      • Covered spaces: 2
      Accessibility
      • Accessibility features: Accessible Full Bath, Accessible Bedroom, Accessible Electrical and Environmental Controls, Accessible Kitchen, Accessible Doors, Accessible Entrance
      Features
      • Levels: One
      • Stories: 1
      • Patio & porch: Covered
      • Exterior features: Lighting, Rain Gutters
      • Pool features: None
      • Fencing: Back Yard,Fenced,Full,Gate,Wood
      Lot
      • Size: 3,005 Square Feet
      • Features: Interior Lot, Subdivision, Sprinkler System
      Details
      • Parcel number: 38198600020180000

      Construction

      Type & style
      • Home type: Townhouse
      • Architectural style: Traditional
      • Property subtype: Townhouse
      • Attached to another structure: Yes
      Materials
      • Foundation: Slab
      • Roof: Composition
      Condition
      • Year built: 1983

      Utilities & green energy

      • Sewer: Public Sewer
      • Water: Public
      • Utilities for property: Electricity Available, Sewer Available, Water Available, Cable Available

      Community & HOA

      Community
      • Security: Fire Alarm, Smoke Detector(s)
      • Subdivision: Stoney Glen
      HOA
      • Has HOA: Yes
      • Services included: Maintenance Grounds
      • HOA fee: $90 monthly
      • HOA name: Bristol On The Park
      • HOA phone: 855-289-6007
      Location
      • Region: Mesquite

      Financial & listing details

      • Price per square foot: $167/sqft
      • Tax assessed value: $201,720
      • Annual tax amount: $4,732
      • Date on market: 7/15/2026
      • Cumulative days on market: 52 days
      • Listing terms: Cash,Conventional,FHA,VA Loan
      • Exclusions: N/A

        Estimated market value

        Not available

        Estimated sales range

        Not available

        Not available

        Price history

        DateEventPrice
        7/15/2026Listed for sale$250,000-2%$167/sqft
        Source: NTREIS #21331749 Report a problem
        7/1/2026Listing removed$255,000$170/sqft
        Source: NTREIS #21257316 Report a problem
        5/11/2026Listed for sale$255,000-7.3%$170/sqft
        Source: NTREIS #21257316 Report a problem
        3/24/2025Listing removed$2,000$1/sqft
        Source: Zillow Rentals Report a problem
        3/7/2025Listed for rent$2,000-4.8%$1/sqft
        Source: Zillow Rentals Report a problem
        2/10/2025Listing removed$2,100$1/sqft
        Source: Zillow Rentals Report a problem
        1/20/2025Listed for rent$2,100+47.4%$1/sqft
        Source: Zillow Rentals Report a problem
        10/3/2024Listing removed$275,000-3.5%$184/sqft
        Source: NTREIS #20670057 Report a problem
        7/18/2024Listed for sale$285,000+189.3%$190/sqft
        Source: NTREIS #20670057 Report a problem
        3/24/2021Listing removed--
        Source: Owner Report a problem
        11/27/2019Listing removed$1,425$1/sqft
        Source: Owner Report a problem
        11/2/2019Listed for rent$1,425$1/sqft
        Source: Owner Report a problem
        1/5/2019Listing removed$1,425$1/sqft
        Source: Owner Report a problem
        12/5/2018Price change$1,425-1.7%$1/sqft
        Source: Owner Report a problem
        11/26/2018Listed for rent$1,450$1/sqft
        Source: Owner Report a problem
        5/1/2018Listing removed$1,450$1/sqft
        Source: Owner Report a problem
        4/17/2018Listed for rent$1,450$1/sqft
        Source: Owner Report a problem
        2/4/2018Listing removed$1,450$1/sqft
        Source: Owner Report a problem
        12/10/2017Listed for rent$1,450$1/sqft
        Source: Owner Report a problem
        7/9/2013Listing removed$98,500$66/sqft
        Source: Owner Report a problem
        6/29/2013Listed for sale$98,500$66/sqft
        Source: Owner Report a problem

        Public tax history

        YearProperty taxesTax assessment
        2025$4,732 +1.1%$201,720
        2024$4,680 +396.9%$201,720 +16.8%
        2023$942 -5.9%$172,740
        2022$1,001 -5%$172,740 +1%
        2021$1,054 +19.8%$171,040 +24.3%
        2020$880 -1%$137,560
        2019$889 +17.4%$137,560 +19.2%
        2018$757 -75.4%$115,370 +4.9%
        2017$3,084 -3.4%$110,000 -3.5%
        2016$3,193 +25.6%$113,980 +21.7%
        2015$2,543 $93,690
        2014$2,543 $93,690
        2013-- --
        2012-- --
        2011-- --
        2010-- --
        2009-- --
        2008-- --
        2007-- --
        2005-- --
        2004-- --
        2003-- --
        2002-- --
        2001-- --
        Find assessor info on the county website

        Monthly payment

        Est. payment

        Payment breakdown

        Explore the cost of this home by adjusting the details. Changes won't be saved.
        All calculations are estimates and provided by Zillow, Inc. for informational purposes only. Actual amounts may vary.
        HOA fees may include property taxes on listings classified as Co-Ops. Contact the listing agent and/or owner for fee details.
        Mortgage interest rates are dependent on a number of factors, including credit score, down payment, and repayment length. Interest rate data provided by Zillow Group Marketplace, Inc. as of 1/1/1970 from various mortgage lenders with which we have lead or other similar arrangements; the Estimated Payment is an average of those rates.
        See how much you could borrow to make a competitive offer.

        Climate risks

        Neighborhood: Casa View Heights

        Getting around

        28 / 100
        Car-Dependent
        31 / 100
        Somewhat Bikeable

        Nearby schools

        GreatSchools rating
        Schools provided by the listing agent
        • Elementary: Shands
        • Middle: Kimbrough
        • High: Northmesqu
        • District: Mesquite ISD

        Source: NTREIS. This data may not be complete. We recommend contacting the local school district to confirm school assignments for this home.

        A local agent can set up tours, give advice and negotiate with sellers.

        Browse local experts

        Similar homes