Great starter home in a convenient location! There are three bedrooms and two updated bathrooms. Upon entering, the dining area is to your right and connects to the living room and kitchen, creating a comfortable and functional layout. The home features a large laundry room with extra space to add shelving for additional storage. Wood flooring runs throughout the home. The large backyard offers a good-sized concrete area, perfect for BBQs, entertaining, and outdoor gatherings.
Great location! Only a few minutes from I-30 and approximately 15 minutes from Downtown Dallas. Conveniently located near Range Elementary, Dallas College Eastfield Campus, Walmart, Sam’s Club, Joe V’s Smart Shop, and more!
For sale
$271,000
2917 Abston Dr, Mesquite, TX 75150
3beds
1,727sqft
Single Family Residence
Built in 1968
8,189 Square Feet Lot
$269,300 Zestimate®
$157/sqft
$-- HOA
What's special
Two updated bathroomsThree bedrooms
- 1 day |
- 237 |
- 27 |
Likely to sell faster than
Zillow last checked:
Listing updated:
Listed by:
Chi N. Ly 0633735 801-499-1667,
Citiwide Properties Corp. 972-805-4399
Source: NTREIS,MLS#: 21358480
Facts & features
Interior
Bedrooms & bathrooms
- Bedrooms: 3
- Bathrooms: 2
- Full bathrooms: 2
Primary bedroom
- Features: Ceiling Fan(s)
- Level: First
- Dimensions: 1 x 1
Bedroom
- Features: Ceiling Fan(s)
- Level: First
- Dimensions: 1 x 1
Bedroom
- Features: Ceiling Fan(s)
- Level: First
- Dimensions: 1 x 1
Living room
- Features: Ceiling Fan(s), Fireplace
- Level: First
- Dimensions: 1 x 1
Heating
- Electric
Cooling
- Ceiling Fan(s), Electric
Appliances
- Included: Dishwasher, Electric Range, Disposal, Microwave, Refrigerator
- Laundry: Washer Hookup, Dryer Hookup, Laundry in Utility Room
Features
- Decorative/Designer Lighting Fixtures, High Speed Internet
- Flooring: Ceramic Tile, Luxury Vinyl Plank, Vinyl
- Windows: Window Coverings
- Has basement: No
- Number of fireplaces: 1
- Fireplace features: Wood Burning
Interior area
- Total interior livable area: 1,727 sqft
Video & virtual tour
Property
Parking
- Total spaces: 2
- Parking features: Door-Single, Garage Faces Rear
- Attached garage spaces: 2
Features
- Levels: One
- Stories: 1
- Pool features: None
- Fencing: Wood
Lot
- Size: 8,189 Square Feet
- Features: Back Yard, Interior Lot, Lawn, Landscaped
Details
- Parcel number: 38211500080130000
Construction
Type & style
- Home type: SingleFamily
- Architectural style: Traditional,Detached
- Property subtype: Single Family Residence
Materials
- Brick, Wood Siding
- Foundation: Slab
- Roof: Composition
Condition
- Year built: 1968
Utilities & green energy
- Sewer: Public Sewer
- Water: Public
- Utilities for property: Sewer Available, Water Available
Community & HOA
Community
- Subdivision: Town East Estates
HOA
- Has HOA: No
Location
- Region: Mesquite
Financial & listing details
- Price per square foot: $157/sqft
- Tax assessed value: $297,950
- Annual tax amount: $6,989
- Date on market: 8/13/2026
- Cumulative days on market: 160 days
- Listing terms: Cash,Conventional,FHA 203(k),FHA
Estimated market value
$269,300
$256,000 - $283,000
$2,110/mo
Price history
| Date | Event | Price |
|---|---|---|
| 8/13/2026 | Listed for sale | $271,000-3.2%$157/sqft |
Source: NTREIS #21358480 Report a problem | ||
| 8/3/2026 | Listing removed | $279,900$162/sqft |
Source: NTREIS #21188468 Report a problem | ||
| 4/3/2026 | Price change | $279,900-1.8%$162/sqft |
Source: NTREIS #21188468 Report a problem | ||
| 2/26/2026 | Listed for sale | $285,000+121.1%$165/sqft |
Source: NTREIS #21188468 Report a problem | ||
| 9/28/2020 | Listing removed | $1,550$1/sqft |
Source: Citiwide Properties Corp. #14434325 Report a problem | ||
| 9/18/2020 | Listed for rent | $1,550+4.7%$1/sqft |
Source: Citiwide Properties Corp. #14434325 Report a problem | ||
| 5/6/2020 | Listing removed | $1,480$1/sqft |
Source: Citiwide Properties Corp. #14312510 Report a problem | ||
| 4/6/2020 | Price change | $1,480-1.3%$1/sqft |
Source: Citiwide Properties Corp. #14312510 Report a problem | ||
| 3/28/2020 | Listed for rent | $1,500+7.1%$1/sqft |
Source: Citiwide Properties Corp. #14312510 Report a problem | ||
| 3/23/2019 | Listing removed | $1,400$1/sqft |
Source: Citiwide Properties Corp. #14030678 Report a problem | ||
| 2/27/2019 | Listed for rent | $1,400+7.7%$1/sqft |
Source: Citiwide Properties Corp. #14030678 Report a problem | ||
| 11/13/2015 | Listing removed | $1,300$1/sqft |
Source: Citiwide Properties Corp. #13274354 Report a problem | ||
| 11/11/2015 | Listed for rent | $1,300$1/sqft |
Source: Citiwide Properties Corp. #13274354 Report a problem | ||
| 11/10/2015 | Listing removed | $128,900$75/sqft |
Source: White Rock Lake Real Estate #13261074 Report a problem | ||
| 10/21/2015 | Pending sale | $128,900$75/sqft |
Source: White Rock Lake Real Estate #13261074 Report a problem | ||
| 10/20/2015 | Listed for sale | $128,900$75/sqft |
Source: White Rock Lake Real Estate #13261074 Report a problem | ||
Public tax history
| Year | Property taxes | Tax assessment |
|---|---|---|
| 2025 | $6,989 -6.5% | $297,950 -8.4% |
| 2024 | $7,475 +410.6% | $325,190 +21.1% |
| 2023 | $1,464 -5.9% | $268,490 |
| 2022 | $1,556 +9.9% | $268,490 +16.9% |
| 2021 | $1,416 +16% | $229,650 +20.4% |
| 2020 | $1,220 -1% | $190,720 |
| 2019 | $1,233 +18.1% | $190,720 +19.9% |
| 2018 | $1,044 -71.1% | $159,050 +23.3% |
| 2017 | $3,617 -0.3% | $129,000 -0.4% |
| 2016 | $3,628 +65.5% | $129,500 +60.3% |
| 2015 | $2,192 | $80,780 |
| 2014 | $2,192 | $80,780 |
| 2013 | -- | -- |
| 2012 | -- | -- |
| 2011 | -- | -- |
| 2010 | -- | -- |
| 2009 | -- | -- |
| 2008 | -- | -- |
| 2007 | -- | -- |
| 2005 | -- | -- |
| 2004 | -- | -- |
| 2003 | -- | -- |
| 2002 | -- | -- |
| 2001 | -- | -- |
Find assessor info on the county website
Monthly payment
Est. payment
Payment breakdown
Explore the cost of this home by adjusting the details. Changes won't be saved.Climate risks
Neighborhood: Town East
Nearby schools
GreatSchools rating
- 4/10Range Elementary SchoolGrades: PK-5Distance: 0.3 mi
- 4/10McDonald Middle SchoolGrades: 6-8Distance: 1.1 mi
- 4/10North Mesquite High SchoolGrades: 9-12Distance: 1.7 mi
Schools provided by the listing agent
- Elementary: Range
- Middle: Mcdonald
- High: Northmesqu
- District: Mesquite ISD
Source: NTREIS. This data may not be complete. We recommend contacting the local school district to confirm school assignments for this home.
- $262,8003 bd2 ba1.3k sqft2921 Abston Dr, Mesquite, TX 75150Off Market
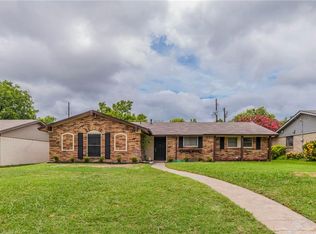
- $201,1004 bd2 ba1.4k sqft2916 Abston Dr, Mesquite, TX 75150Off Market
- $224,7003 bd2 ba1.4k sqft2920 Abston Dr, Mesquite, TX 75150Off Market
- $221,8003 bd2 ba1.8k sqft2913 Abston Dr, Mesquite, TX 75150Off Market
- $237,2003 bd2 ba1.2k sqft2912 Abston Dr, Mesquite, TX 75150Off Market
- $222,7003 bd2 ba2k sqft2925 Abston Dr, Mesquite, TX 75150Off Market
- $205,9003 bd2 ba1.2k sqft2924 Abston Dr, Mesquite, TX 75150Off Market
- $243,3004 bd2 ba1.7k sqft2909 Abston Dr, Mesquite, TX 75150Off Market
A local agent can set up tours, give advice and negotiate with sellers.
Similar homes
- $313,0003 bd2 ba1.6k sqft3109 Manchester Dr, Mesquite, TX 75150For Sale
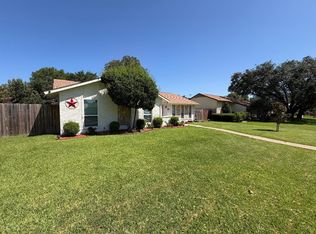 MLS ID #21327337, Juan Ardila. NTREIS
 - $255,0003 bd2 ba1.2k sqft2402 Norwood Dr, Dallas, TX 75228For Sale
 MLS ID #21343253, Katy Hubener. NTREIS
 - $300,0003 bd2 ba1.6k sqft8515 Baumgarten Dr, Dallas, TX 75228For Sale
 MLS ID #21332675, Oscar Sanchez. NTREIS
 - $249,0003 bd2 ba1.4k sqft1120 Old Barn Ln, Mesquite, TX 75149For Sale
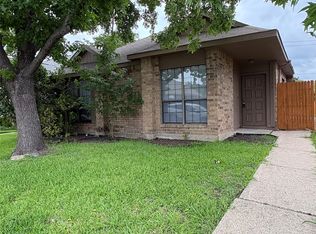 MLS ID #21354666, Saniah Boston. NTREIS
 - $279,9003 bd2 ba1.8k sqft1300 Elmhurst Dr, Garland, TX 75041For SaleMLS ID #21337550, Lily Nguyen. NTREIS
- $257,9004 bd3 ba1.7k sqft1722 Hillcrest St, Mesquite, TX 75149For SaleMLS ID #21252462, Diana Pham. NTREIS
- $233,0003 bd2 ba1.6k sqft2419 N Prairie Creek Rd, Dallas, TX 75227For SaleMLS ID #21294008, Rod Hanks. NTREIS
- $299,9903 bd2 ba1.7k sqft1838 Oak Hill Cir, Dallas, TX 75217For SaleMLS ID #21280323, Brandy Schultz. NTREIS
- $269,0003 bd2 ba1.8k sqft1917 Shady Glen Ln, Dallas, TX 75232For SaleMLS ID #21352201, Katy Hubener. NTREIS
- $290,0003 bd2 ba1.3k sqft1001 E Linda Dr, Garland, TX 75041For SaleMLS ID #21351539, Homero Duarte. NTREIS
- $249,9003 bd2 ba1.5k sqft905 Miranda Dr, Mesquite, TX 75149For SaleMLS ID #21264676, Nan Riter. NTREIS
- $275,0003 bd2 ba1.1k sqft1804 S 5th St, Garland, TX 75040For SaleMLS ID #21258442, Nita Copeland. NTREIS
- $310,0004 bd2 ba1.9k sqft220 N Bernice Dr, Garland, TX 75042For SaleMLS ID #21354733, Kashif Riaz. NTREIS
- $319,0003 bd2 ba1.5k sqft1006 Heritage Dr, Garland, TX 75043For SaleMLS ID #21334204, Todd Milligan. NTREIS
- $315,0004 bd3 ba1.6k sqft2305 Lockhart Ave, Dallas, TX 75228For SaleMLS ID #21304370, Esther Oppong. NTREIS
- $310,0003 bd2 ba1.3k sqft3837 Burning Tree Ln, Garland, TX 75042For SaleMLS ID #21354722, Kashif Riaz. NTREIS
- $329,0003 bd2 ba1.7k sqft2818 Gayle Dr, Garland, TX 75044For SaleMLS ID #21289378, Thao Nguyen. NTREIS
- $304,0003 bd2 ba1.6k sqft2730 Centennial Dr, Garland, TX 75042For SaleMLS ID #21339510, Tashina Pham. NTREIS
- $295,0003 bd2 ba1.3k sqft1006 McCallum Dr, Garland, TX 75042For SaleMLS ID #21335210, Noel Bachmann. NTREIS
- $259,9003 bd2 ba1.8k sqft905 Northshore Dr, Garland, TX 75040For SaleMLS ID #21328489, Andy Cromer. NTREIS
