Recently updated 3-bedroom 2-bath ranch on a level lot with plenty of privacy. Updated kitchen with granite countertops, newer appliances, handsome cabinets refinished in 2023. New sliding glass door with integrated mini blinds (2024). All flooring has been replaced (2019) with high-quality LVP in neutral tones creating a wonderful canvas to decorate to your personal style. Replacement windows with window treatments included Primary the suite has its own bath with new toilet (2026) and new shower door (2026). New toilet fixture in hall bath (2026) Ceiling fans in all rooms. Dry basement has lots of light, a sump pump and drain tile ready to create more living space, epoxy injection (2019). Outside drain tile French drain professionally installed (2019). Paver brick patio with privacy fence opens to a vast yard circled by natural privacy. Oversize 2 car garage with extra storage. Pleasant curb appeal. New roof (2018), New Water Heater (2018) Newer AC (2023). Close to transportation, easy access to Olive Blvd. Page extension I-270, shopping areas and airport. Lots of amenities nearby and everything Westport Plaza has to offer.
Active
Listed by: ReeceNichols Real Estate • Diane Patershuk • 314-477-7673
$324,900
12137 Prestonpark Ln, Saint Louis, MO 63146
3beds
1,204sqft
Single Family Residence
Built in 1975
0.25 Acres Lot
$-- Zestimate®
$270/sqft
$17/mo HOA
What's special
- 2 days |
- 240 |
- 9 |
Zillow last checked:
Listing updated:
Listed by:
Diane Patershuk 314-477-7673,
ReeceNichols Real Estate,
Rod Patershuk 314-997-7600,
ReeceNichols Real Estate
Source: MARIS,MLS#: 26052208 Originating MLS: St. Louis Association of REALTORS
Originating MLS: St. Louis Association of REALTORSFacts & features
Interior
Bedrooms & bathrooms
- Bedrooms: 3
- Bathrooms: 2
- Full bathrooms: 2
- Main level bathrooms: 2
- Main level bedrooms: 3
Heating
- Natural Gas
Cooling
- Ceiling Fan(s), Central Air
Features
- Flooring: Luxury Vinyl
- Doors: Sliding Doors
- Basement: Full
- Has fireplace: No
Interior area
- Total structure area: 1,204
- Total interior livable area: 1,204 sqft
- Finished area above ground: 1,204
- Finished area below ground: 0
Property
Parking
- Total spaces: 2
- Parking features: Attached, Garage, Garage Door Opener, Oversized, Storage
- Attached garage spaces: 2
Features
- Levels: One
- Patio & porch: Patio, Porch
Lot
- Size: 0.25 Acres
- Dimensions: 83 x 151
- Features: Back Yard, Level
Details
- Parcel number: 15O310431
- Special conditions: Standard
Construction
Type & style
- Home type: SingleFamily
- Architectural style: Traditional
- Property subtype: Single Family Residence
Materials
- Frame
- Foundation: Concrete Perimeter
Condition
- Updated/Remodeled
- New construction: No
- Year built: 1975
Utilities & green energy
- Electric: 220 Volts, Ameren
- Sewer: Public Sewer
- Water: Public
- Utilities for property: Electricity Connected, Natural Gas Connected, Sewer Connected, Water Connected
Community & HOA
Community
- Subdivision: Meadow Pkwy
HOA
- Has HOA: Yes
- Amenities included: Common Ground
- Services included: Other
- HOA fee: $200 annually
- HOA name: Meadow Parkway
Location
- Region: Saint Louis
Financial & listing details
- Price per square foot: $270/sqft
- Tax assessed value: $287,100
- Annual tax amount: $3,386
- Date on market: 8/13/2026
- Cumulative days on market: 7 days
- Listing terms: Cash,Conventional
- Ownership: Private
- Electric utility on property: Yes
Estimated market value
Not available
Estimated sales range
Not available
Not available
Price history
| Date | Event | Price |
|---|---|---|
| 8/13/2026 | Listed for sale | $324,900$270/sqft |
Source:  MARIS #26052208 Report a problem MARIS #26052208 Report a problem | ||
| 8/11/2026 | Listing removed | $324,900$270/sqft |
Source:  ReeceNichols Real Estate #26050230 Report a problem ReeceNichols Real Estate #26050230 Report a problem | ||
| 8/6/2026 | Listed for sale | $324,900+63.3%$270/sqft |
Source: MARIS #26050230 Report a problem | ||
| 8/7/2018 | Sold | -- |
Source: MARIS #18048928 Report a problem | ||
| 6/19/2018 | Pending sale | $199,000$165/sqft |
Source: Sweet Home Realty #18048928 Report a problem | ||
| 6/16/2018 | Listed for sale | $199,000$165/sqft |
Source: Sweet Home Realty #18048928 Report a problem | ||
Public tax history
| Year | Property taxes | Tax assessment |
|---|---|---|
| 2025 | $3,386 +11.9% | $54,550 +18.2% |
| 2024 | $3,026 +1.3% | $46,140 |
| 2023 | $2,987 +10% | $46,140 +20.8% |
| 2022 | $2,715 +0.7% | $38,200 |
| 2021 | $2,696 +11% | $38,200 +16.4% |
| 2020 | $2,428 -1.1% | $32,820 |
| 2019 | $2,455 | $32,820 +5.4% |
| 2018 | $2,455 | $31,140 |
| 2017 | $2,455 +0.7% | $31,140 -0.1% |
| 2016 | $2,437 -4.9% | $31,180 |
| 2015 | $2,564 | $31,180 +18.4% |
| 2014 | $2,564 +21% | $26,340 |
| 2013 | $2,118 | $26,340 -9.7% |
| 2012 | -- | $29,160 |
| 2011 | -- | $29,160 +0.7% |
| 2010 | $1,947 +4.1% | $28,950 |
| 2009 | $1,870 -12.7% | $28,950 -16.2% |
| 2008 | $2,142 +16% | $34,560 |
| 2007 | $1,847 | $34,560 +21.9% |
| 2006 | $1,847 -1.1% | $28,340 |
| 2005 | $1,867 +26.5% | $28,340 +20.7% |
| 2003 | $1,476 +1.3% | $23,470 +8% |
| 2002 | $1,457 +5.3% | $21,730 |
| 2001 | $1,383 | $21,730 |
Find assessor info on the county website
Monthly payment
Est. payment
Payment breakdown
Explore the cost of this home by adjusting the details. Changes won't be saved.Climate risks
Neighborhood: 63146
Nearby schools
GreatSchools rating
- 7/10Craig Elementary SchoolGrades: K-5Distance: 0.5 mi
- 5/10Parkway Northeast Middle SchoolGrades: 6-8Distance: 2.3 mi
- 6/10Parkway North High SchoolGrades: 9-12Distance: 1.2 mi
Schools provided by the listing agent
- Elementary: Craig Elem.
- Middle: Northeast Middle
- High: Parkway North High
Source: MARIS. This data may not be complete. We recommend contacting the local school district to confirm school assignments for this home.
- $245,3003 bd1 ba1k sqft12131 Prestonpark Ln, Saint Louis, MO 63146Off Market
- $--3 bd3 ba2.3k sqft12145 Prestonpark Ln, Saint Louis, MO 63146Sold
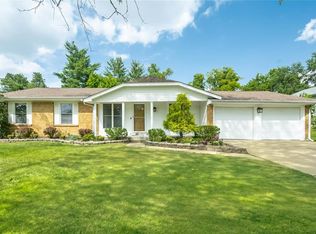
- $--3 bd3 ba1.8k sqft12123 Prestonpark Ln, Saint Louis, MO 63146Sold

- $349,6004 bd2 ba1.8k sqft12138 Prestonpark Ln, Saint Louis, MO 63146Off Market
- $234,9003 bd1 ba1k sqft12149 Prestonpark Ln, Saint Louis, MO 63146Off Market
- $291,8003 bd2 ba1.8k sqft12132 Prestonpark Ln, Saint Louis, MO 63146Off Market
- $269,0003 bd1 ba1.2k sqft12117 Prestonpark Ln, Saint Louis, MO 63146Off Market
- $--3 bd2 ba1.7k sqft12124 Prestonpark Ln, Saint Louis, MO 63146Sold
A local agent can set up tours, give advice and negotiate with sellers.
Similar homes
- $300,0003 bd2 ba1.4k sqft28 Lori Cir, Maryland Heights, MO 63043For Sale
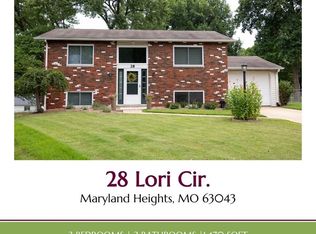
 MLS ID #26048359, Darlyshia Menzie, Berkshire Hathaway HomeServices Select Properties. MARIS
 - $259,9993 bd2 ba1k sqft2263 McKelvey Rd, Maryland Heights, MO 63043For Sale
 MLS ID #26047134, Robert A Wadsack, House Sold Easy Realty, LLC. MARIS
 - $298,5003 bd2 ba1.2k sqft25 Brookwood Dr, Fenton, MO 63026For Sale
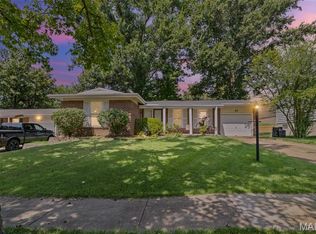 MLS ID #26050043, Leslie Nichols, ReeceNichols Real Estate. MARIS
 - $315,0004 bd2 ba1.7k sqft2801 Droste Rd, Saint Charles, MO 63301For Sale
 MLS ID #26043226, Catie Stricker Howell, Keller Williams Pinnacle. MARIS
 - $230,0002 bd2 ba1k sqft2239 Entity Ave, Saint Louis, MO 63114For SaleMLS ID #26048888, Tori N Lee, Joyful Homes Realty Incorporated. MARIS
- $250,0003 bd3 ba1.7k sqft2022 Dawson Dr, Saint Charles, MO 63301For SaleMLS ID #26051096, Heather D Brewer, Coldwell Banker Realty - Gundaker. MARIS
- $249,0003 bd3 ba1.4k sqft761 Chevron Dr, Saint Louis, MO 63125For SaleMLS ID #26044103, Benjamin H Seabaugh, Keller Williams Realty St. Louis. MARIS
- $299,9003 bd3 ba1.2k sqft317 Vasel Dr, Fenton, MO 63026For SaleMLS ID #26047593, Alyssa Waterkotte, Hearth 2 Home LLC. MARIS
- $380,0003 bd3 ba1.6k sqft3935 Rhine Ct, Saint Charles, MO 63304For SaleMLS ID #26049825, Laura B Hopson, Berkshire Hathaway HomeServices Select Properties. MARIS
- $310,0003 bd2 ba1.5k sqft1319 N 4th St, Saint Charles, MO 63301For SaleMLS ID #26043090, Courtney Kallial, Coldwell Banker Realty - Gundaker. MARIS
- $240,0003 bd1 ba1.2k sqft4140 Liguori Ln, Bridgeton, MO 63044For SaleMLS ID #26046881, Heidy C Weicht, DRG - Delhougne Realty Group. MARIS
- $355,0003 bd3 ba1.8k sqft816 Ginger Wood Ct, Ballwin, MO 63021For SaleMLS ID #26050076, Marcia Thudium, Coldwell Banker Realty - Gundaker. MARIS
- $314,9003 bd1 ba1k sqft4684 Venarde Dr, Saint Louis, MO 63128For SaleMLS ID #26038948, Heather A Reeves, RE/MAX Results. MARIS
- $425,0003 bd3 ba1.5k sqft1613 Tamarack Dr, Saint Charles, MO 63301For SaleMLS ID #26049526, Lisa M Palmer, Epique Realty. MARIS
- $244,0003 bd2 ba1.4k sqft110 E Thornton Ave, Saint Louis, MO 63119For SaleMLS ID #26026270, Heather T Lewis, Gateway Real Estate. MARIS
- $223,0003 bd2 ba1k sqft6780 Lesli Mari Ct, Florissant, MO 63033For SaleMLS ID #26050448, Robert Salmons, Entera Realty, LLC. MARIS
- $289,0005 bd2 ba1.2k sqft7416 Mexico Rd, Saint Peters, MO 63376For SaleMLS ID #26050684, Kole Manes, Keyrenter St. Louis West. MARIS
- $349,0003 bd2 ba1.4k sqft5127 Towne South Rd, Saint Louis, MO 63128For SaleMLS ID #26040927, Maria Timp, STL Rental Services and Sales. MARIS
- $314,5003 bd3 ba1.7k sqft4532 Conleth Dr, Saint Louis, MO 63129For SaleMLS ID #26047144, Tony D'Angelo, Magnolia Real Estate. MARIS
- $260,0003 bd2 ba1.3k sqft722 Watersedge Dr, Florissant, MO 63034For SaleMLS ID #26049934, Keaira Anderson, EXP Realty, LLC. MARIS
